Kitchen island ideas can change how your kitchen works and how it looks. A good island adds prep space, storage, and a place to sit without making the room feel crowded.
In this guide, you will see 10 island styles inspired by modern and Scandinavian kitchens. You will find options like a marble waterfall edge, a gray quartz island with an integrated sink, and islands with breakfast bars, wine storage, and cooktops.
Each section includes simple styling ideas, layout tips, and a pro design tip. You will also get budget considerations, so you can plan a look that fits your home and your wallet.
Use these ideas to save time, add function, and create a kitchen that feels clean, warm, and easy to live in.
1. Marble Waterfall Edge Island With Matte Black Stools

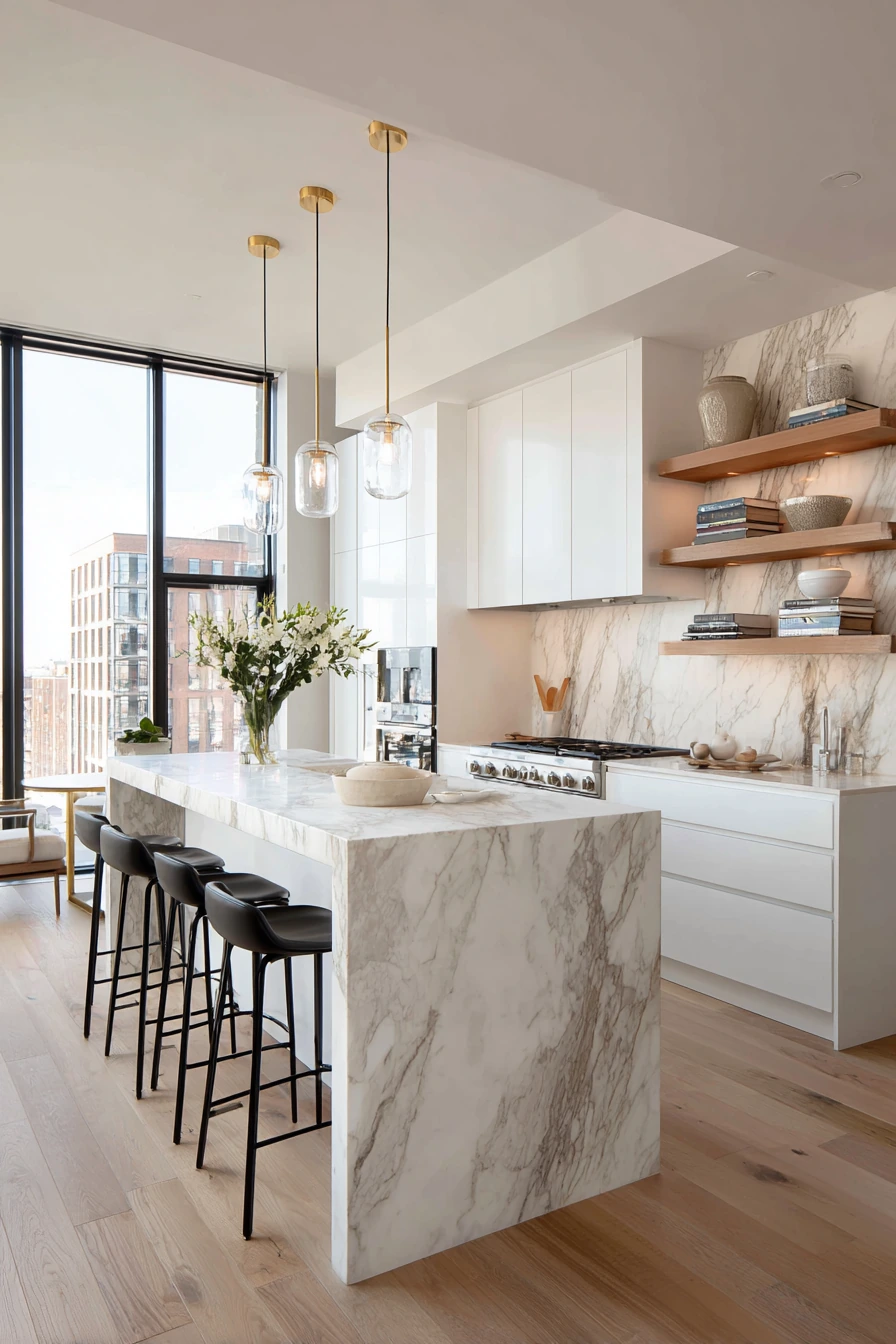
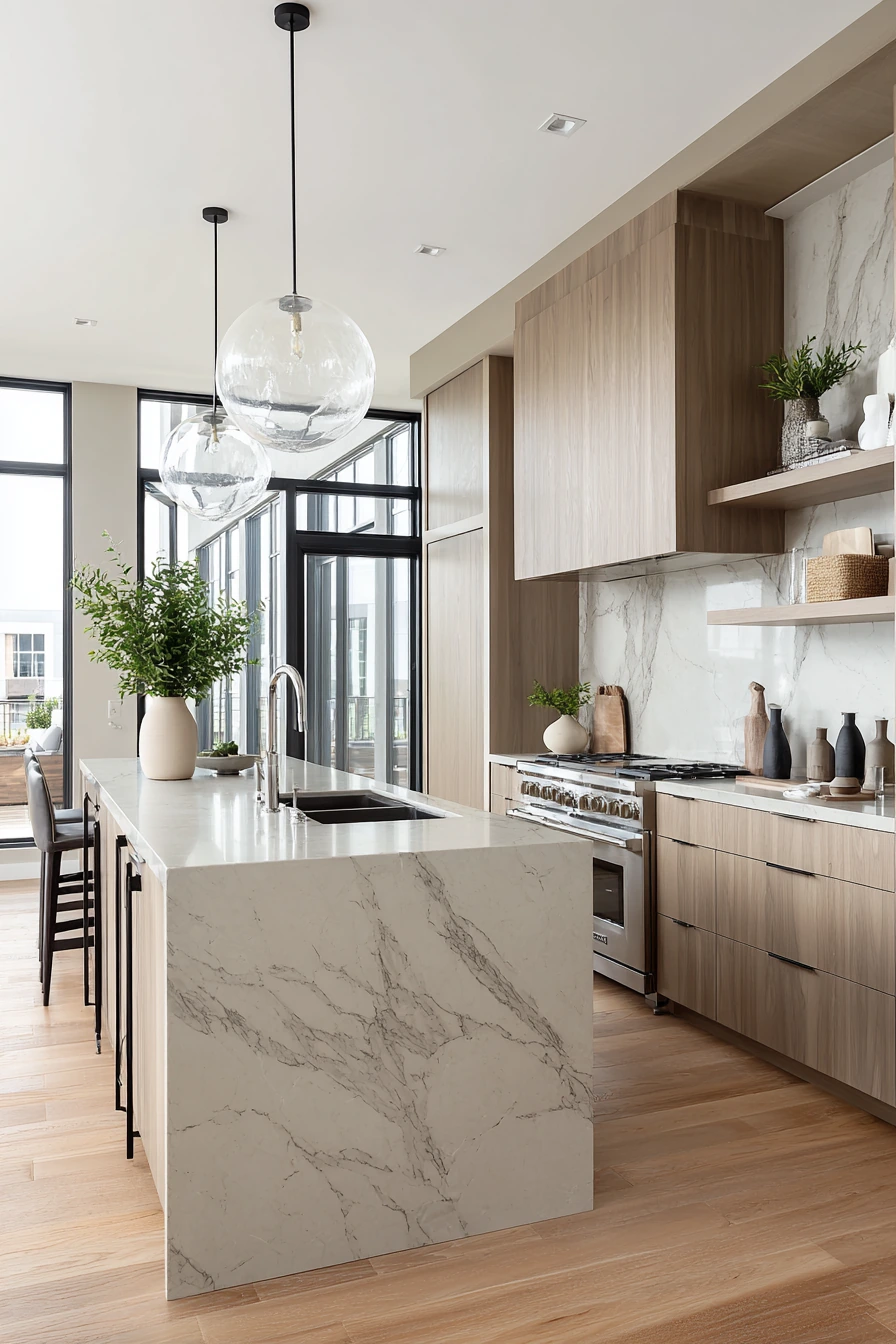
A large marble kitchen island with a waterfall edge is a classic modern choice. The stone wraps down the sides, so the island feels like one solid piece. In a bright kitchen with white cabinetry and warm wooden flooring, the marble becomes the main feature without needing extra décor.
To keep it minimalist, pair the island with matte black bar stools. The dark stools add contrast and help the white-and-marble palette feel grounded. Finish the look with brushed gold pendant lights, plus open shelves that hold a few ceramics and cookbooks. Keep shelf items grouped by color so they look calm, not cluttered.
For daily use, think about how you will work on the countertop. Leave one end clear for prep, and style the other end with one low tray, a small plant, and a salt cellar. If you have floor-to-ceiling windows, use a simple roller shade so sunlight stays soft and the marble does not glare.
- Choose a honed marble finish for a less shiny, more forgiving surface.
- Use felt pads under stools to protect warm wood floors.
- Keep styling low so it does not block sight lines across the kitchen.
- Add under-island outlets for small appliances and phone charging.
- Use a stone-safe cleaner to protect the polished surfaces.
Pro Design Tip: Match the waterfall edge thickness to your cabinet hardware scale so the island looks balanced, not heavy.
Budget Considerations: Marble is high cost and needs care; if you want the look for less, use quartz with marble veining and a waterfall edge on only the two visible sides.

2. Gray Quartz Island With Integrated Sink and Breakfast Bar


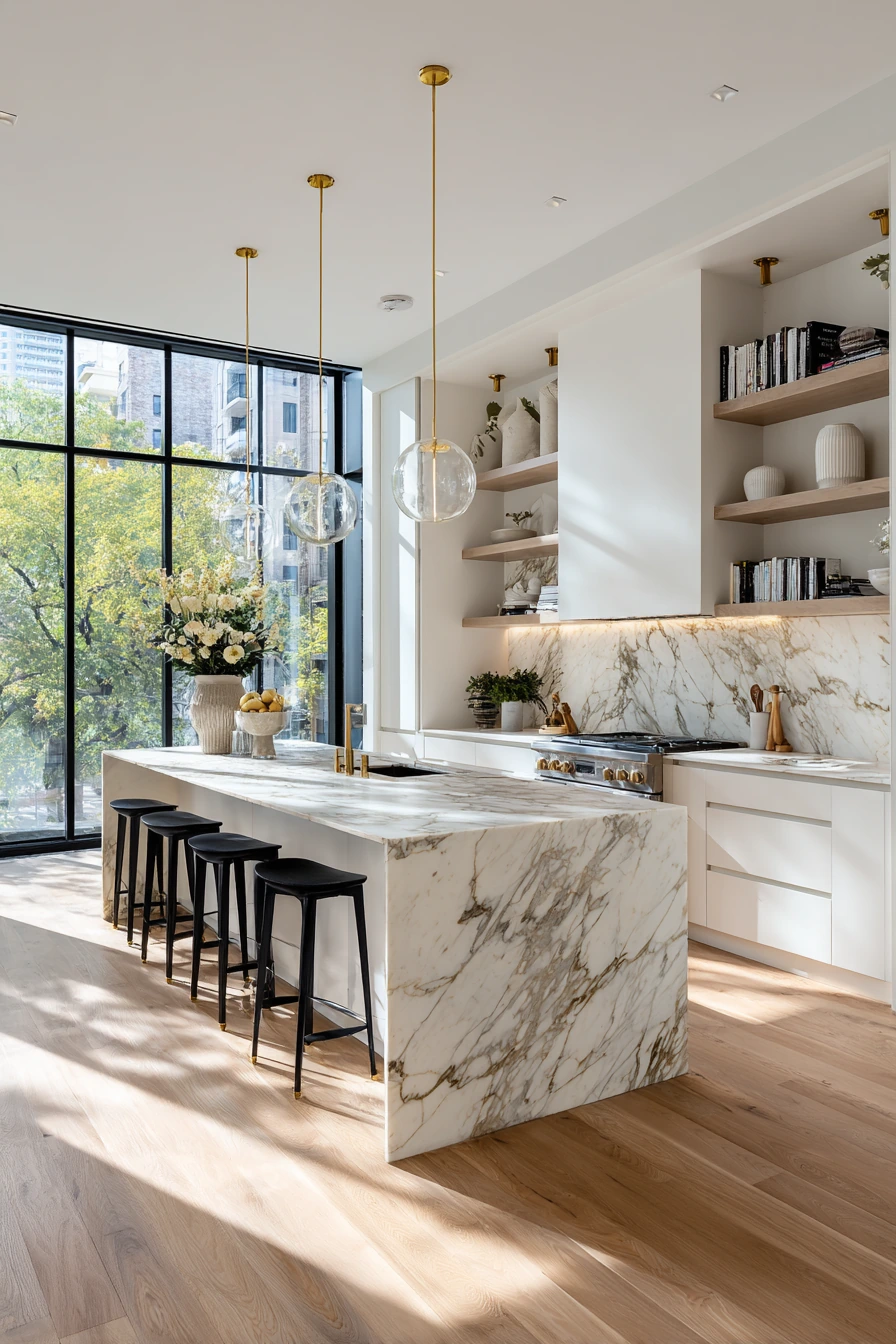
A gray quartz kitchen island with an integrated sink is built for real cooking. The sink keeps your prep zone in one place, and the breakfast bar adds a quick spot for coffee, homework, or serving snacks. Gray quartz is also steady in color, so it pairs well with light oak cabinets and matching hardwood floors.
Keep the lighting simple. Minimal pendant lights work best here because the island already does a lot. If you have a marble backsplash, repeat the clean pattern by choosing simple accessories like a ceramic bowl, a small cutting board, and subtle greenery. One plant in a neutral pot is enough to make the space feel inviting.
For organization, plan the drawers around the sink. Put trash and recycling close by, store dish towels in the nearest drawer, and keep a pull-out for soap and sponges so the countertop stays clear. If the island is also your seating spot, leave at least 12 inches between the sink edge and the bar area so splashes do not reach plates.
- Pick a single-bowl sink if you do a lot of sheet pan cooking.
- Add a pull-down faucet for easier cleanup.
- Use a slim drying rack that can store under the sink.
- Choose wipeable stools if kids eat here often.
- Keep one decorative item only, like a small vase or tray.
Pro Design Tip: Center the sink on the main prep lane, then place the dishwasher within one step so cleanup feels smooth.
Budget Considerations: Quartz costs less than marble in many areas; to save more, use a standard stainless sink instead of a custom integrated model.

3. Scandinavian White Matte Island With Wood Countertop Extension
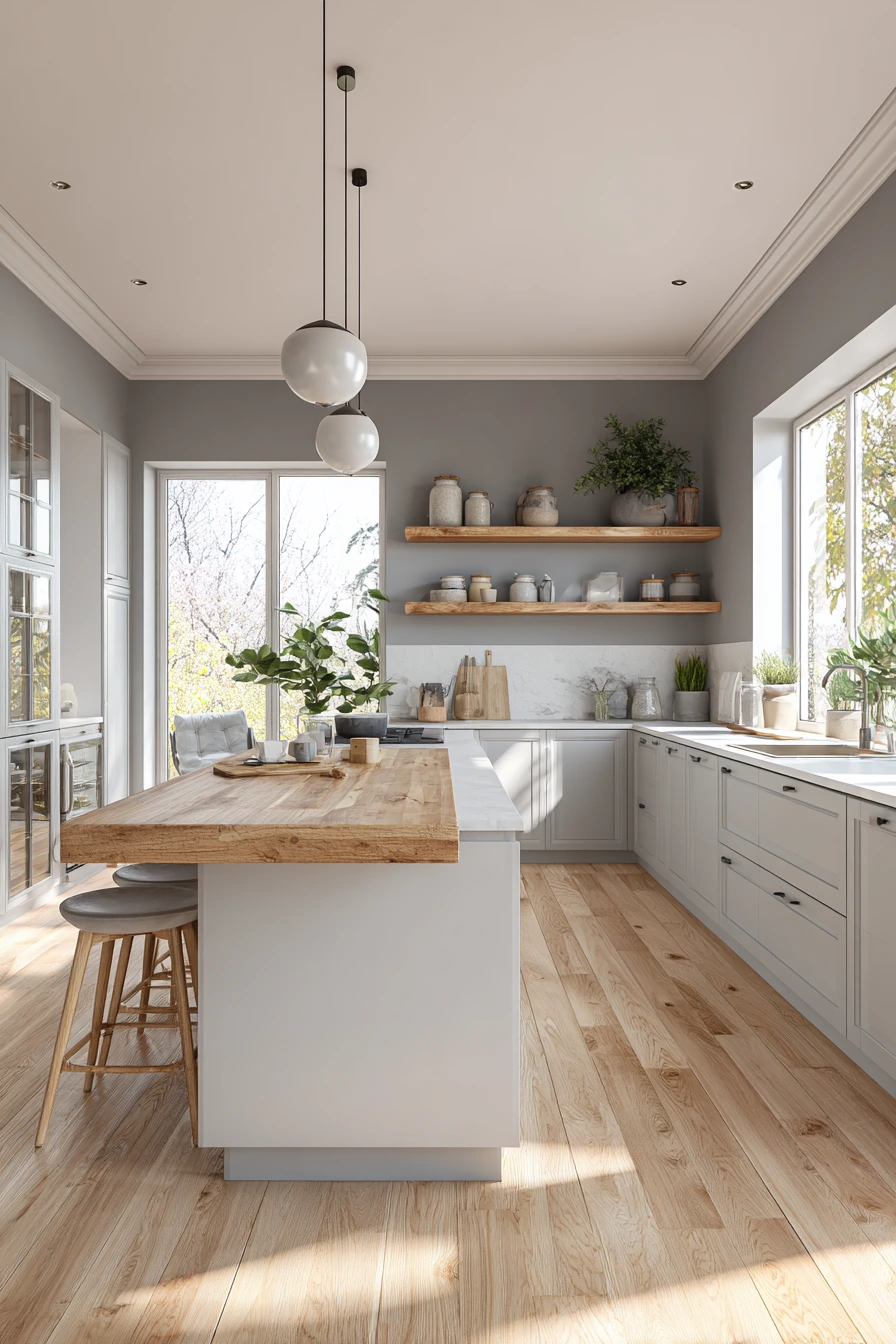

A Scandinavian-inspired kitchen island often uses a white matte base for a soft, clean look. Add a wooden countertop extension for seating, and the island becomes both a work zone and a warm gathering spot. This mix of white and wood also works well with soft gray cabinetry and polished light oak flooring.
To style it, keep the palette quiet. On open shelves, use jars, simple bowls, and a few everyday items you reach for. Choose one small piece of greenery, like a potted herb, to add life without making the room feel busy. Modern pendant lights above the island can be simple and rounded, so they add shape without taking over.
For comfort, plan the seating like a small table. Give each person about 24 inches of width, and add a footrest bar if the stools are tall. If the wood extension is used for meals, protect it with a clear matte finish and use placemats that match the light tones in the room. Keep the matte island surface easy to clean by using a damp cloth and gentle soap.
- Choose a light oak or ash extension for a true Scandinavian feel.
- Use stools with wood seats to match the countertop extension.
- Keep shelf décor to one color family for a calmer look.
- Add a thin runner rug to soften sound on hard floors.
- Use warm white bulbs so the kitchen feels cozy at night.
Pro Design Tip: Make the wood extension slightly thicker than the island top so it reads as a special dining ledge.
Budget Considerations: A wood extension can be added to an existing island; butcher block is usually lower cost than solid oak while still giving a warm, natural look.

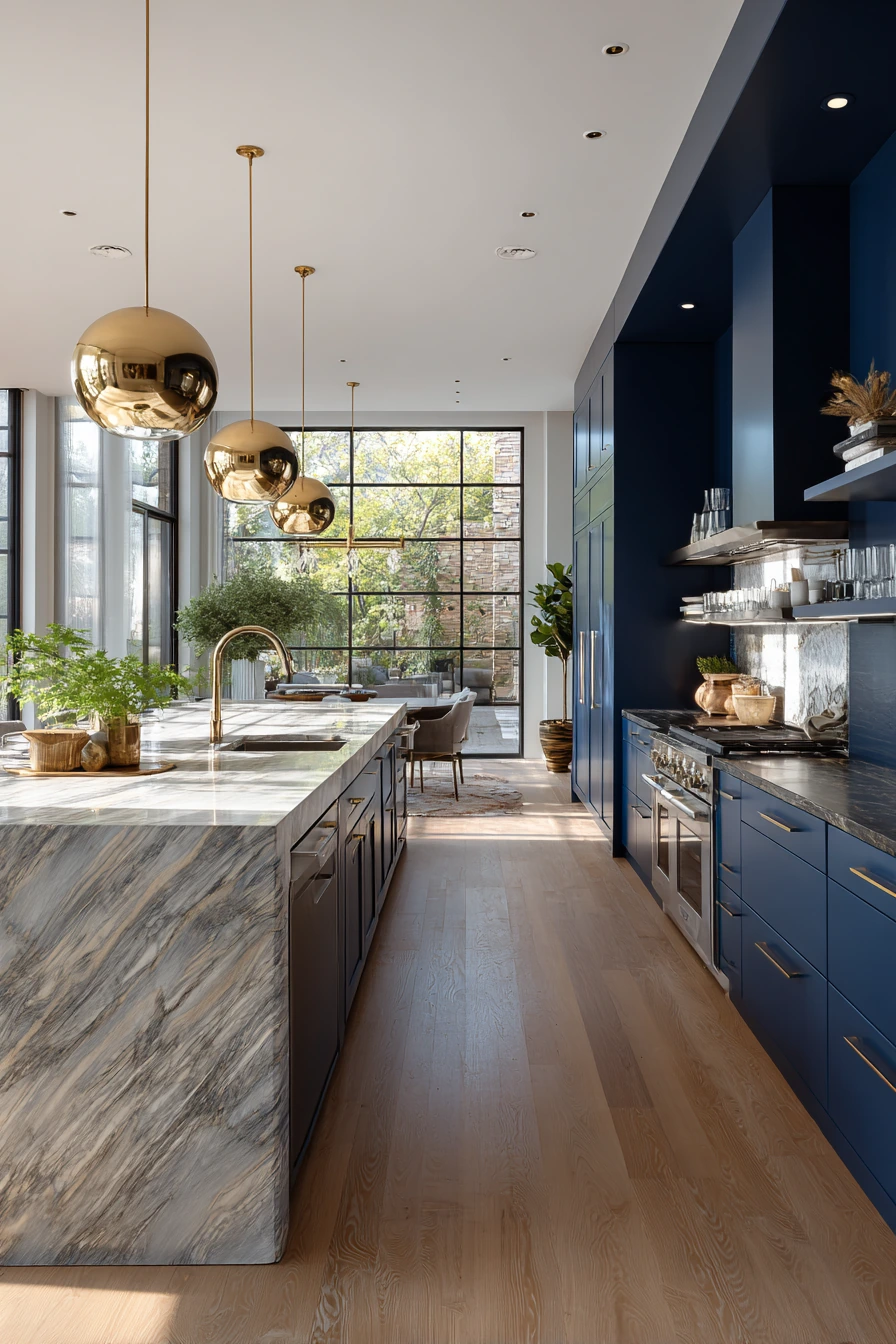
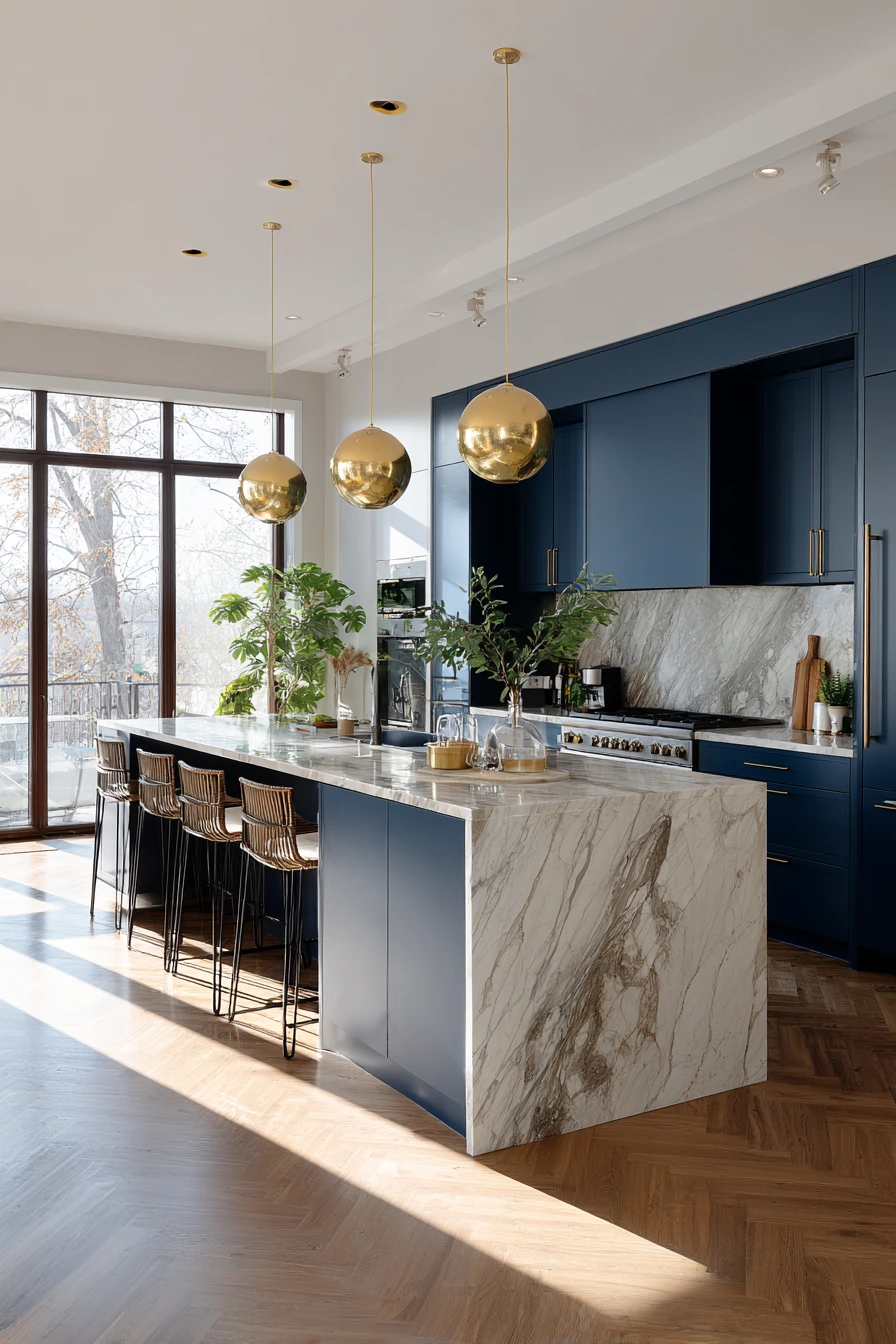
4. Navy Blue Island With Marble Top and Built-In Induction Cooktop
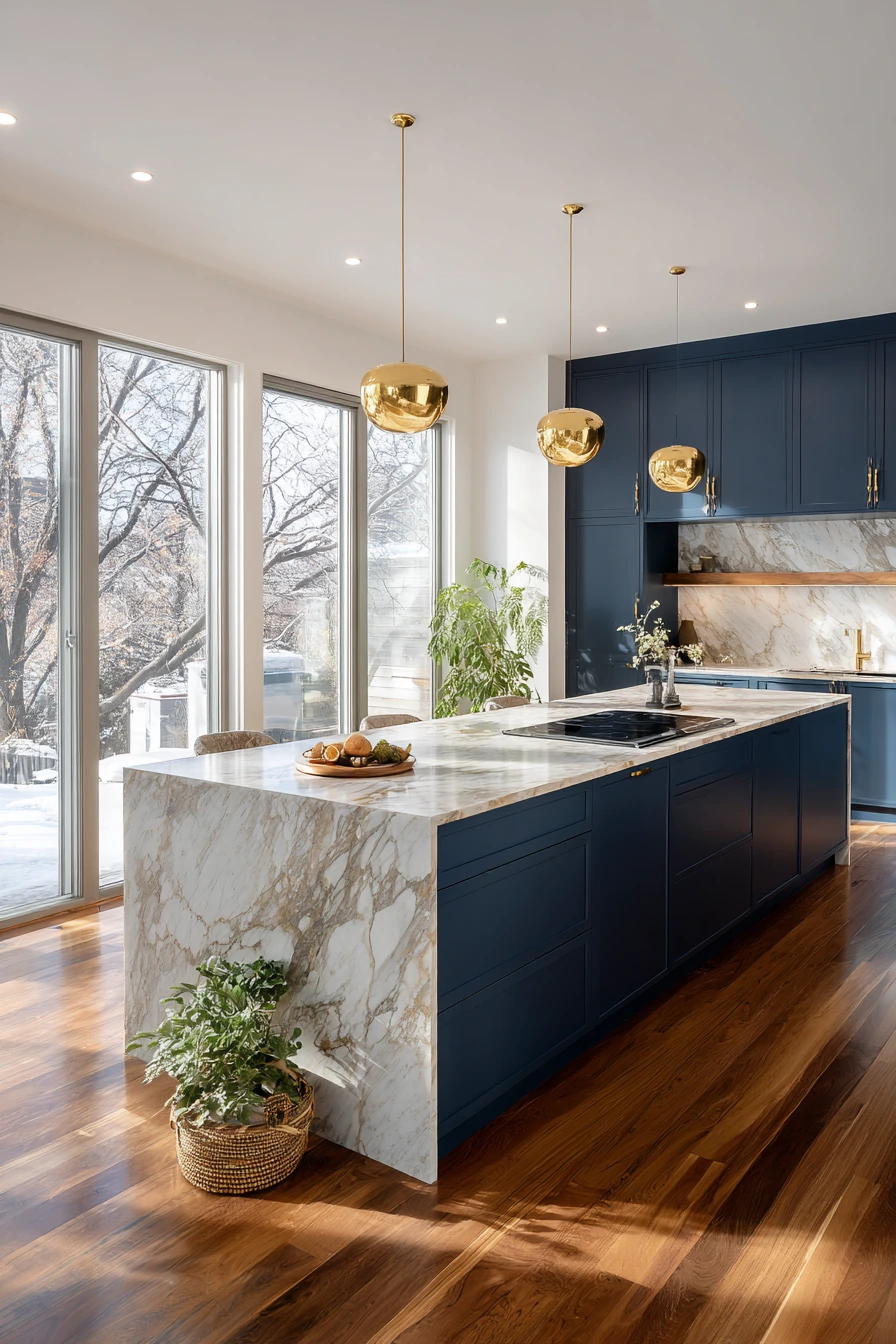

A navy blue kitchen island is a strong focal point in a contemporary luxury kitchen. When you pair it with a marble countertop, the look feels rich but still clean. A built-in induction cooktop on the island makes it a true cooking hub, especially when the rest of the kitchen has simple white cabinets and warm hardwood floors.
Because the island has a cooktop, keep styling practical. Use one heat-safe tray for oils and utensils, and store the rest inside drawers. Brass pendant lights above the island bring warmth and reflect softly on polished stone surfaces. Add subtle indoor plants near the windows, not right next to the cooktop, so leaves stay clean.
Plan for ventilation early. Even with induction, you still need a hood or downdraft system to manage steam and odors. Also think about landing space. You want at least 15 inches of clear counter on both sides of the cooktop for safe cooking. For seating, place stools on the side away from the heat, and keep traffic paths open so people are not walking behind you while you cook.
- Choose a matte navy paint or finish to hide fingerprints.
- Use drawer dividers for spices and cooking tools near the cooktop.
- Add a heat-resistant stone trivet for hot pans.
- Keep one tall item only, like a simple vase, away from burners.
- Match brass lighting with brass hardware for a tied-together look.
Pro Design Tip: Line up the pendant lights with the cooktop center and island ends so the ceiling plan looks intentional.
Budget Considerations: Induction and ventilation can raise costs; if you want the navy island look for less, skip the cooktop and use the island for prep and seating only.
5. Light Gray Minimalist Island With Waterfall Marble and Integrated Seating


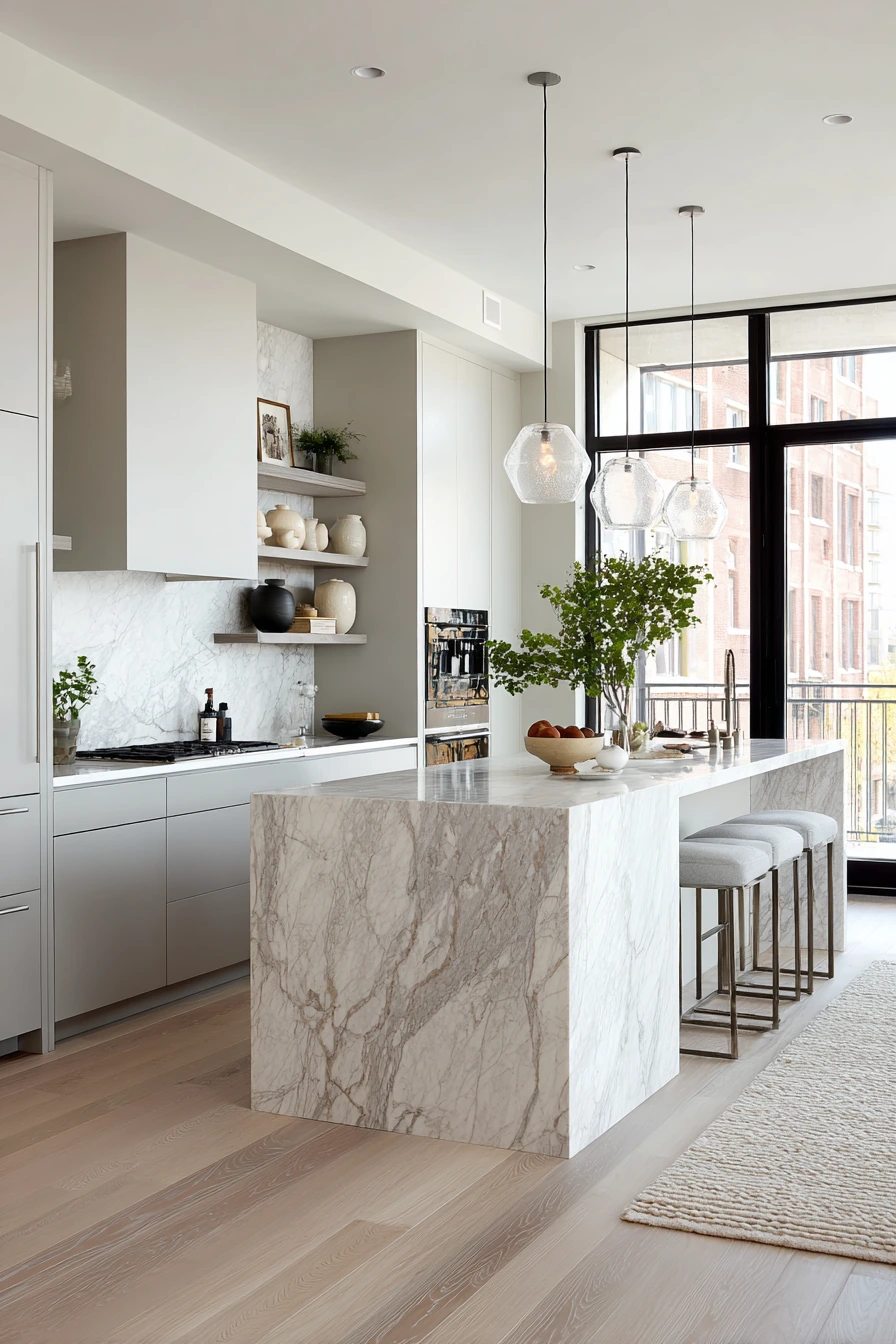
A light gray island with a waterfall marble countertop fits a modern minimalist kitchen. The soft gray base adds depth next to soft white cabinetry, while the marble edge creates a crisp, finished look. Integrated seating is a smart choice in smaller kitchens because it keeps the footprint clean and avoids extra furniture.
To keep the space airy, use open shelving with a few ceramics that match the room’s color story. Add one textured rug under the seating side to make the kitchen feel softer underfoot and to help define the island zone. Pendant lights with simple geometric designs work well here because they echo clean lines without feeling cold.
For styling, choose items that are useful. A low bowl for fruit, a small canister for cooking tools, and a short vase with greenery are enough. Keep metallic accents subtle, like a brushed nickel faucet or thin hardware. If the island is used for meals, pick stools with backs for comfort and choose wipeable fabrics so the seating stays easy to maintain.
- Use a matte or satin gray finish for a softer minimalist look.
- Keep the marble pattern simple so it does not fight the shelving décor.
- Add closed storage on the kitchen side to hide small appliances.
- Choose a rug that can handle spills and frequent vacuuming.
- Leave at least 42 inches of walkway space around the island.
Pro Design Tip: Use the same gray tone on the island toe-kick so the base looks seamless from a distance.
Budget Considerations: Waterfall marble can be pricey; consider a marble-look quartz and use a standard edge on the hidden side to reduce fabrication costs.

6. Dark Walnut Island With White Quartz Top and Seating for Four

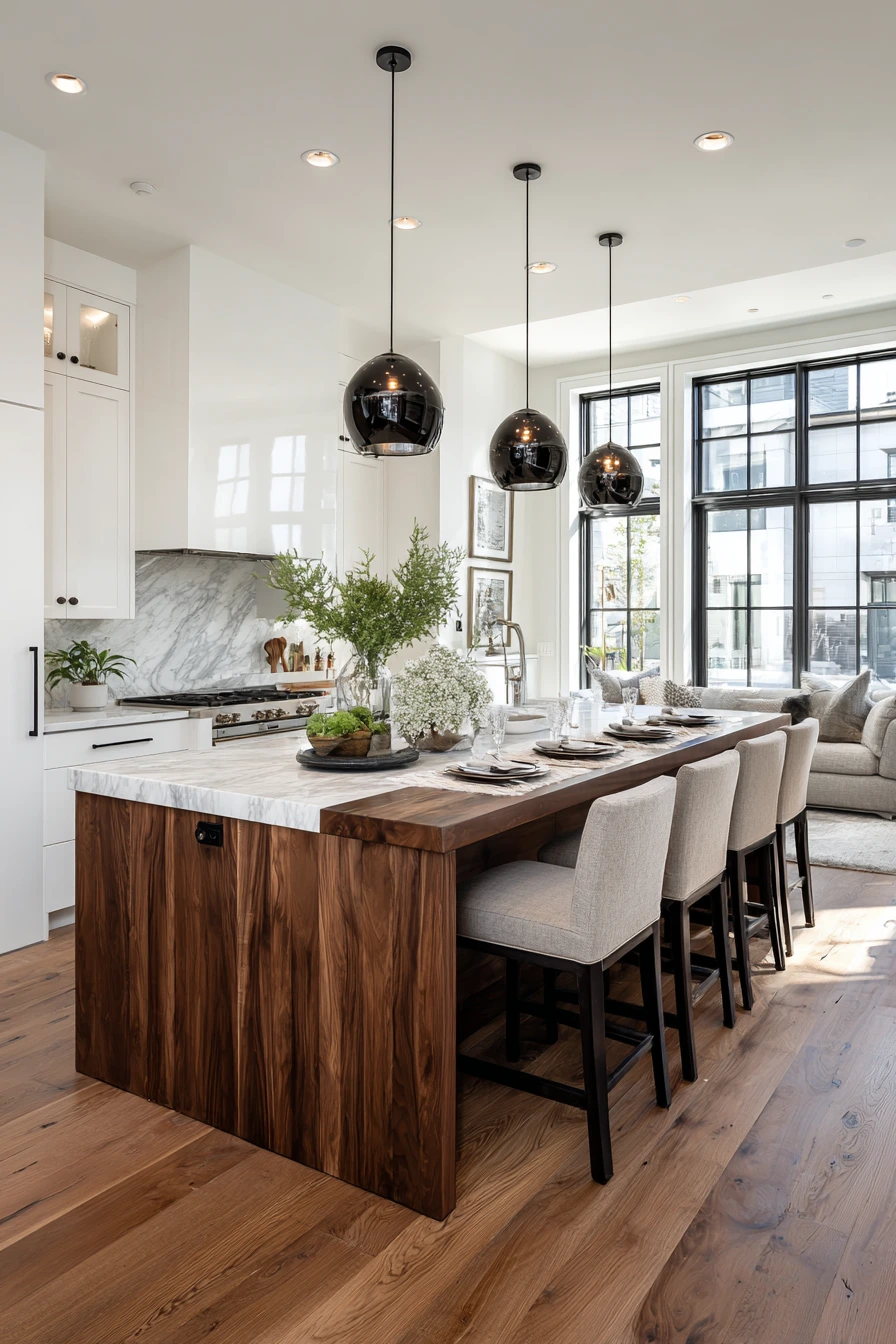
A dark walnut kitchen island brings warmth and contrast to a bright kitchen. Paired with a white quartz countertop, it feels modern but timeless. Seating for four works best in a spacious layout, where the island can handle prep, serving, and casual dining without blocking walkways.
To keep the look clean, use pendant lights with black matte finishes. They tie into the darker wood and help the island feel grounded. White cabinetry and polished hardwood floors keep the room from feeling heavy. For décor, stick to minimal objects and one indoor plant to add softness.
For function, plan storage zones. Use deep drawers for pots and pans, a wide drawer for serving platters, and a built-in trash pull-out near the prep area. If four people sit at the island often, plan the overhang carefully. About 12 to 15 inches works for stools, while 15 to 18 inches feels better for longer meals. Add a simple centerpiece that can move easily, like a tray with coasters.
- Pick quartz with a soft pattern for a calm, high-end feel.
- Use stools with slim frames so the seating area stays open.
- Add under-counter lighting if the walnut base feels too dark.
- Protect the wood with a durable finish that resists water marks.
- Use a large cutting board to create a clear prep station.
Pro Design Tip: Match the walnut stain to one other element in the room, like a shelf or hood trim, for a more custom look.
Budget Considerations: Walnut is a premium wood; to save, use walnut veneer panels on a strong plywood box and spend more on quality drawer hardware.

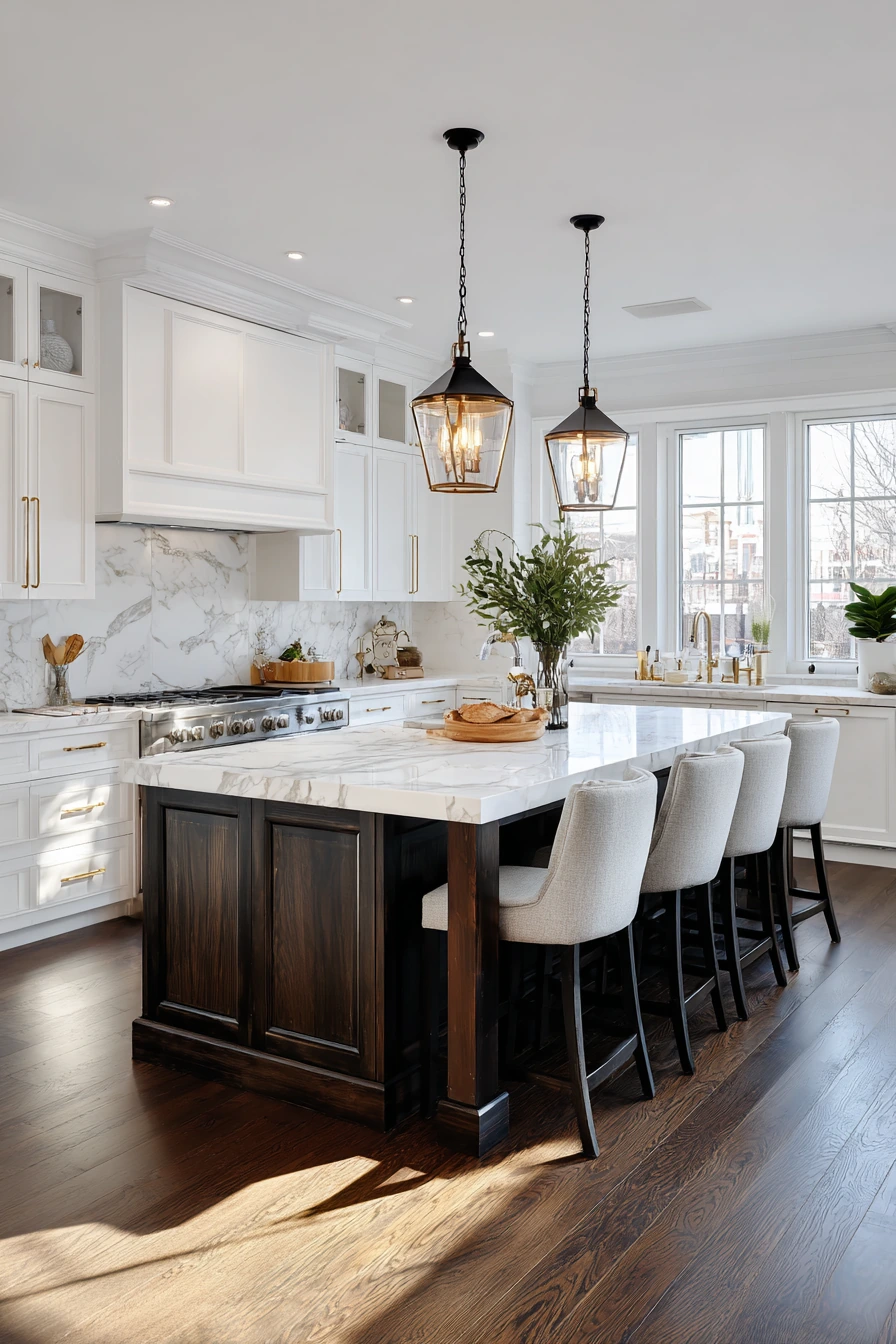
7. Cream Island With Marble Countertop and Built-In Wine Storage
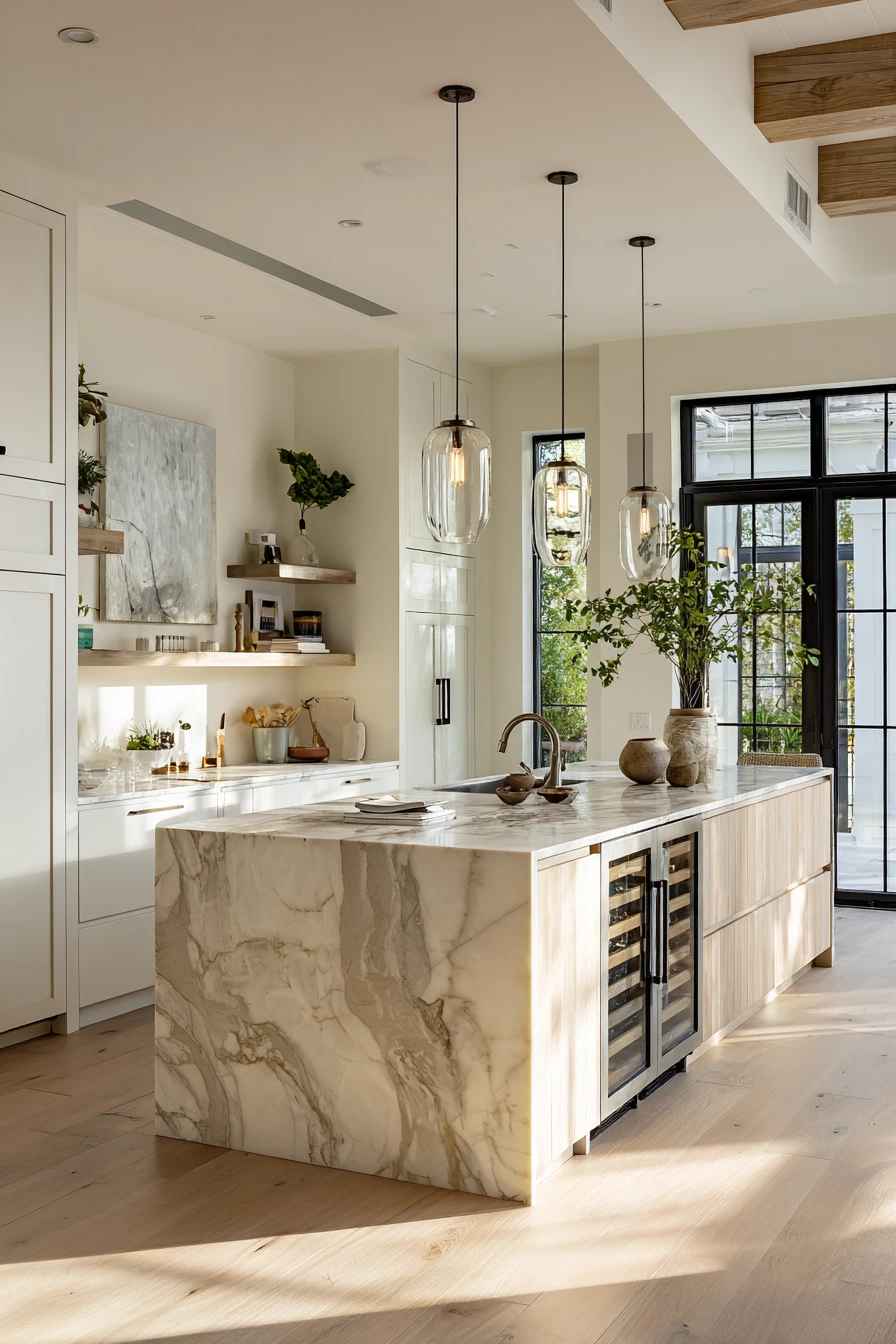
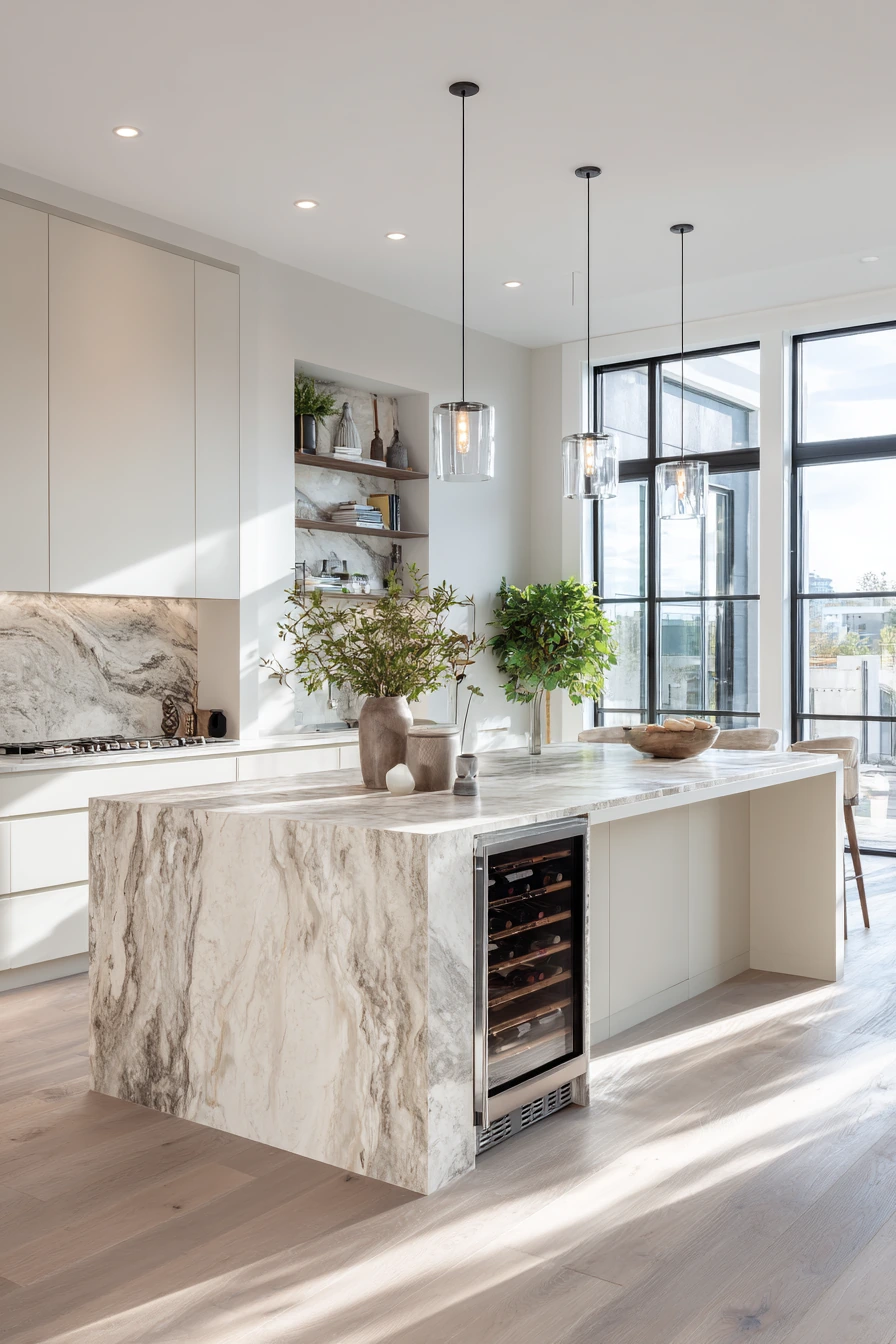
A cream-colored kitchen island is a softer alternative to bright white. It adds warmth, especially with light wood flooring and minimalist white cabinetry nearby. A marble countertop keeps it polished, and built-in wine storage makes the island feel tailored for entertaining without adding extra cabinets.
For styling, keep it serene. Use a few ceramic pieces, like a pitcher and a small bowl, plus a plant for texture. Pendant lights with brushed metal finishes add a subtle shine without looking too formal. If your kitchen has large windows, the cream tone will look even richer in natural sunlight.
Make the wine storage practical. Place it on the end of the island or on the side away from the main prep zone so bottles do not get in the way. If you serve drinks at the island, add a small tray for corkscrews and coasters. For seating, choose upholstered stools in a wipeable fabric to keep the space comfortable but low maintenance.
- Use cream paint with a warm undertone so it does not look yellow.
- Choose a wine rack size based on your real bottle count.
- Add a small drawer near the rack for openers and stoppers.
- Keep countertop décor away from the wine area to reduce clutter.
- Repeat brushed metal finishes in cabinet pulls or faucet choices.
Pro Design Tip: Put the wine storage on the island end cap so it reads like a built-in feature, not an add-on.
Budget Considerations: Built-in wine racks add labor; a lower-cost option is a freestanding insert or a simple cubby system installed behind a cabinet door.
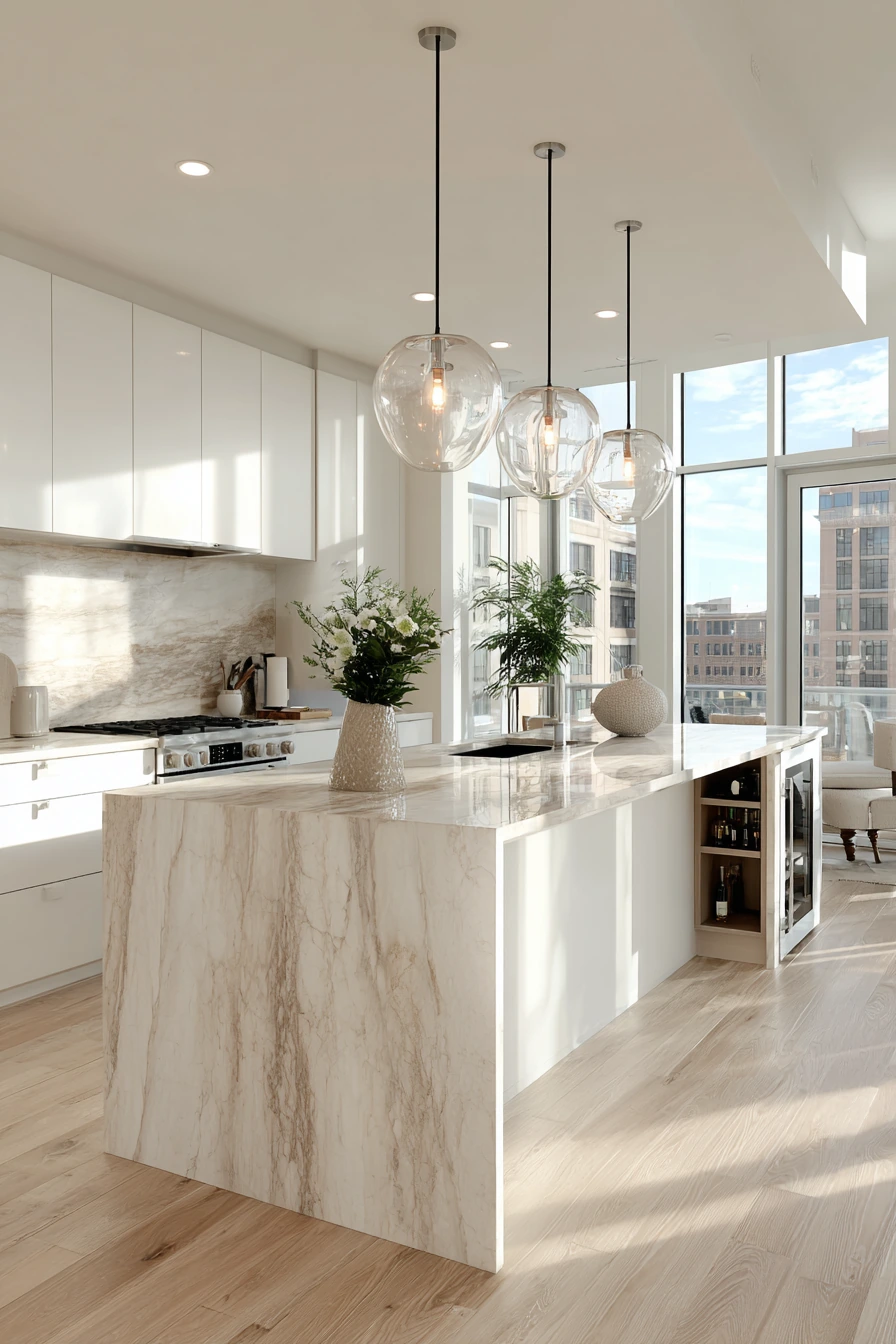

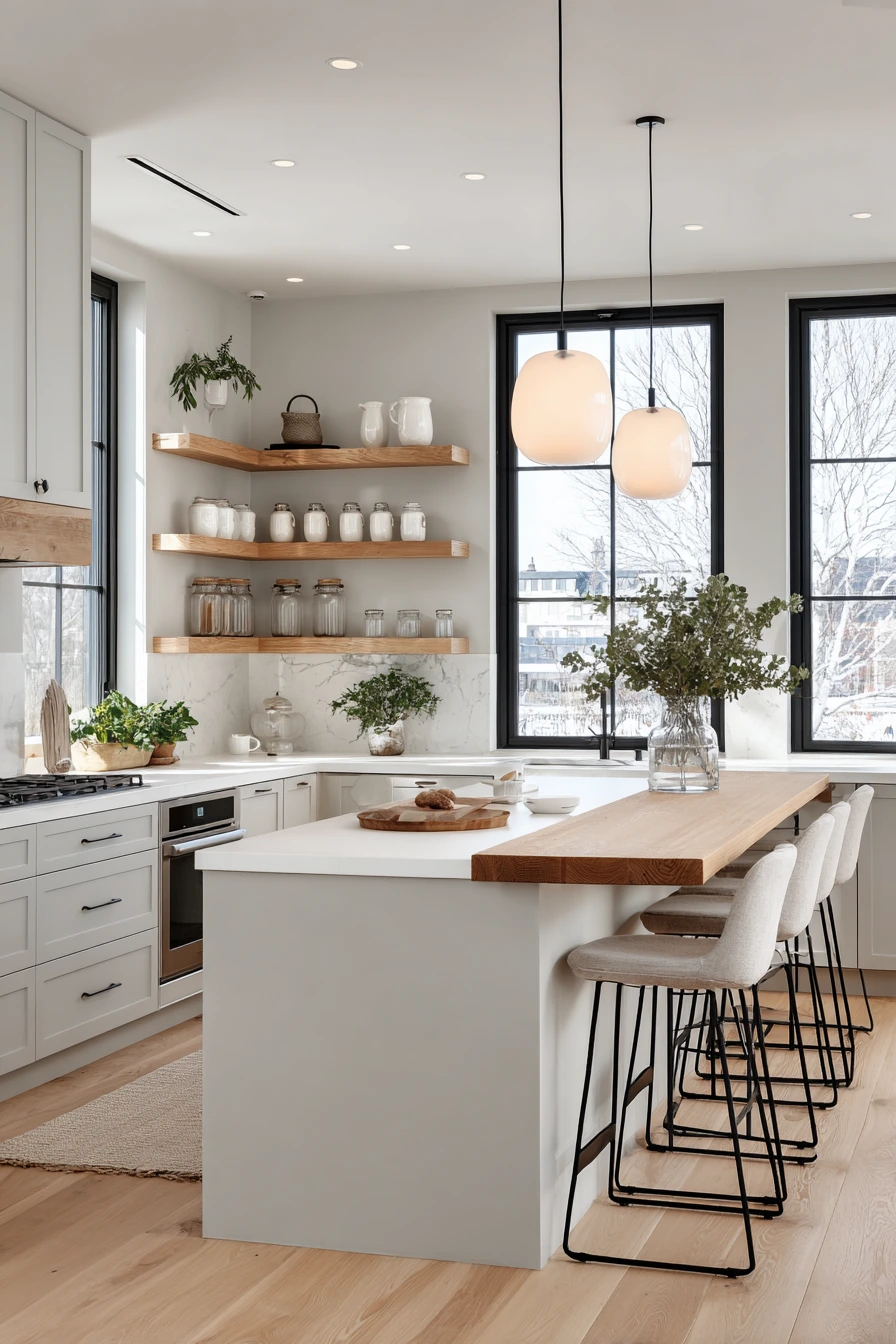
8. Scandinavian White Island With Wood Top, Sink, and Wooden Stools


A Scandinavian-inspired island with a white base and light wooden countertop is bright, simple, and practical. A built-in sink makes the island a true work center, while minimalist wooden bar stools keep the look natural. This style fits well with neutral cabinetry and polished oak flooring.
To make it feel finished, use open shelving with curated ceramics in calm colors. Add layered textiles, like a small runner or seat cushions, to soften the hard surfaces. Pendant lights with simple geometric shapes keep the ceiling clean and modern, while still adding structure above the island.
For day-to-day use, treat the wood top like a working surface. Use cutting boards to prevent marks, wipe spills quickly, and refresh the finish as needed. Keep sink accessories minimal, like a matching soap bottle and a small scrub brush in a dish. A single leafy plant near the window adds color without stealing counter space.
- Choose a light wood species that matches your floors for a cohesive look.
- Use a sink cover board to gain extra prep space when needed.
- Store dish soap and sponges in a small tray to prevent water rings.
- Add one textured textile to reduce echo in an open kitchen.
- Keep stools armless so they tuck in neatly.
Pro Design Tip: Use the same wood tone on stools and countertop so the island reads as one calm focal point.
Budget Considerations: Solid wood tops cost more; for a similar style, use quality butcher block or wood-look laminate and upgrade the faucet for a high-end feel.


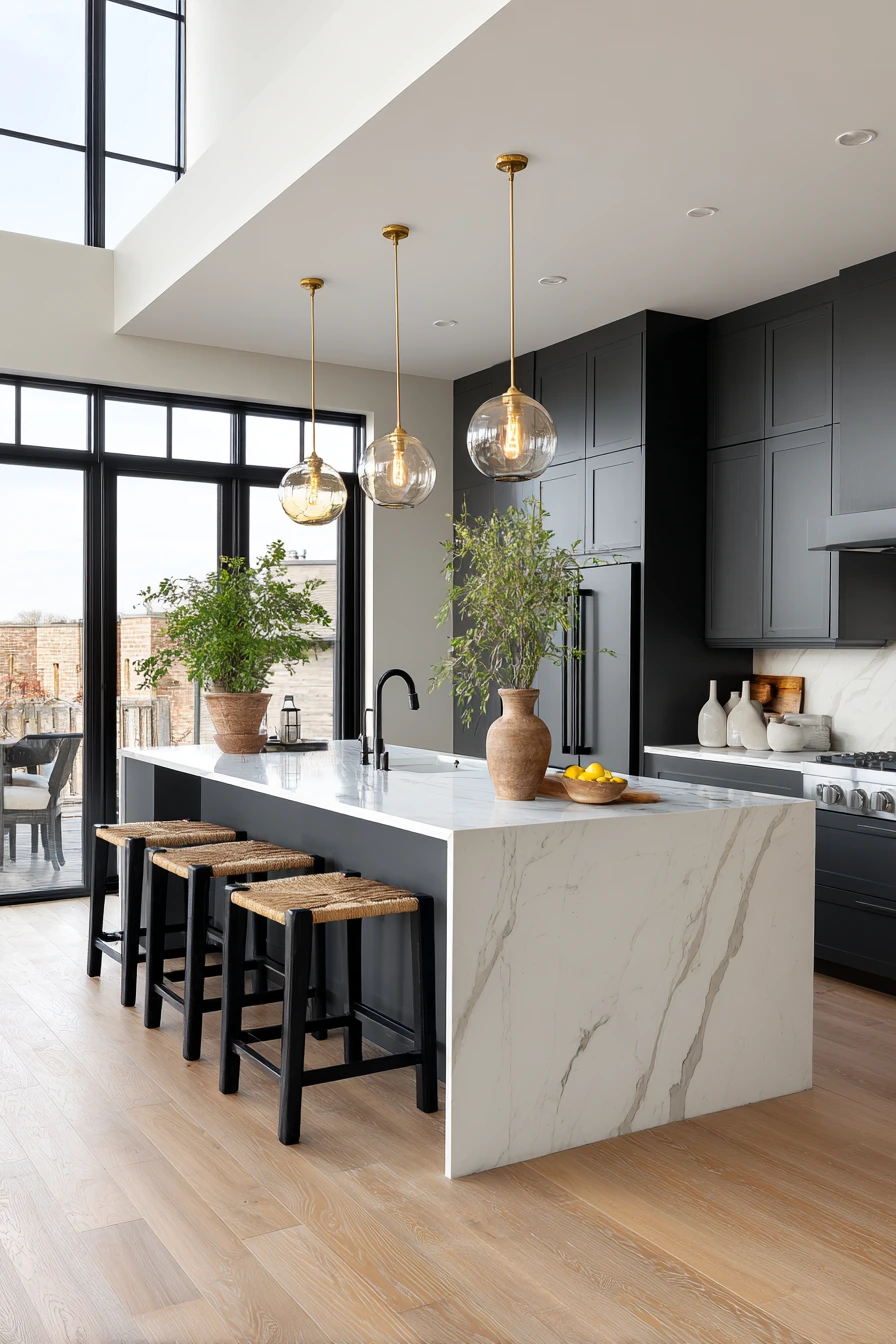
9. Charcoal Gray Quartz Waterfall Island With Brass Pendants


A charcoal gray kitchen island with a quartz waterfall edge is bold but still flexible. The darker color gives contrast against white cabinetry and light hardwood floors. The waterfall detail makes the island look sleek from every angle, which is helpful in open layouts where the island is always visible.
Brass pendant lights add warmth and keep the darker island from feeling too heavy. Keep the rest of the styling minimal. Curated ceramics in soft white or beige work well, and one indoor plant helps bring in a natural note. If you want the space to feel calmer, use a single tray to group items and leave most of the countertop clear.
For function, use the charcoal island as both a workspace and a casual dining area. Put drawers on the kitchen side for tools and prep items, and add seating on the opposite side with enough overhang for knees. If fingerprints show on the dark base, choose a satin finish and use simple pulls that are easy to wipe down.
- Pick a quartz pattern with small movement for a clean modern look.
- Use brass lighting with a brushed finish to reduce glare.
- Add under-counter outlets so cords do not cross the counter.
- Choose stools in light tones to balance the dark island base.
- Keep one statement piece only, like a large bowl or vase.
Pro Design Tip: Repeat charcoal in small accents, like a frame or stool legs, so the island feels connected to the rest of the room.
Budget Considerations: Waterfall edges increase material and labor; you can cut costs by using a standard edge and adding charcoal panels on the sides for a similar strong shape.

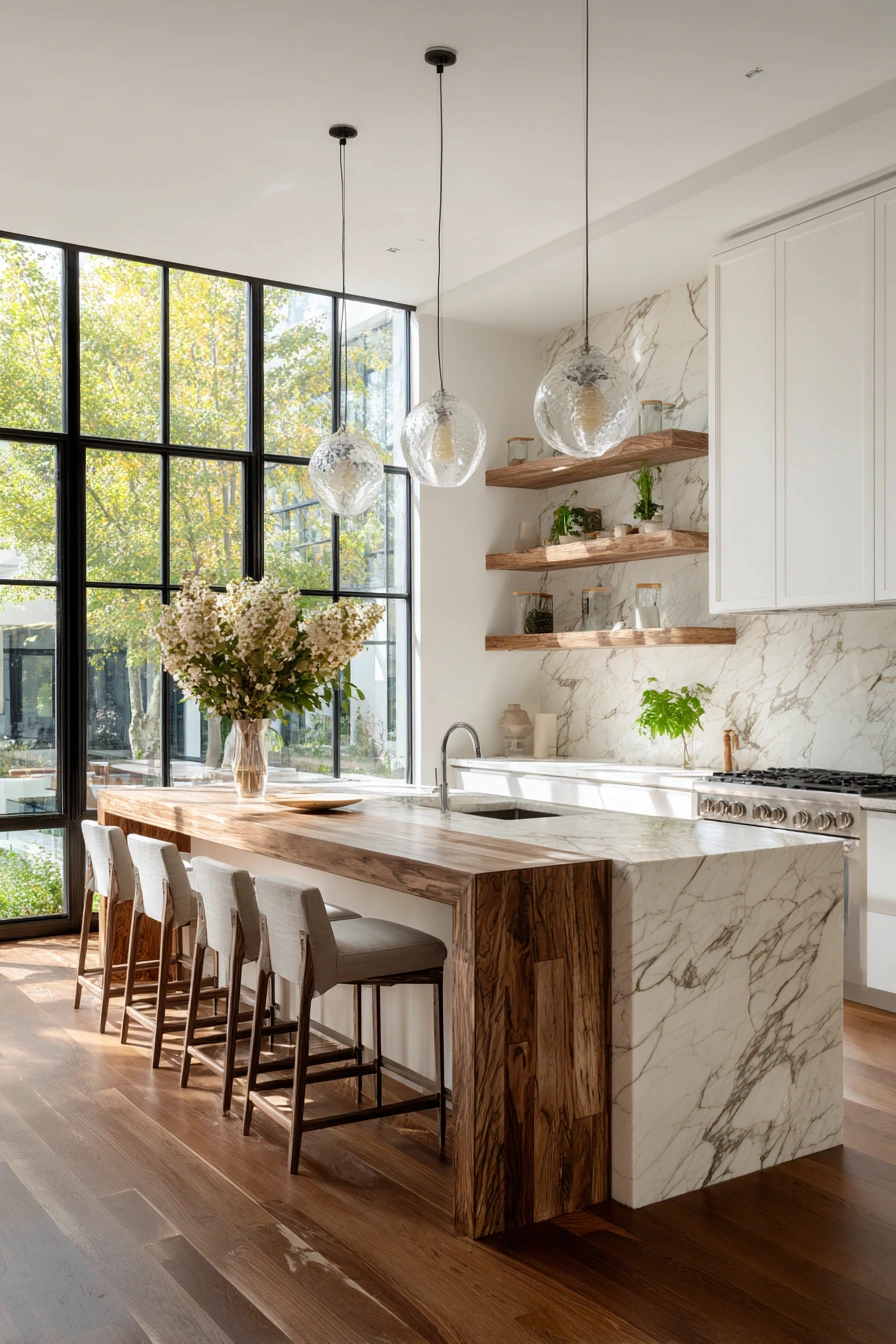
10. Marble Island With Extended Wooden Breakfast Bar


A marble kitchen island with an extended wooden breakfast bar blends two useful surfaces in one place. Marble is great for baking and a cool prep spot, while the wood bar feels warmer for eating. With minimalist white cabinets and open shelves, this island style keeps the kitchen bright and functional.
To style it, keep the shelves simple with a few everyday items and one decorative object. Let the materials do the work. Large horizontal windows bring in even sunlight, so the marble and wood both look natural. Choose pendant lights with brushed metal finishes to add a soft shine and keep the look modern.
For layout, place stools along the wood bar side and keep the marble side clear for prep and serving. If you host often, use the wood ledge as a buffet line and add a long tray with napkins and glasses. Protect the wood with a durable finish, and use coasters to prevent rings. A small indoor plant or bowl of lemons adds color without clutter.
- Use marble for the main work zone and wood for the seating ledge.
- Pick stools with comfortable seats for longer meals.
- Keep the breakfast bar overhang deep enough for plates and elbows.
- Use a single long tray to organize items on the wood section.
- Match brushed metal lighting with your faucet finish for a clean look.
Pro Design Tip: Align the wood breakfast bar thickness with the marble edge so the transition looks planned and custom.
Budget Considerations: Mixing materials can raise fabrication costs; for a lower-cost approach, use a marble-look quartz top and a stained wood ledge made from butcher block.

These kitchen island ideas show how small design choices can change the whole space. A waterfall edge, an integrated sink, or a wood breakfast bar can add function without adding clutter.
When you pick an island style, start with how you use the kitchen each day. Then choose materials, seating, and lighting that support that routine.
FAQ
1) What is a good size for a kitchen island?
A common size is about 24 to 36 inches deep and 48 to 96 inches long, but the right size depends on your room and walkways.
2) How much space should be around an island?
Try to keep at least 36 inches clear on all sides, and 42 to 48 inches in busy cooking areas.
3) Is a marble countertop practical for an island?
Marble is beautiful, but it can stain or etch. Many people choose honed marble or marble-look quartz for easier care.
4) Should I put the sink in the island?
An island sink can improve prep flow, but it takes counter space and needs plumbing. It works best when you cook often and want a strong work zone.
5) How many stools can fit at a kitchen island?
Plan about 24 inches of width per stool for comfort, plus space to pull chairs in and out.
6) What lighting looks best over a kitchen island?
Pendant lights are popular. Choose simple shapes for minimalist kitchens, and warm metals like brass for a softer look.
7) What is the most budget-friendly way to update an island?
Paint the base, swap hardware, and update stools or pendant lights. You can also use a new countertop material like quartz to change the style fast.
Pick one idea that fits your kitchen layout, then build around it with simple styling and smart storage. A well-planned island will look good and work hard for years.