
Open concept dining room ideas can make your home feel bigger, brighter, and easier to use every day. When the dining area flows into the kitchen and living room, the layout has to work hard. It needs to look good, but it also has to handle real life.
In this post you will see 10 open concept dining setups, from a busy family kitchen to a compact apartment and a converted loft. Each one shows how to define the dining zone, keep walkways clear, and choose lighting and furniture that fit the space.
You will also get simple styling ideas you can copy right away. Think table runners, rugs, pendants, open shelving, and small details like a fruit bowl, a bar cart, or a toy basket that still looks tidy.
Use these ideas to plan your own dining area, take better Pinterest-worthy photos, and create a layout that feels calm, practical, and pulled together.
1. Family-Friendly Open Concept Dining Room With Oak Table
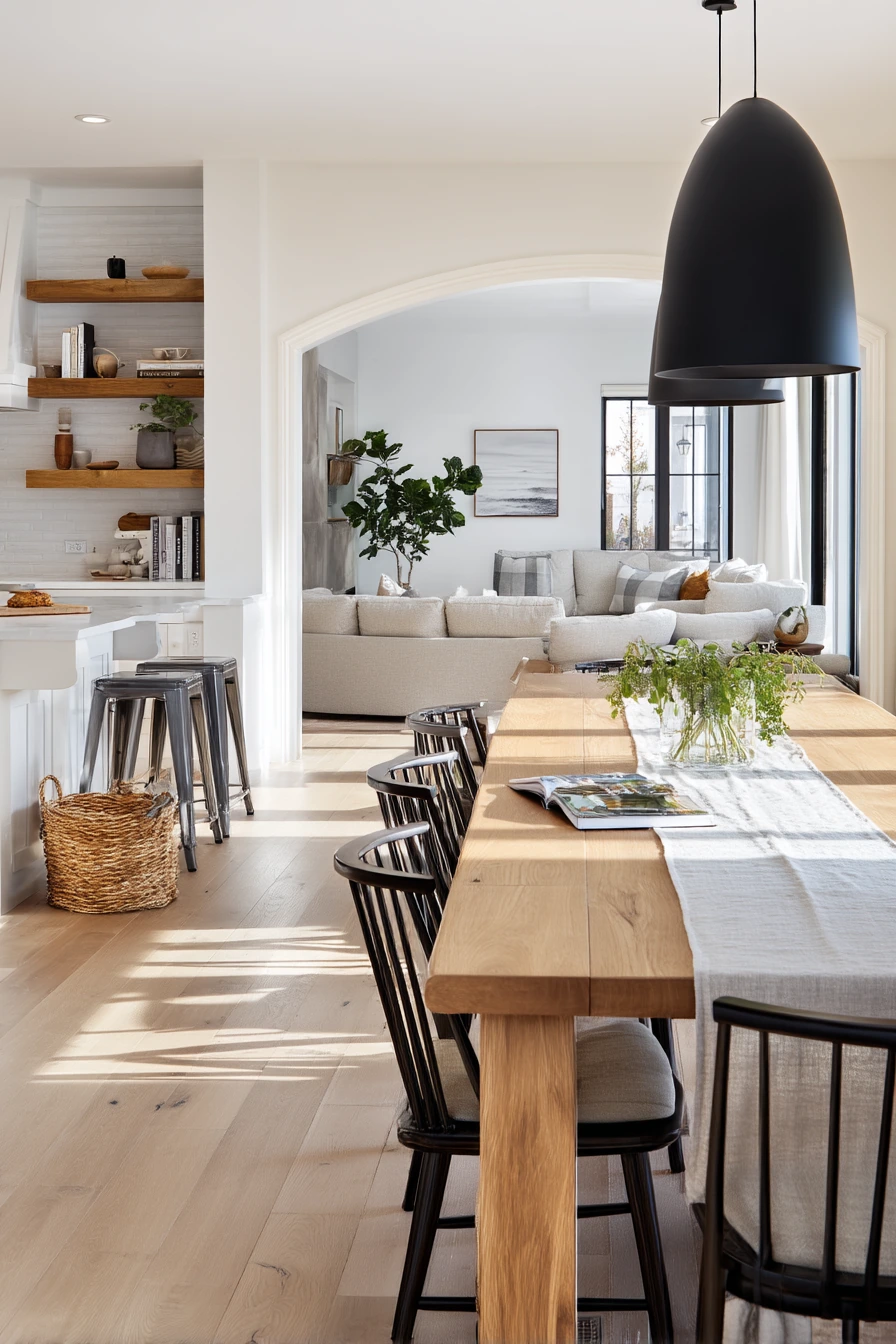
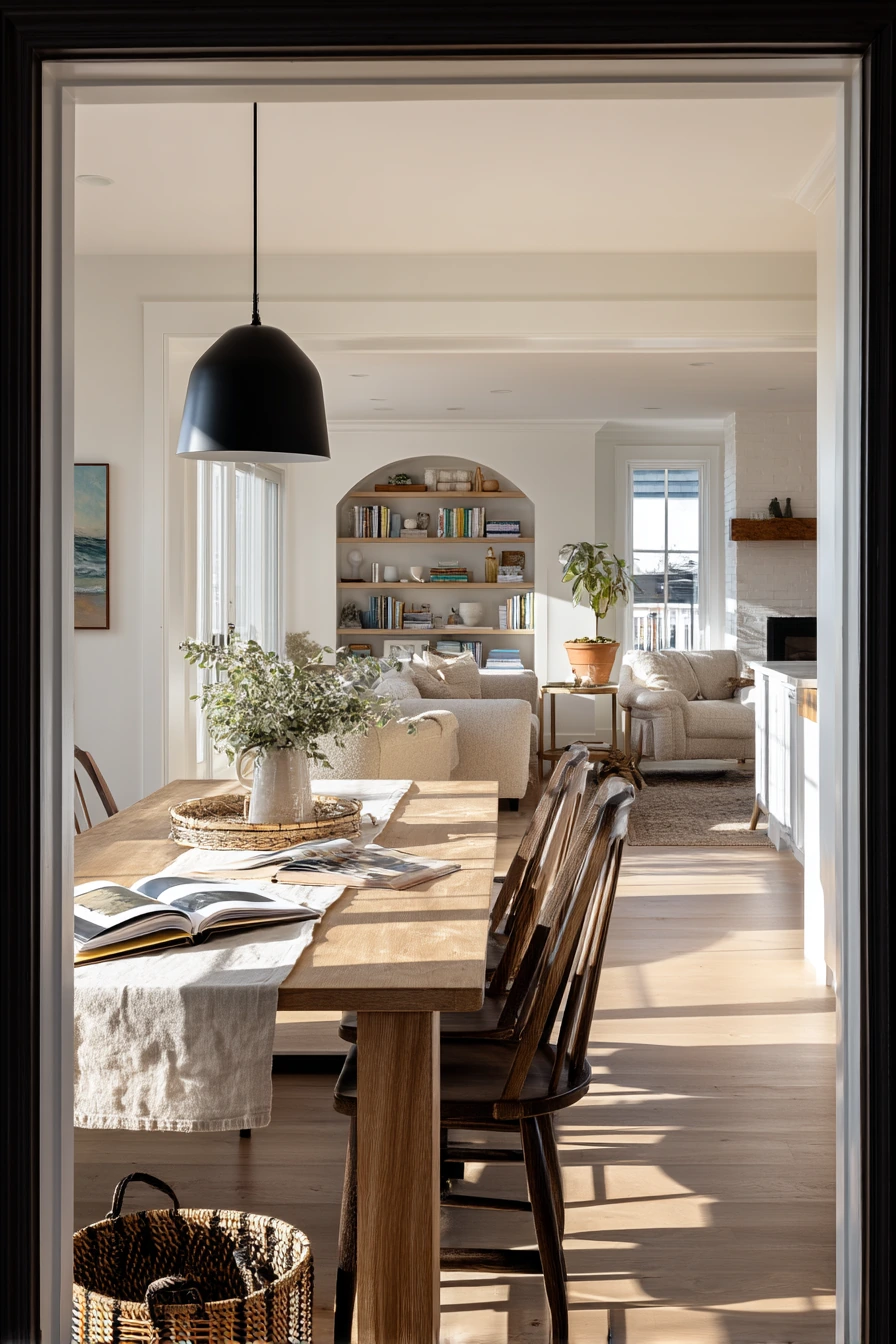
This open concept dining room works because it accepts that the space is shared. A solid oak dining table and mixed spindle chairs feel warm and sturdy, so you are not worried about daily wear. The matte black pendant anchors the dining spot and helps it read as its own zone, even with open shelving and a busy kitchen nearby.
To keep the look calm, use soft texture and simple color. A pale linen runner, a half-full water glass, and a cookbook left open on the counter make the room feel lived-in without looking messy. The soft boucle sofa visible beyond the table links the dining area to the relaxed living space, so the whole layout feels connected.
For a family home, storage matters. A kid’s toy basket tucked near the island is smart because it keeps items close but off the main path. Add one plant so faint plant shadows on the floor bring in a quiet morning vibe. Keep the table mostly clear so you can sit down fast for homework, snacks, or breakfast.
- Center the pendant over the table to mark the dining zone.
- Use a washable linen runner instead of a full tablecloth.
- Choose mixed chairs in one finish range for a collected look.
- Keep one styled spot on the counter, like a cookbook stand and a small tray.
- Add a lidded basket near the island for toys and clutter control.
Pro Design Tip: Match one black element in each zone, like the pendant, cabinet pulls, and a small frame, so the open layout feels planned.
Budget Considerations: Solid oak can be pricey; try a veneer top or a secondhand table and refresh it with a matte clear coat for durability.
2. Compact Apartment Open Concept Dining Room With Round Table
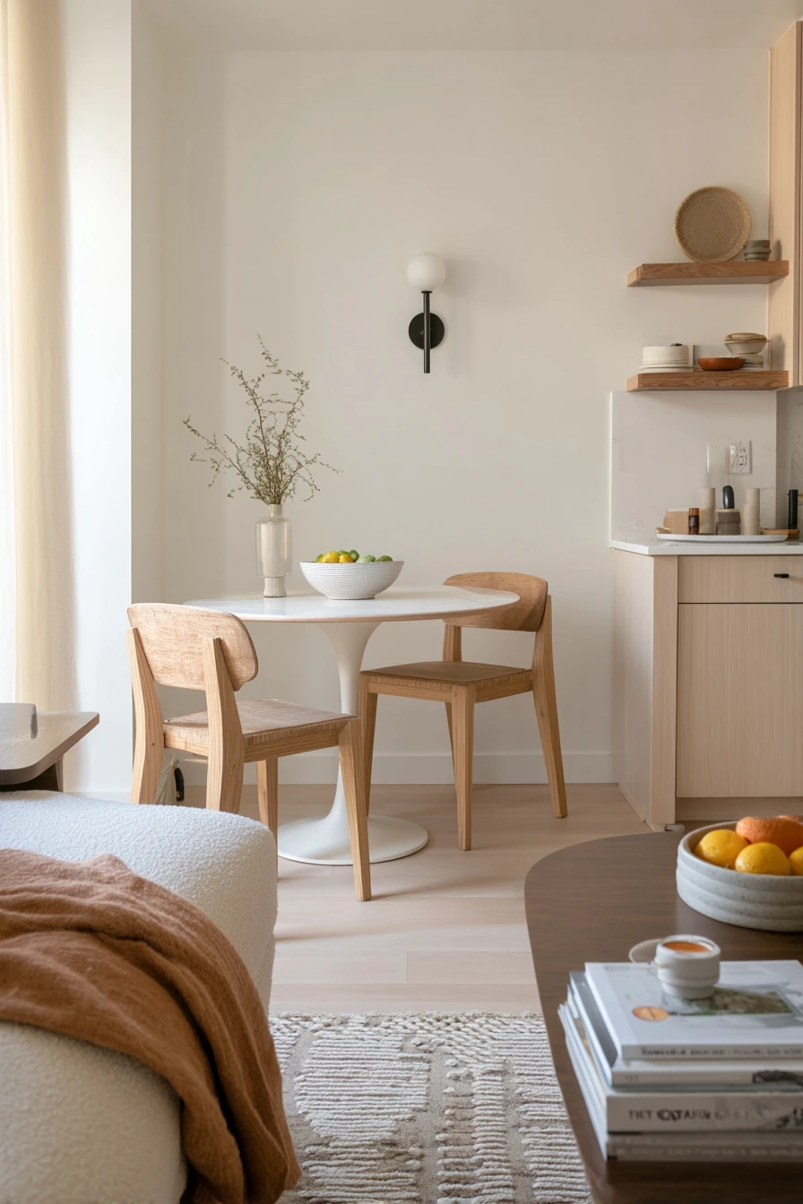
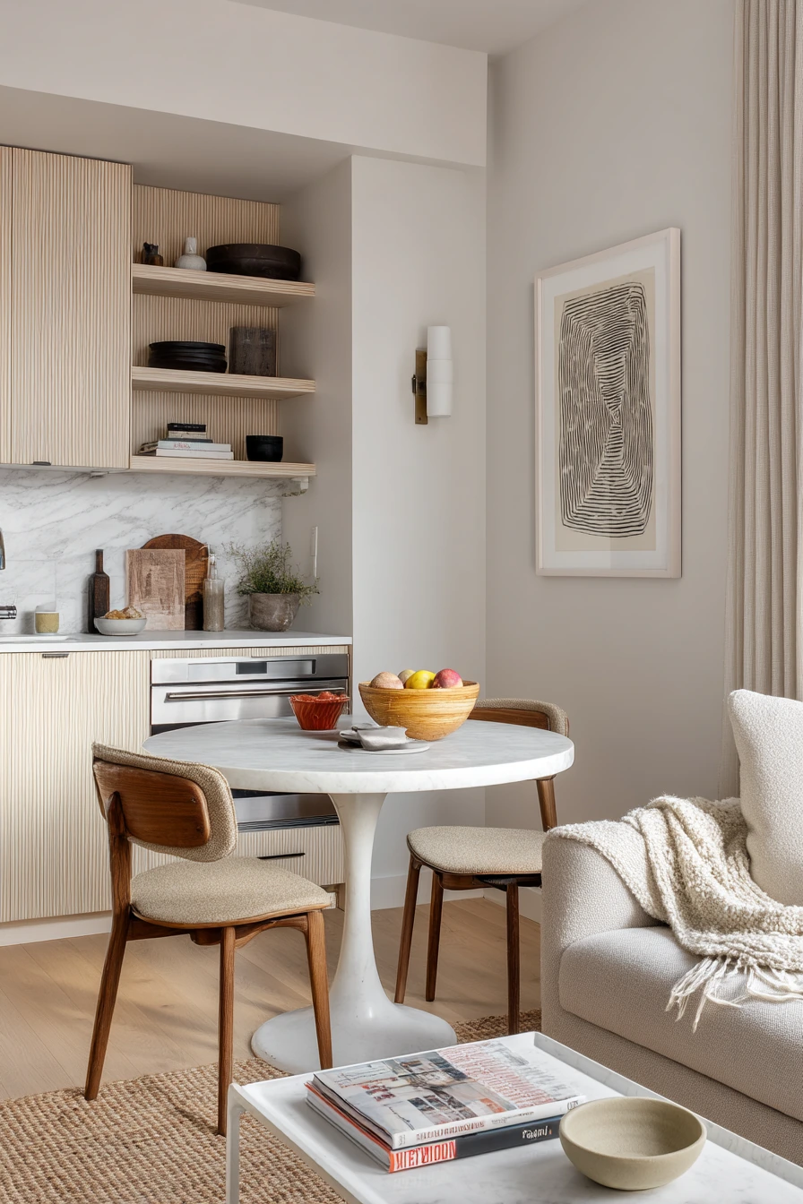
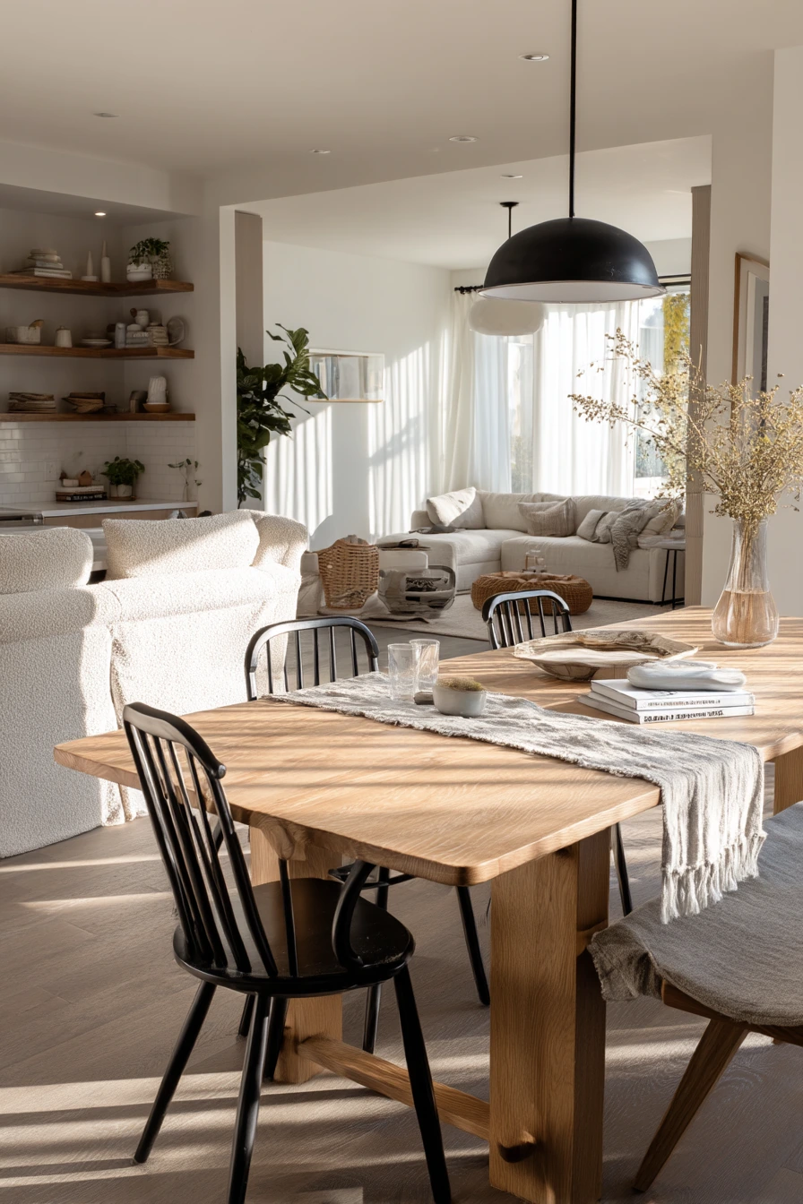
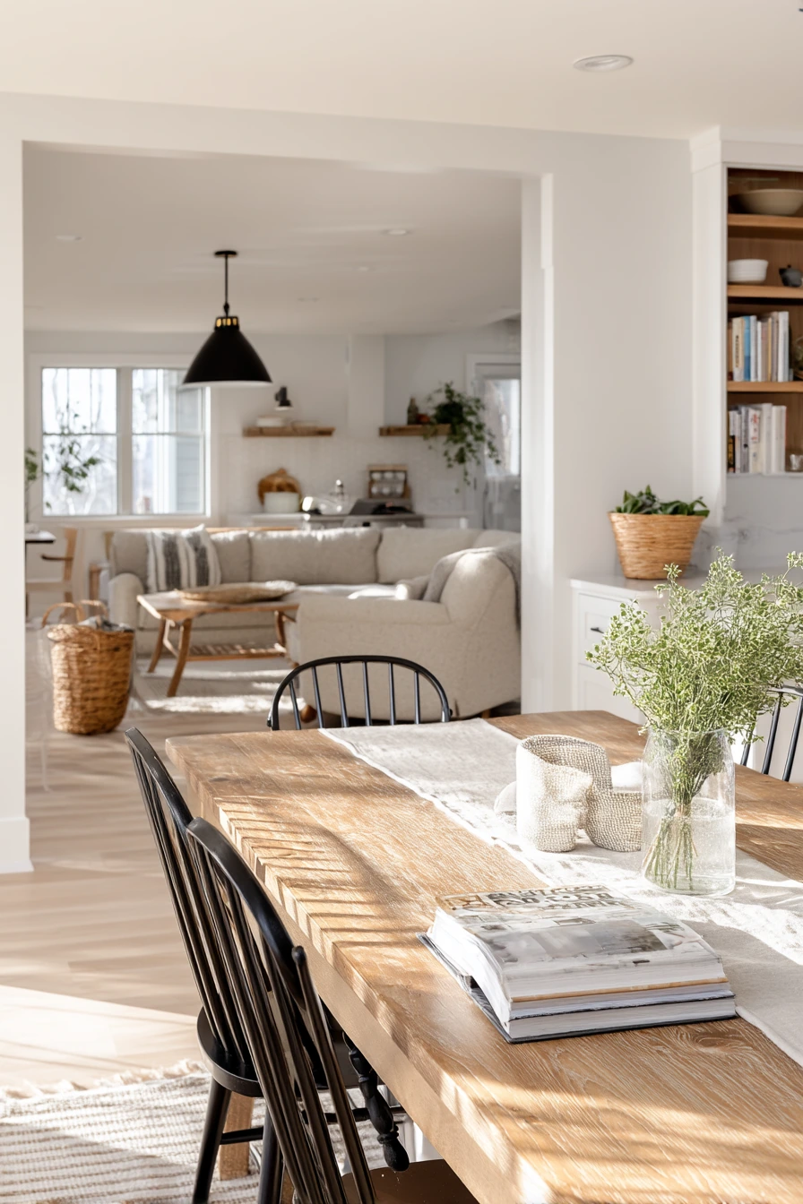
In a small apartment, the dining area often sits between the kitchen and a narrow lounge. A round pedestal table is a strong choice because it saves space and improves flow. You can walk around it easily, and it avoids sharp corners in tight pathways.
Use lighting and textiles to define the zone. A slim wall sconce gives you dining light without taking up ceiling space, and a woven rug creates a clear boundary under the table. Light ash cabinetry and floating shelves keep the kitchen feeling open, which matters when everything is in view.
Keep styling practical but polished. A ceramic fruit bowl adds color and makes the table feel useful. A slightly wrinkled throw on one chair softens the look and ties into the lounge. Small signs of real life, like a charging cable peeking near the sofa and stacked magazines under the coffee table, are fine if they are contained. Use a small tray or cord box to keep those items from spreading.
- Pick a pedestal base so chairs slide in fully.
- Size the rug so all chair legs stay on it when pulled out.
- Use floating shelves for daily dishes and a few decor pieces.
- Limit the dining centerpiece to one low bowl to keep sightlines open.
- Hide charging cords in a basket beside the sofa.
Pro Design Tip: Use the same wood tone in the table and one kitchen detail, like shelf brackets, to visually connect the zones.
Budget Considerations: A wall sconce can be costly to hardwire; use a plug-in sconce and a cord cover for a clean look.
3. Hosting-Ready Open Concept Dining Room With Walnut Table
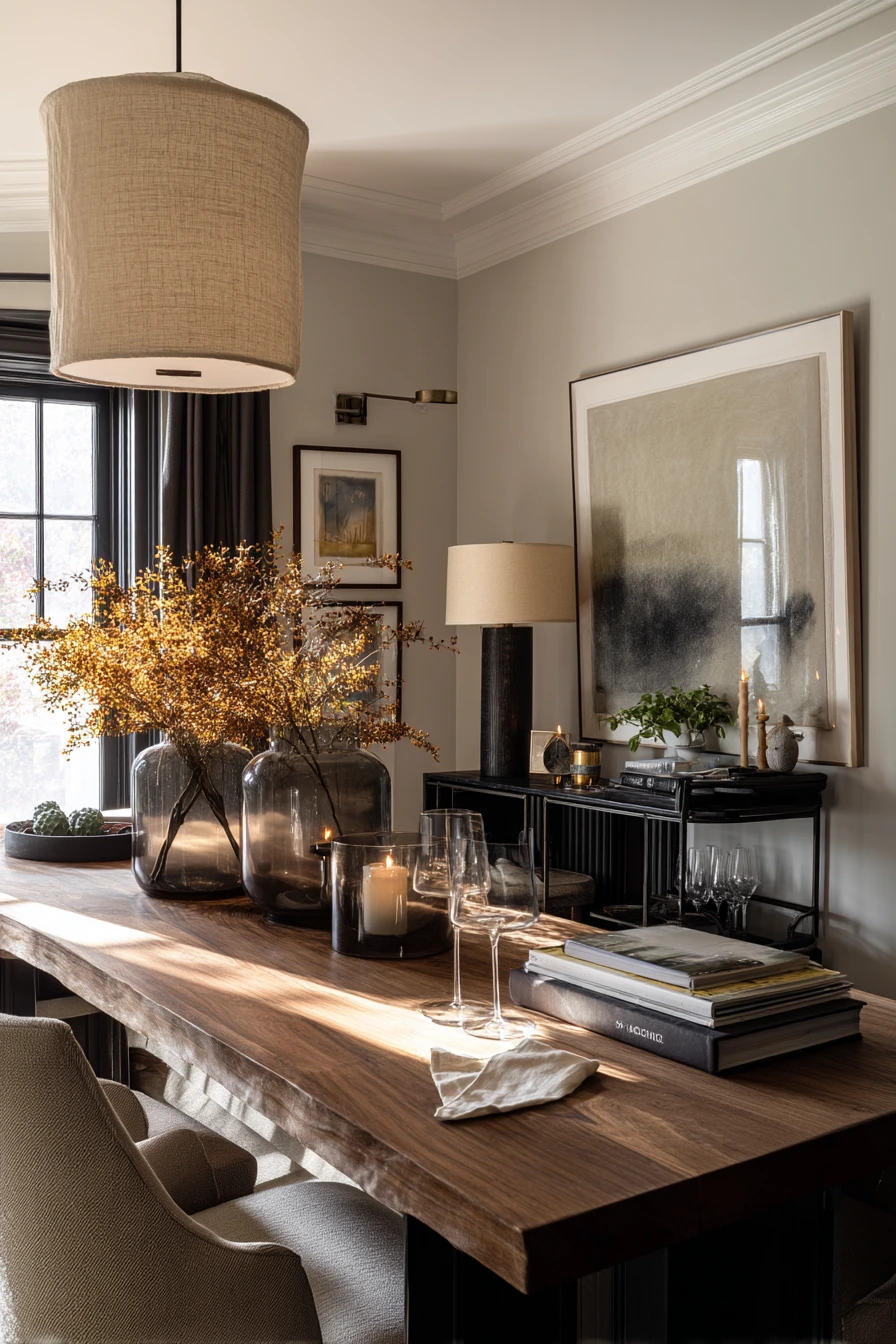
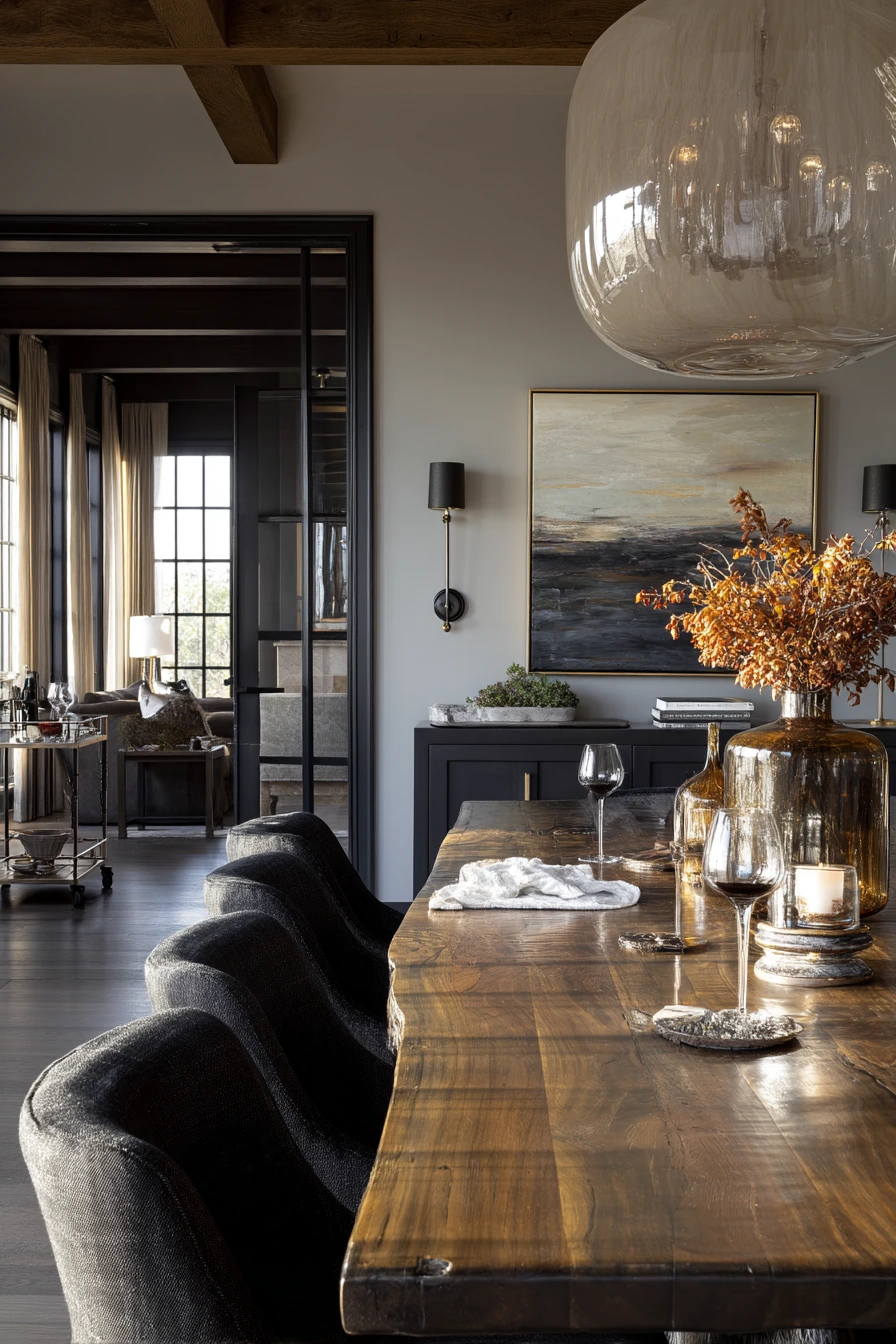
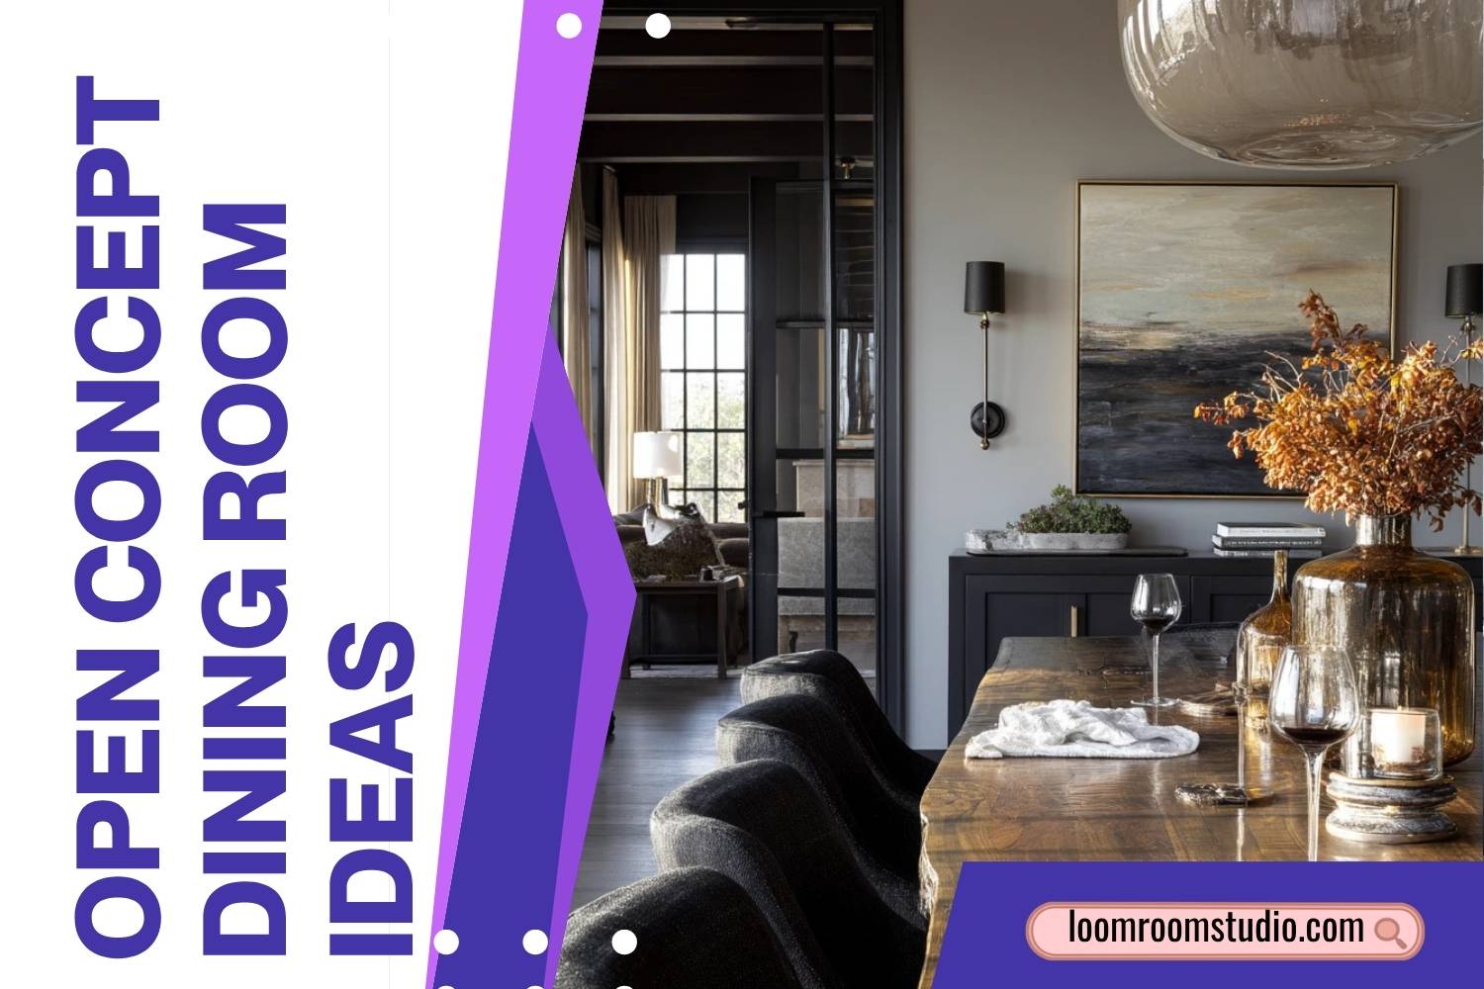
This open concept dining room is set up for hosting, with a long walnut table centered between a dark kitchen island and an intimate seating area. The layout feels intentional because the dining piece is the main event. It invites people to gather, eat, and linger.
Layer the mood with lighting and glass. An oversized linen pendant gives soft, wide light across the tabletop. Smoky glass vases and layered candleholders add depth, especially when warm lamplight mixes with fading window light. The room feels cozy at night but still clean in daytime.
Keep the styling relaxed so it does not look staged. Two wine glasses left on the table and a folded napkin slightly out of place makes the scene believable. Add a bar cart in the background so guests can help themselves without crowding the kitchen work zone. On a console, stack art books to add height and color, but keep the stack low enough to avoid visual clutter across the open plan.
- Center the table with equal walking space on both long sides.
- Use low vases so guests can see each other.
- Group candles in odd numbers for an easy styled look.
- Place the bar cart near the living area, not beside the stove.
- Add one large serving board that can act as decor and function.
Pro Design Tip: Repeat one soft texture in the room, like linen on the pendant and napkins, to make the space feel calm even with many objects.
Budget Considerations: Walnut tables are expensive; consider a walnut-look top or a used table and invest instead in good lighting and linens.
4. Bright Coastal Open Concept Dining Room With Woven Pendants
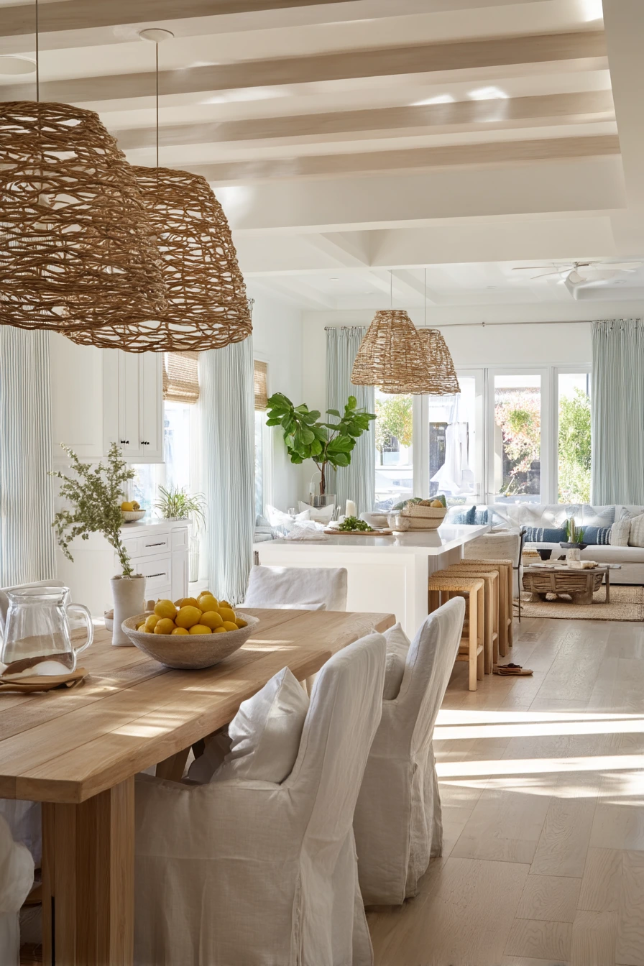
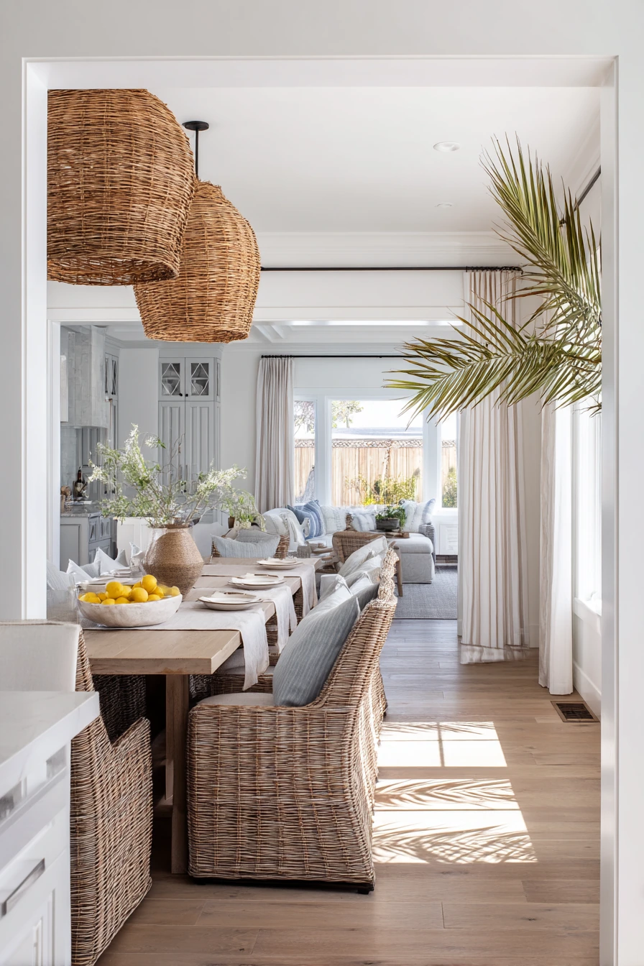
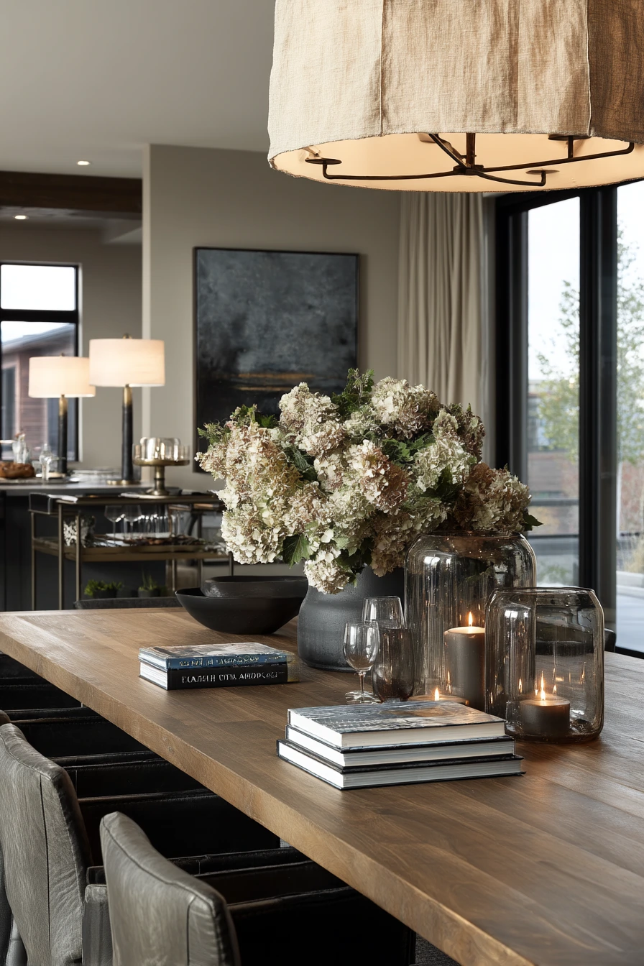
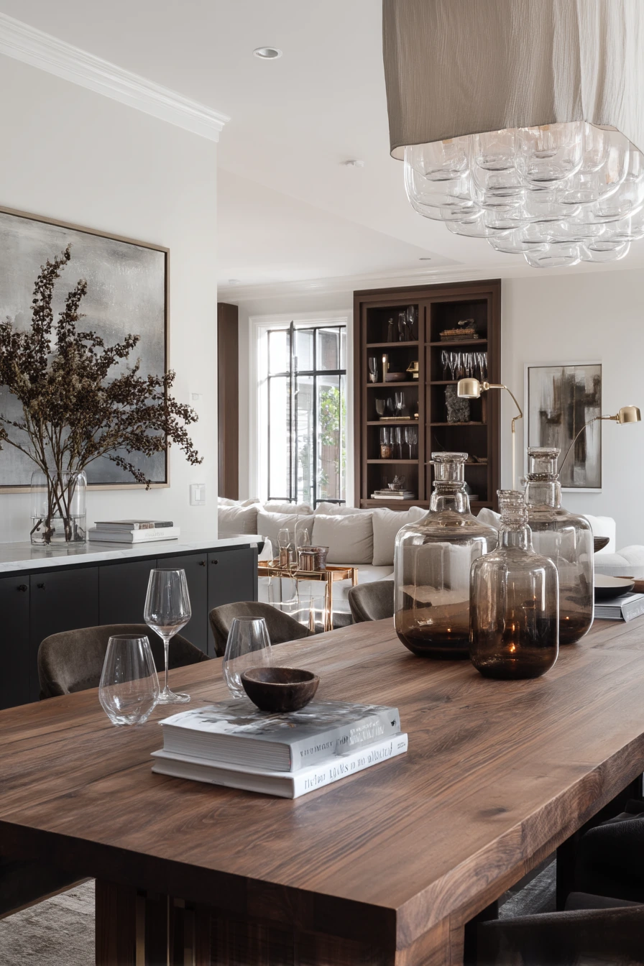
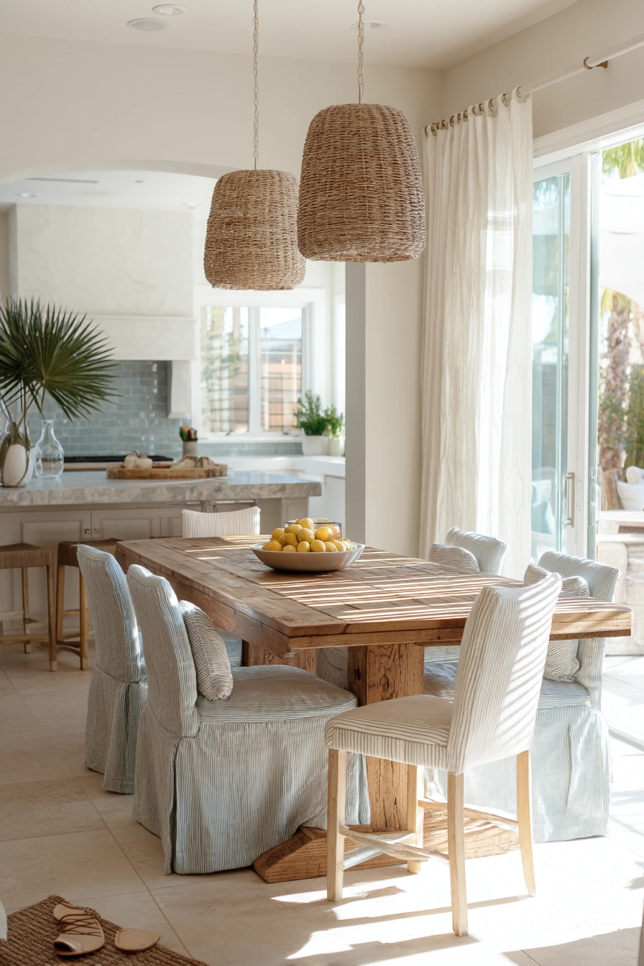
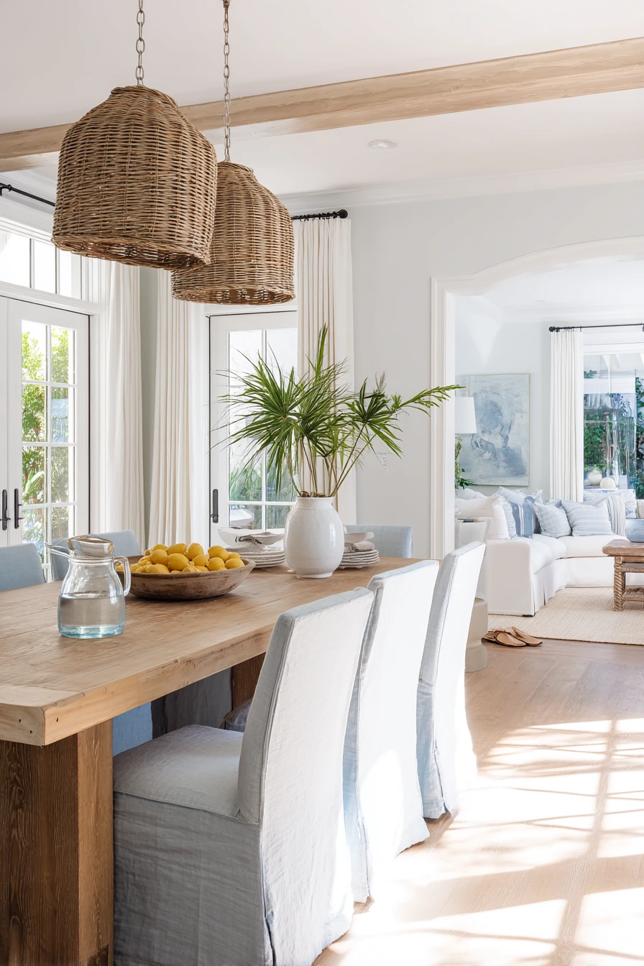
A bright open concept dining room can still feel grounded when you use warm wood and soft texture. A white oak table and slipcovered chairs are great for family life because they read casual but still clean. Woven pendants add detail overhead and help the dining spot stand out from the kitchen and lounge.
Limewashed walls and airy curtains boost light and make the space feel breezy. Soft blue accents bring in a calm color without taking over. In the kitchen, a bowl of lemons on the island is an easy styling move that also feels useful. A glass pitcher with water on the dining table keeps the setup ready for meals.
Real-life details can be part of the design. Sandals near the back door and a slightly rumpled seat cushion show that this is a working home. The key is to keep those items in a small, planned area, like a tray for keys and a basket for shoes. Palm-like plant shadows across the dining floor add movement and make the room feel fresh.
- Use slipcovers in a washable fabric for easy upkeep.
- Keep blue accents to two or three items, like pillows and a bowl.
- Add a shoe basket near the back door to stop piles.
- Choose woven pendants with a diffuser to soften glare.
- Style the island with one bowl and one cutting board for a simple look.
Pro Design Tip: Use one repeated curve, like rounded pendants and a curved vase, to soften the lines between kitchen, dining, and lounge.
Budget Considerations: Limewash finishes can add labor cost; try a matte paint in a warm off-white to get a similar sun-washed effect.
5. Loft-Style Open Concept Dining Room With Exposed Brick

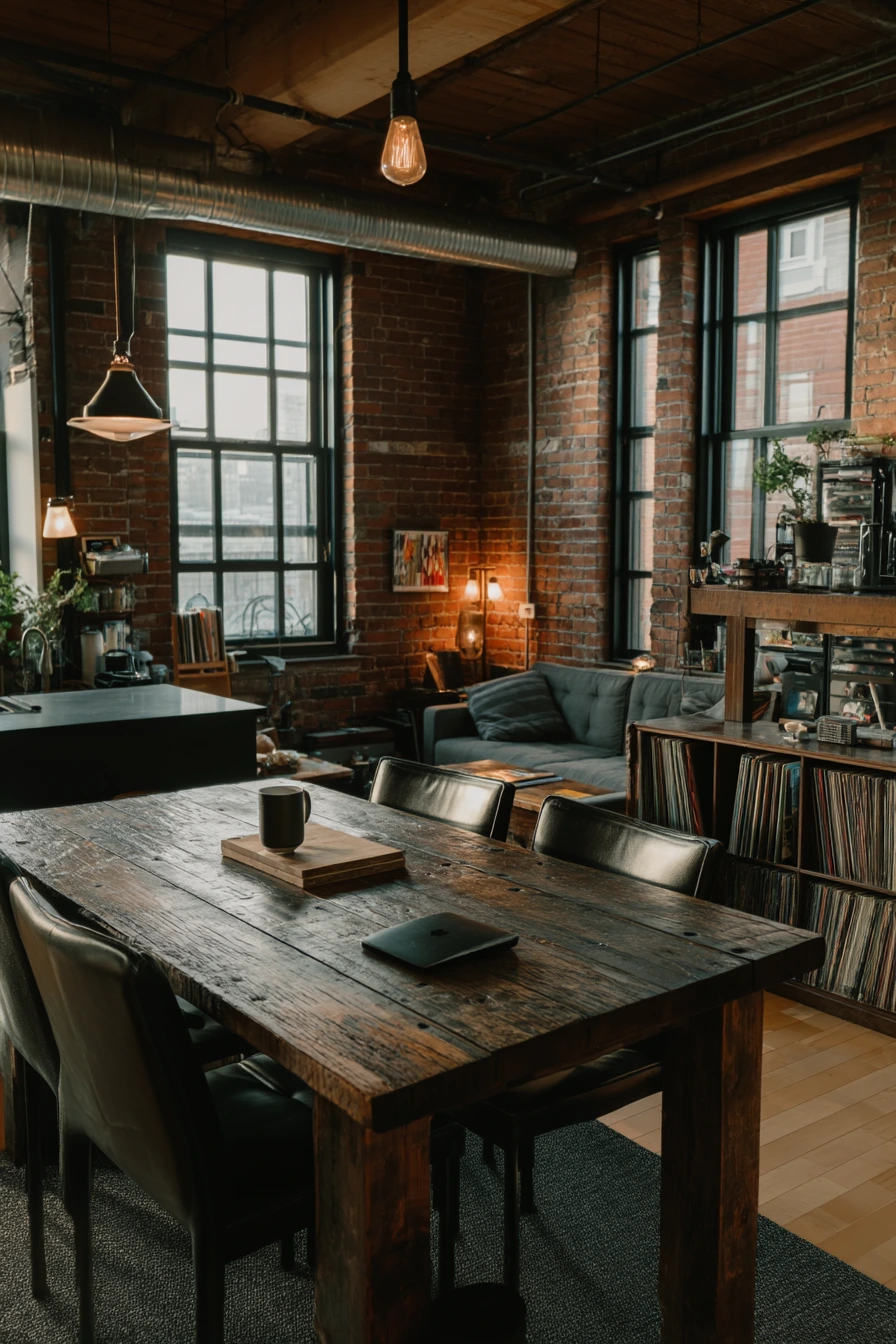
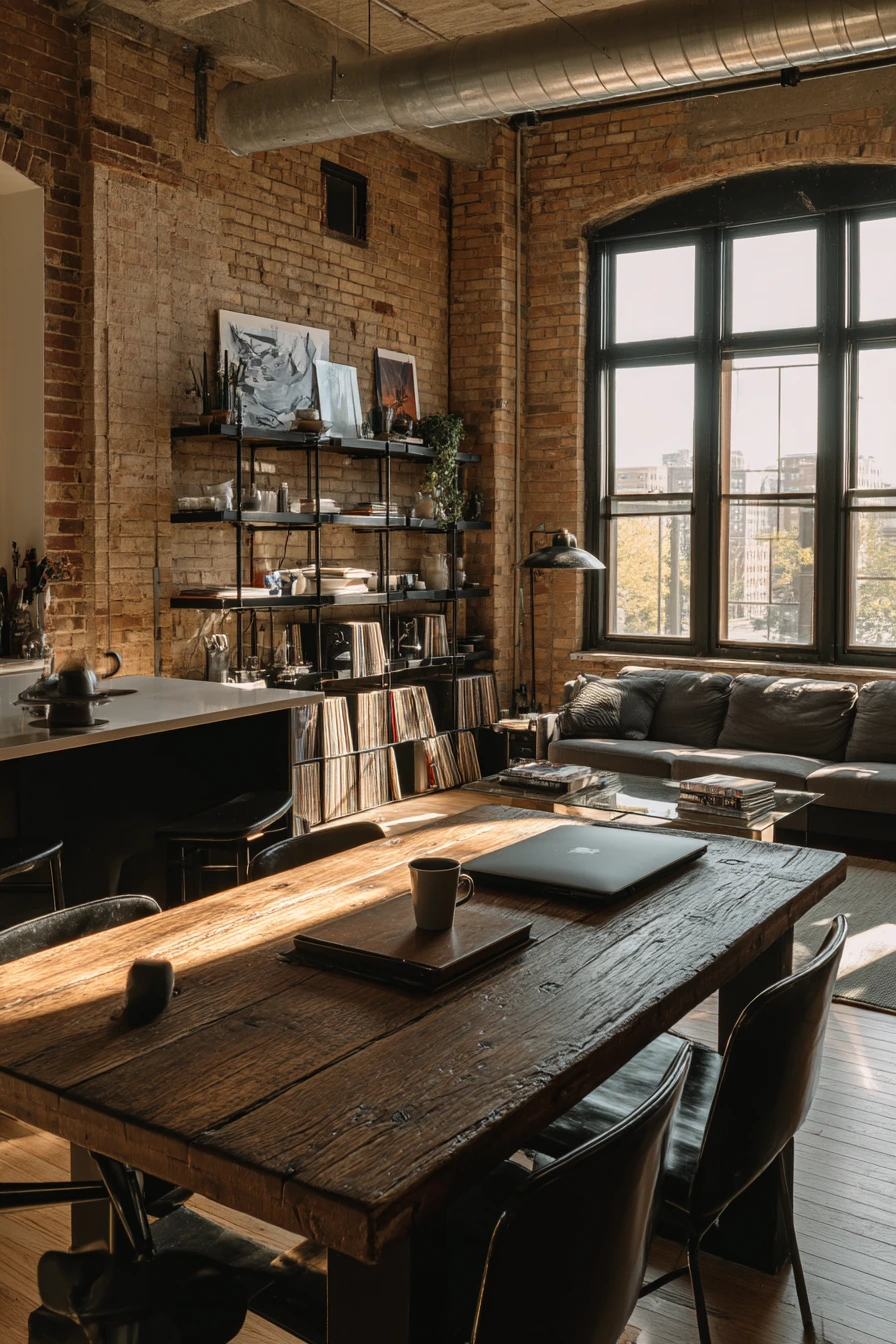
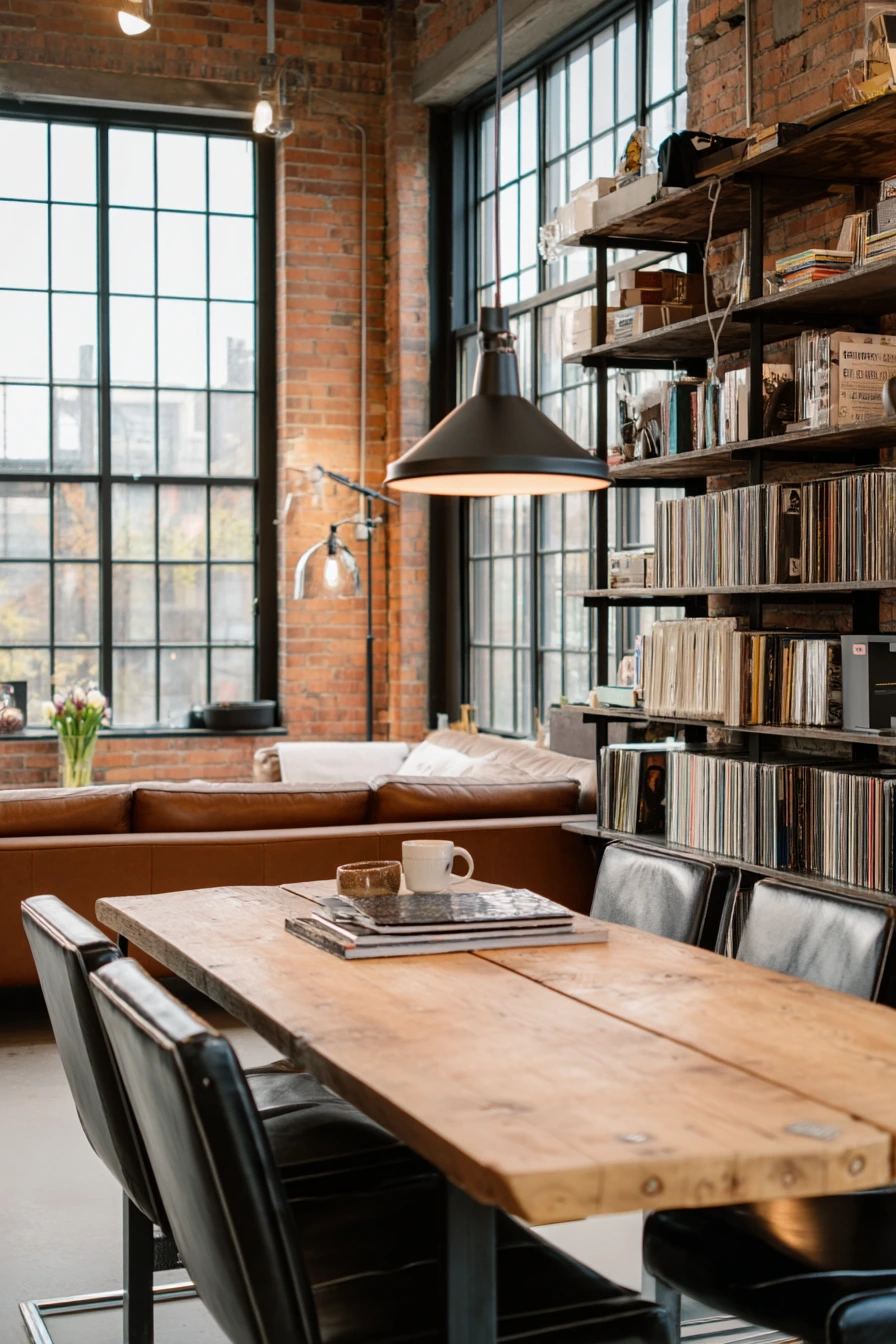
In a converted loft, texture is the style. Exposed brick, black-framed windows, and steel shelving give the space edge, while a reclaimed wood dining table brings warmth. Leather chairs add structure and are easy to wipe, which is helpful in a home where the kitchen is tucked behind with concrete counters.
To keep the open plan inviting, balance hard surfaces with softer pieces. A low modern sofa beyond the dining area makes the loft feel like a home, not a warehouse. Small everyday items, like an espresso cup on the table and a laptop sleeve on the bench, can stay out if you group them. Use a shallow tray to hold coffee items or work gear so it looks intentional.
Pay attention to cords and stacks. A cable trailing near a floor lamp and vinyl records stacked by the media unit fit the vibe, but they still need control. Use a cord clip and a small record crate to keep the gritty look without visual chaos. Amber late-afternoon light works with brick and wood, so keep window coverings minimal and let the glow do the work.
- Mix reclaimed wood with black metal for a true loft feel.
- Use leather or faux leather chairs for easy cleaning.
- Choose open shelving for a curated set of dishes and glassware.
- Keep a tray on the table for work items like a sleeve and notebook.
- Corral records in a crate and hide cables with clips.
Pro Design Tip: Use one large rug under the dining table to reduce echo and to make the dining zone feel separate from the living area.
Budget Considerations: Exposed brick and steel shelving can be costly to add; get the look with brick veneer panels and wall-mounted metal brackets.
6. Minimal Open Concept Dining Room With Paper Lantern Lighting
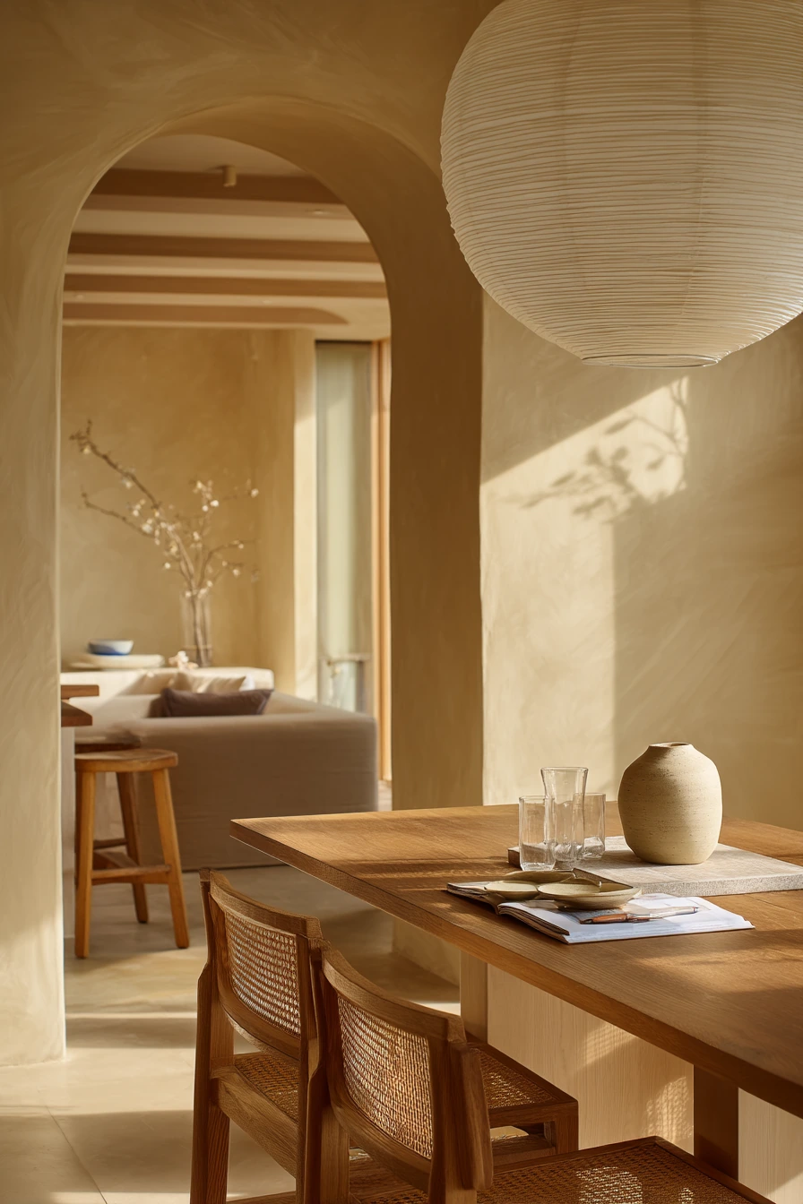
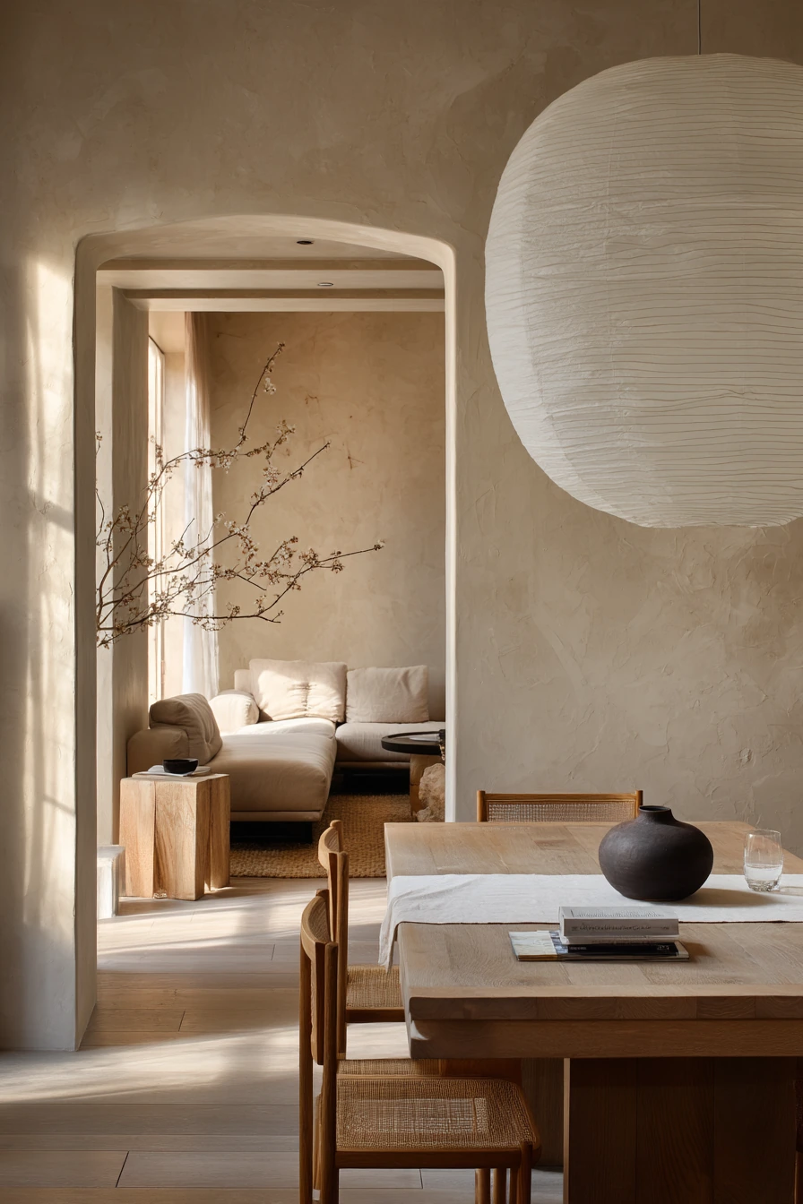
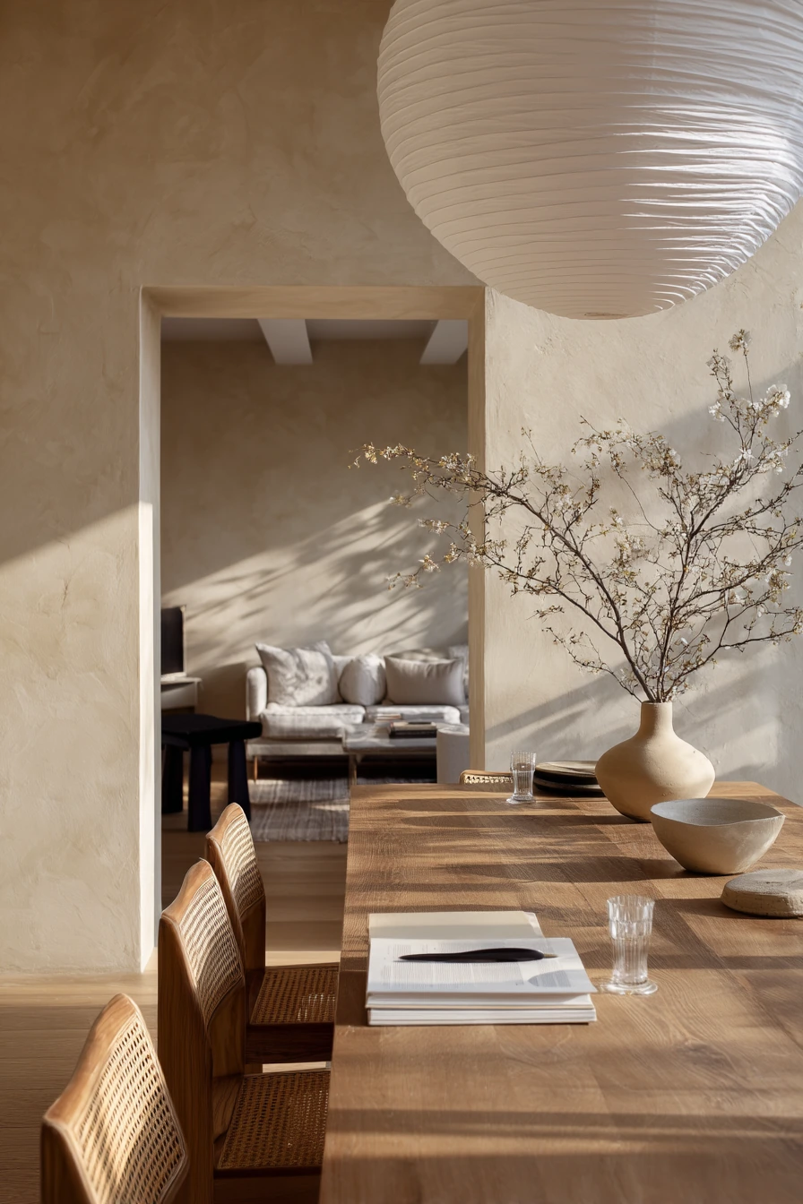
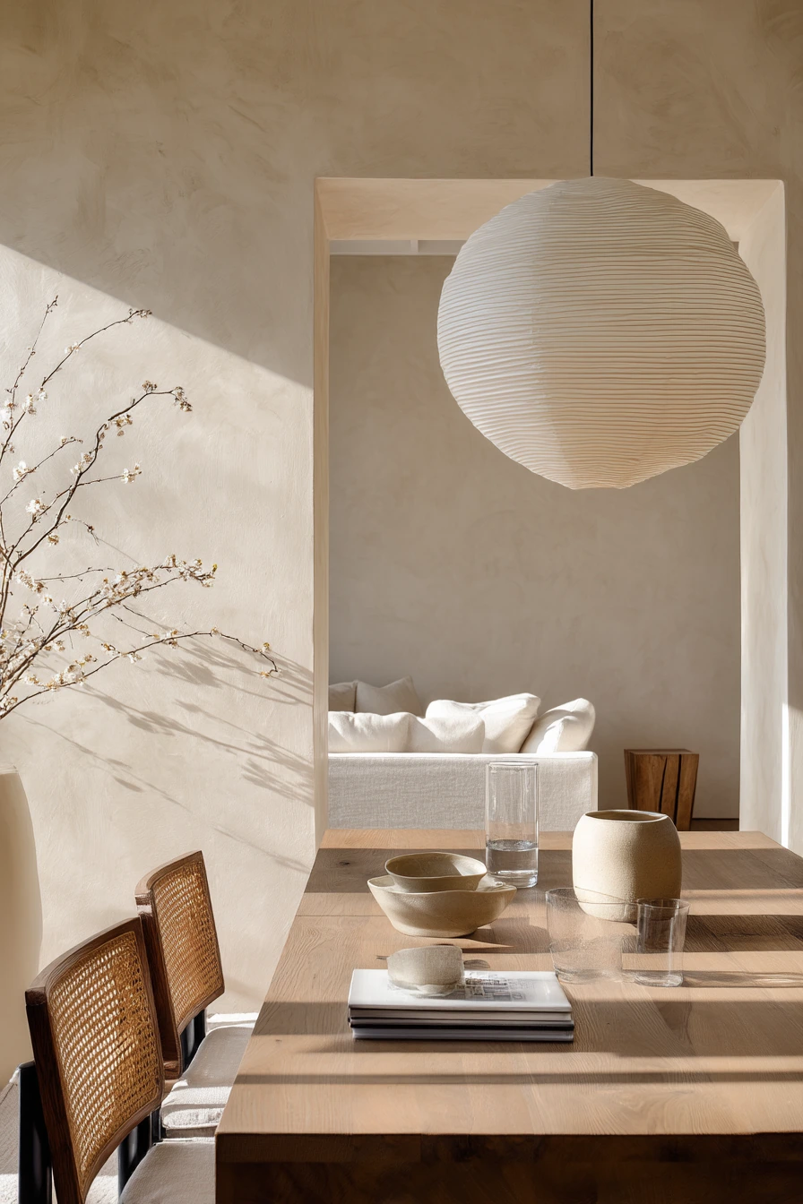
A minimal open concept dining room feels best when it is not empty, just edited. A low-profile oak table and cane-back chairs bring warmth without heavy visual weight. A sculptural paper lantern softens the ceiling line and spreads gentle light across the whole dining zone.
Warm beige plaster walls create a quiet backdrop, and a simple ceramic centerpiece keeps the table from feeling bare. The clean-lined sofa in the distance helps the dining space blend into the lounge. Small lived-in details matter here. One book left open on a side stool, a clear water glass, and a folded linen napkin add a human touch without adding clutter.
To style this look, focus on shape and shadow. Delicate branch shadows on the wall make the room feel calm, so try one tall vase with a few branches or stems instead of a big bouquet. Keep surfaces clear and storage closed when possible. If you have open shelving, limit it to a few matching pieces so it does not break the serene feel.
- Choose chairs with open backs to keep the room airy.
- Use one neutral palette with small changes in texture.
- Keep the centerpiece low and sculptural, not busy.
- Style with one book and one tray, then stop.
- Add branches or a small tree for soft shadows and movement.
Pro Design Tip: Use the same warm white bulb color in the paper lantern and any lamps so the open concept space feels consistent at night.
Budget Considerations: Plaster walls can be expensive; try a limewash-style paint or a textured roller finish for a similar depth.
7. Colorful Open Concept Dining Room With Accent Wall and Zoning Rug
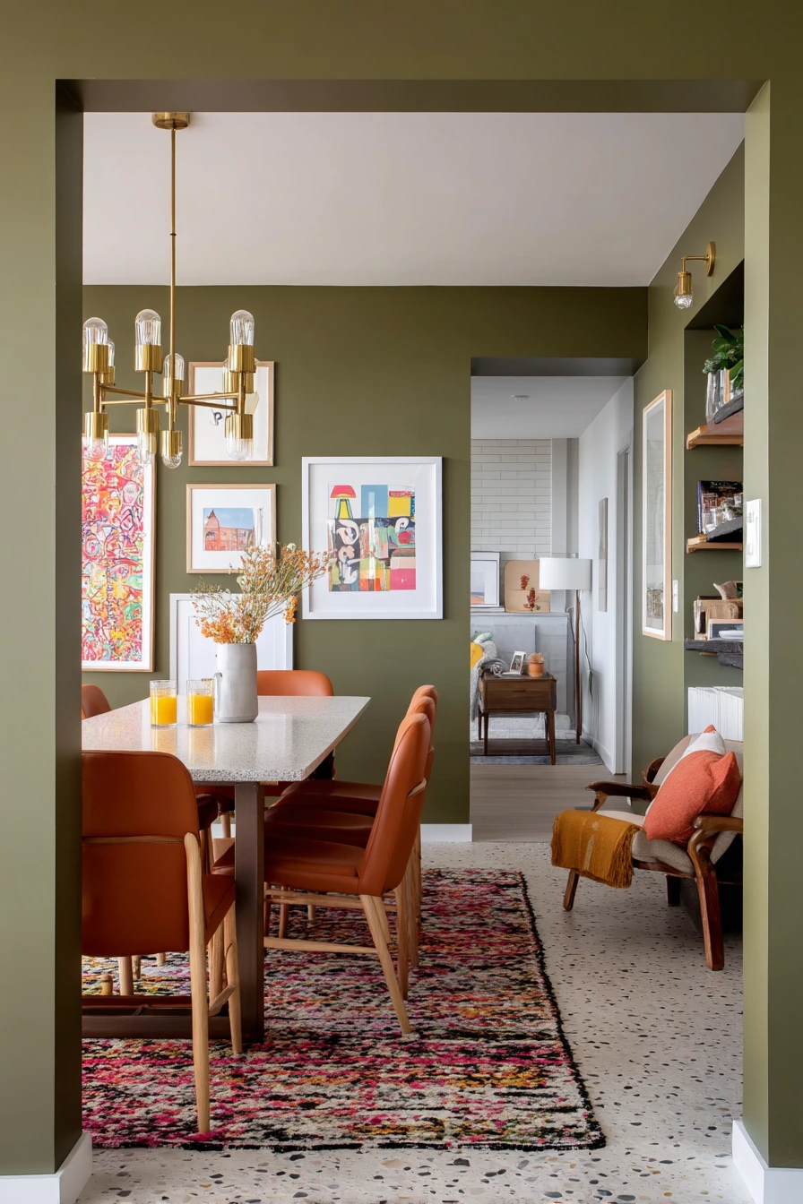
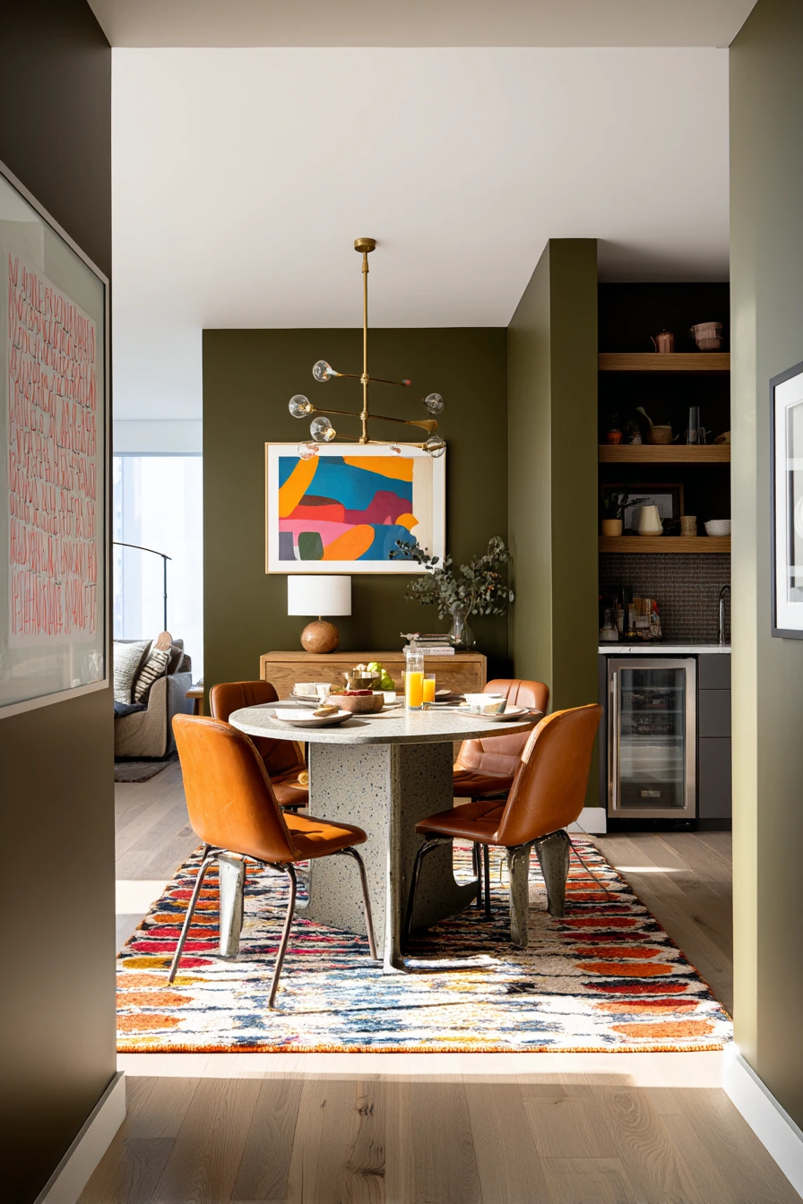
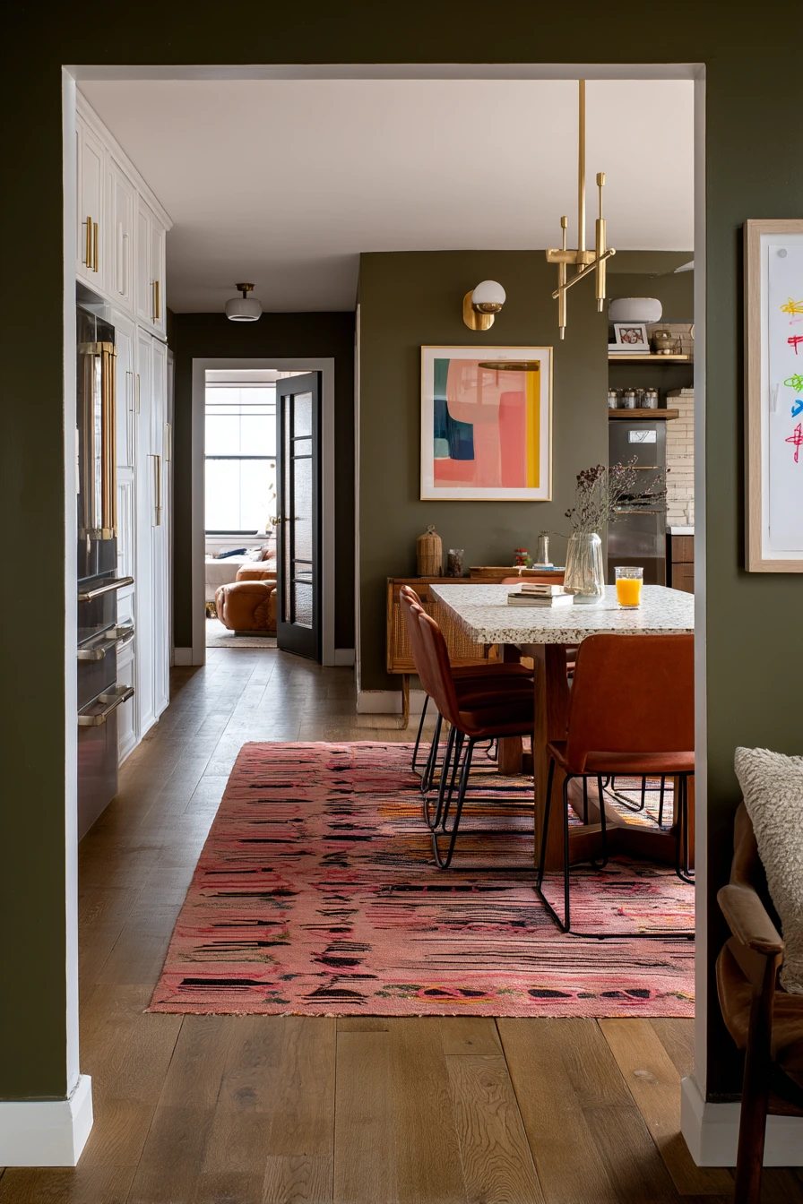
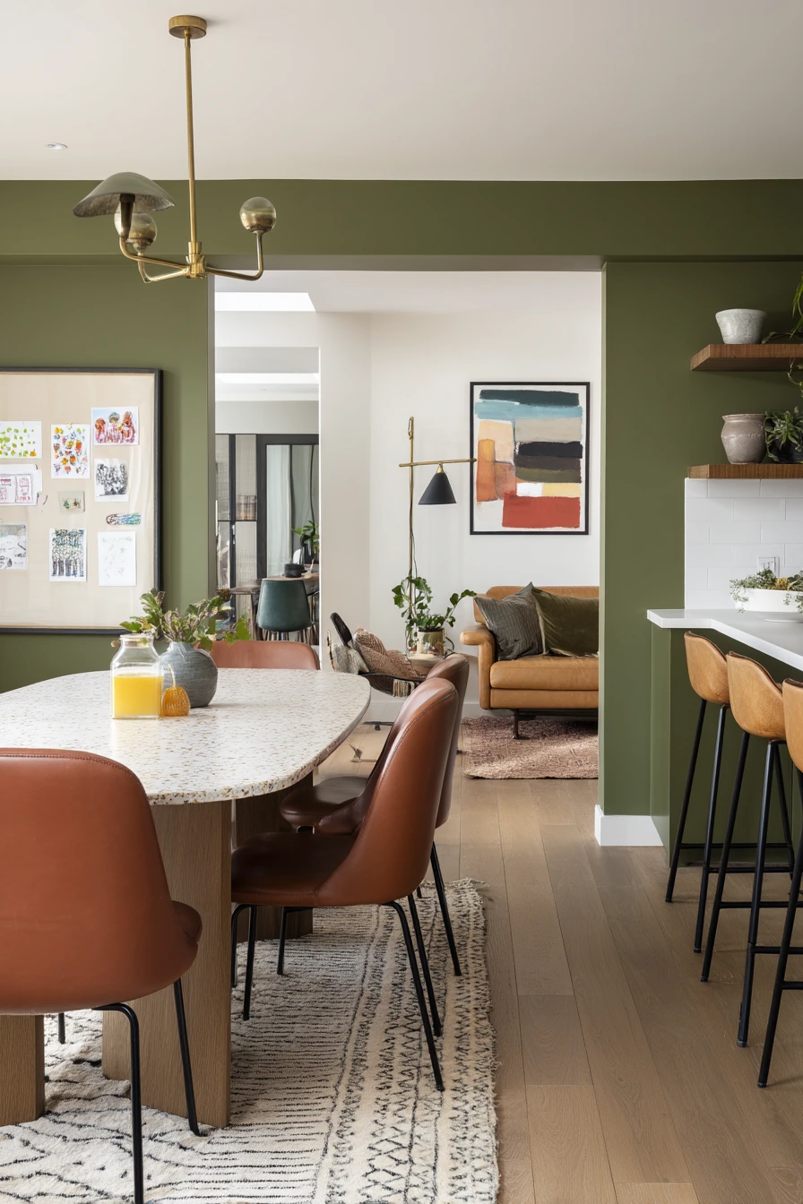
This open concept dining room uses color to set the mood and mark the dining area. A deep olive accent wall creates a strong backdrop, while rust-toned dining chairs add warmth. A terrazzo table adds pattern without needing extra decor, which helps in a space that already has a kitchen and living room in view.
Zoning is the key here. A graphic rug defines the dining spot between the kitchen and the sofa area. A brass chandelier adds a focal point and gives the dining space its own identity. Open pantry shelving can look good if it is organized with jars, baskets, and a few matching containers.
Keep the room playful but not chaotic. Colorful artwork helps the accent wall feel finished. Real-life items like a child’s drawing clipped to the fridge, a juice glass on the table, a slightly crooked chair, and a throw pillow on the floor can fit the look if you keep the main surfaces clear. Warm practical lamps balancing soft daylight make the space feel welcoming in the evening, which is important in an open layout.
- Paint one wall to anchor the dining zone.
- Use a bold rug to separate dining from living traffic.
- Choose one statement light, then keep decor simple.
- Organize open shelves with baskets and matching jars.
- Create a spot for kids’ art on the fridge or a cork board.
Pro Design Tip: Repeat the accent wall color in small ways, like a vase or cushion, so the dining area feels tied to the rest of the room.
Budget Considerations: Terrazzo tables can be expensive; look for a terrazzo-look laminate top or a stone-effect tabletop and spend on good dining chairs.
8. Cottage Open Concept Dining Room With Vintage Charm
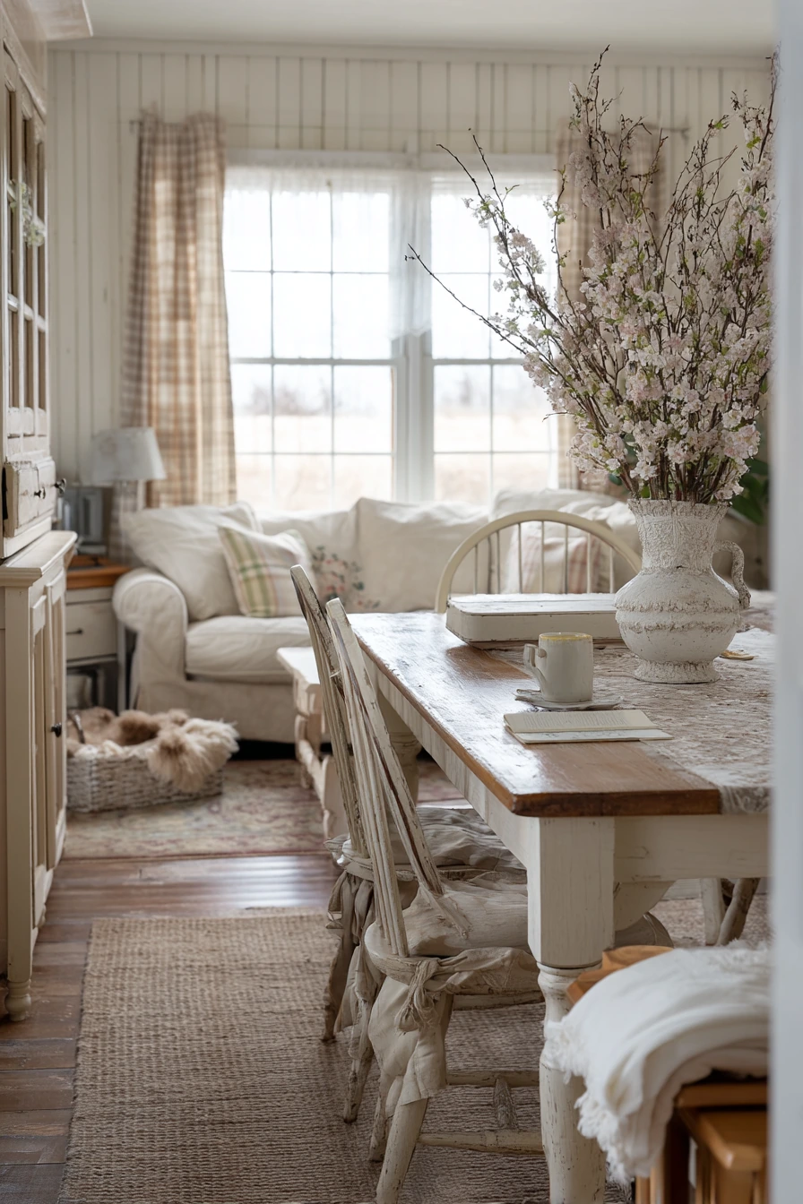
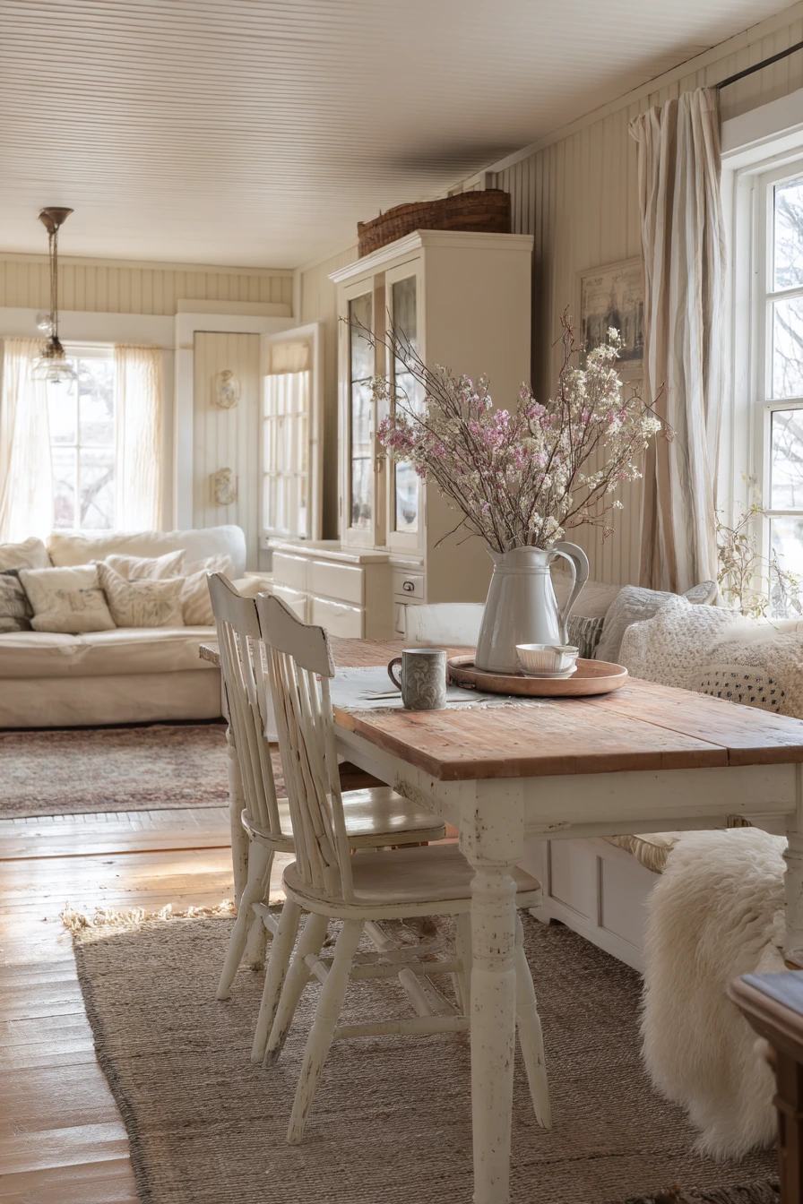
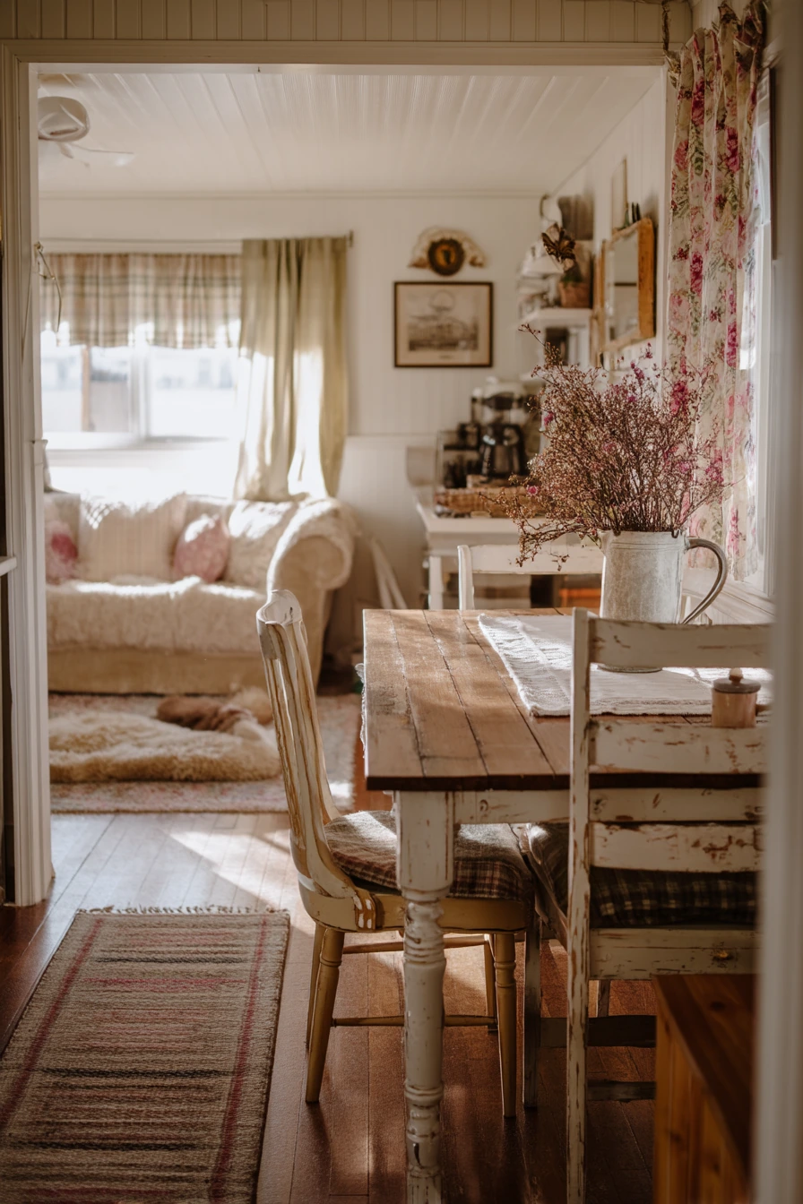
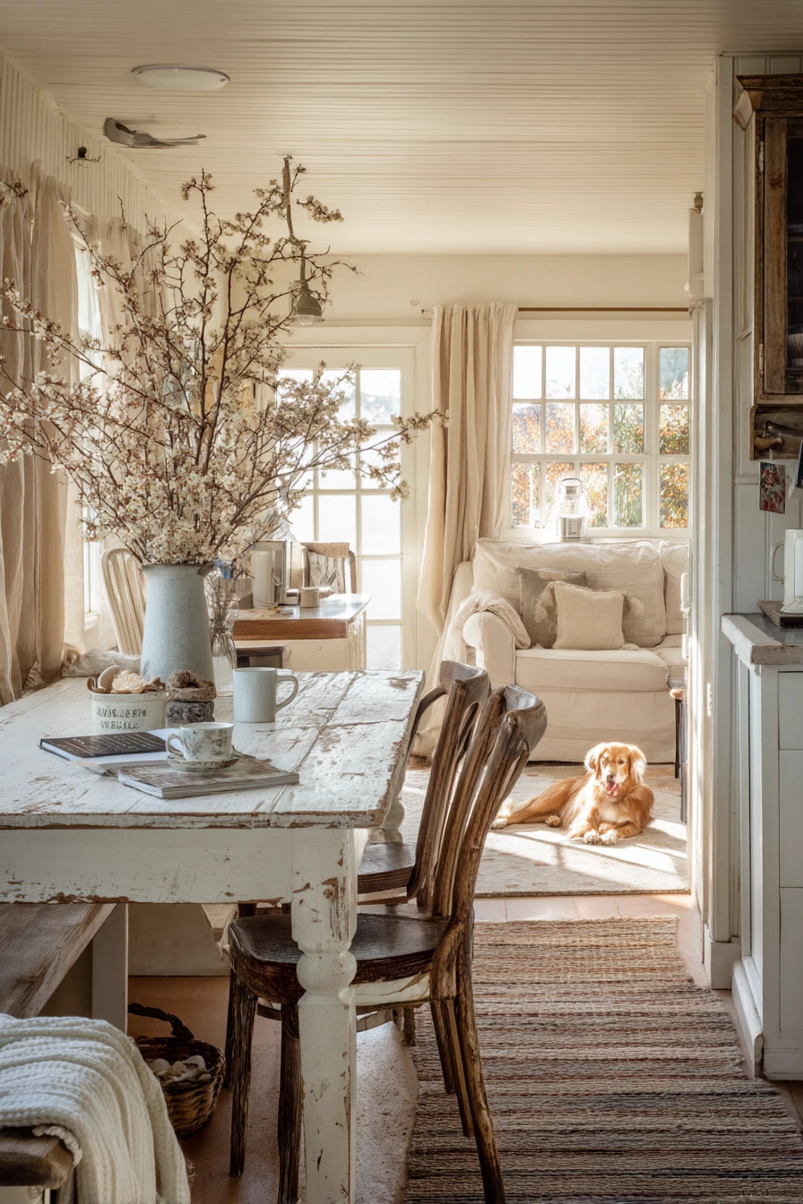
A renovated cottage open concept dining room feels cozy when you lean into gentle, familiar pieces. A painted wood table and vintage chairs bring character, and a beadboard kitchen backdrop adds texture without feeling heavy. This style works well when the dining area opens to a soft cream sofa and the whole space needs to feel relaxed.
Layer small patterns for charm. Check curtains and a worn runner rug add a lived-in look that hides everyday wear. Floral branches in a jug make an easy centerpiece that feels natural. Keep the stems simple so you can still talk across the table. A tea mug left on the table can be part of the story if the rest of the surface is tidy.
Think about the in-between spaces too. A dog bed near the living area is practical, but choose one in a neutral fabric so it blends. A basket of mail on a side cabinet is fine if it stays in a container. Add a lightly wrinkled throw over the bench to connect the dining area to the living room textiles and make the open plan feel unified.
- Mix vintage chairs, but keep seat height similar for comfort.
- Use beadboard or paneling for subtle texture in the kitchen view.
- Choose simple branches instead of big flowers for the centerpiece.
- Store mail in a lidded basket to reduce visual clutter.
- Pick curtains with a small pattern to add interest without overpowering.
Pro Design Tip: Keep a consistent undertone, like warm cream, across paint, textiles, and wood finishes so the open concept rooms feel connected.
Budget Considerations: Vintage seating can add up; buy mismatched secondhand chairs and unify them with the same paint color or seat cushion fabric.
9. Elegant Open Concept Dining Room With Oval Stone Table
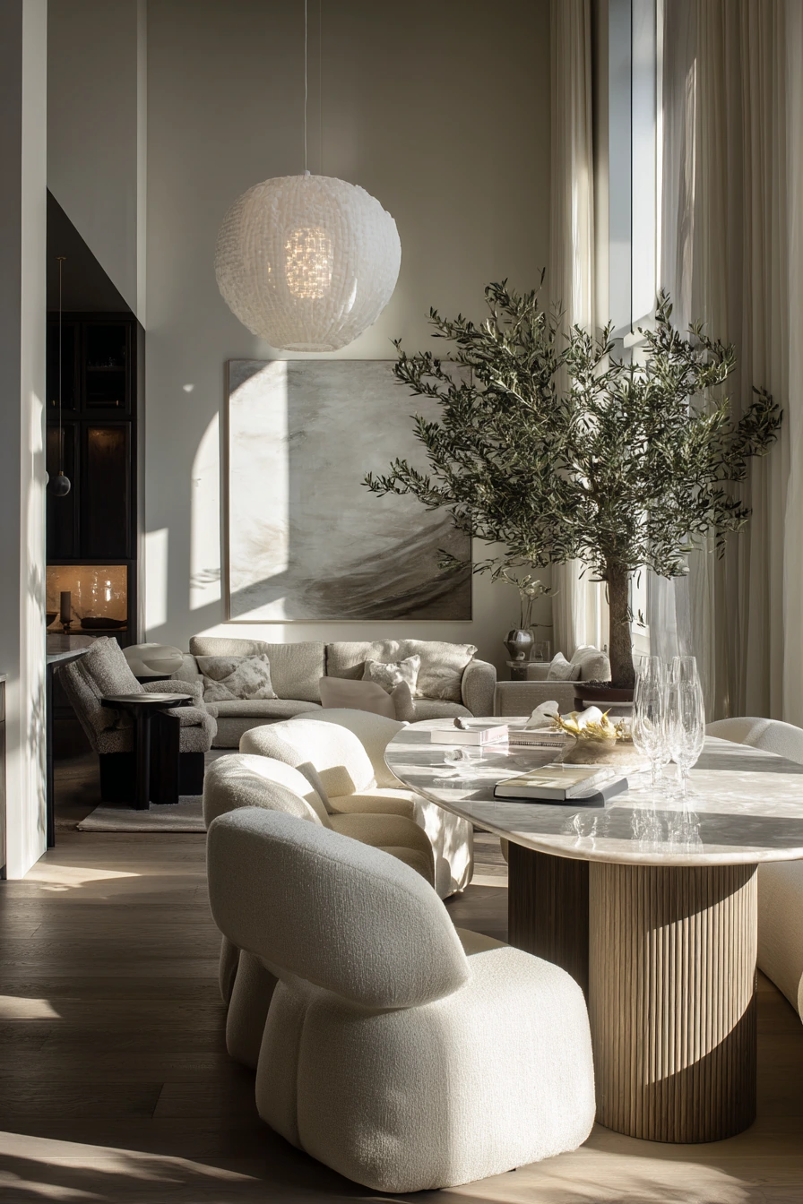
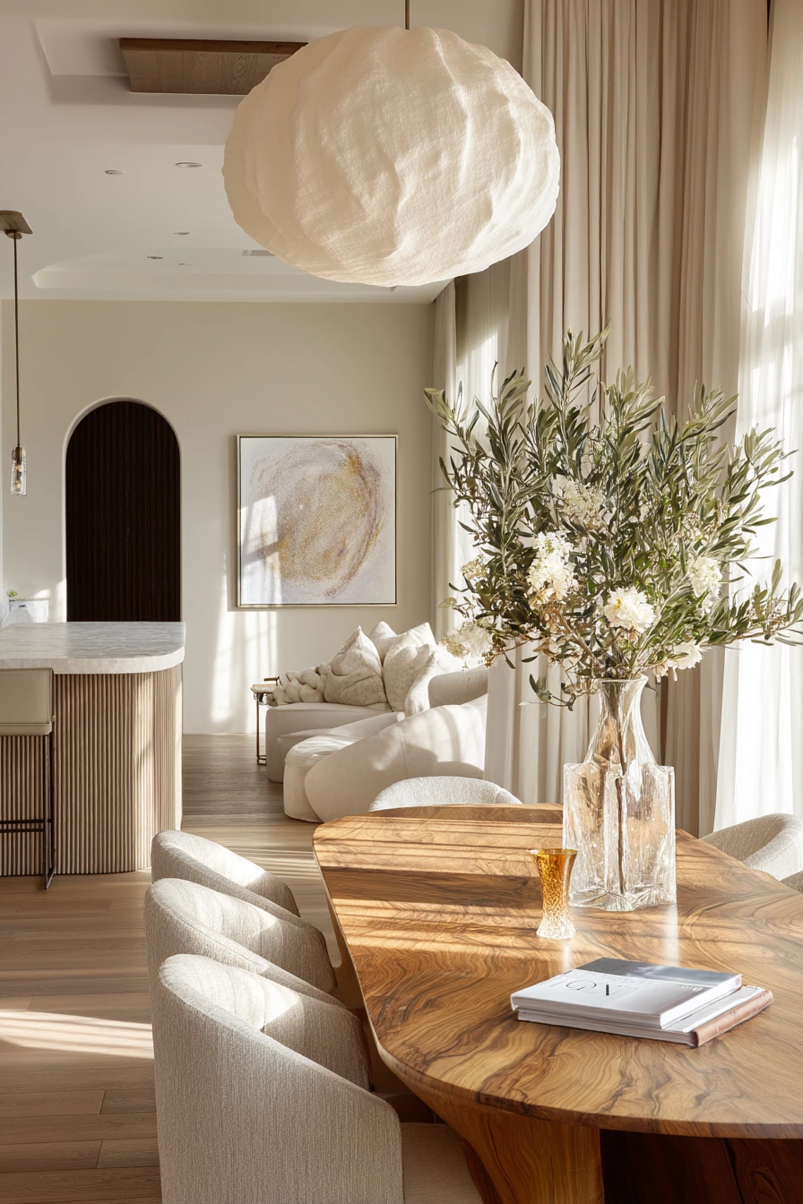
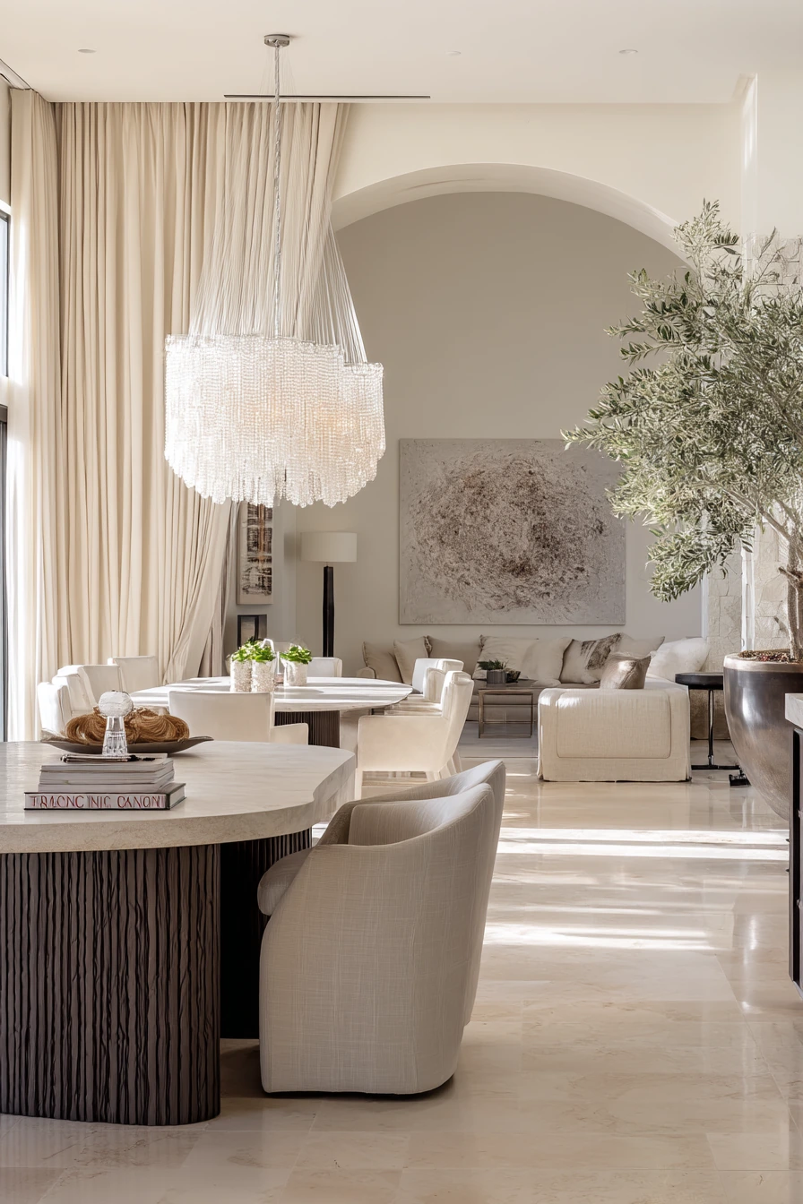
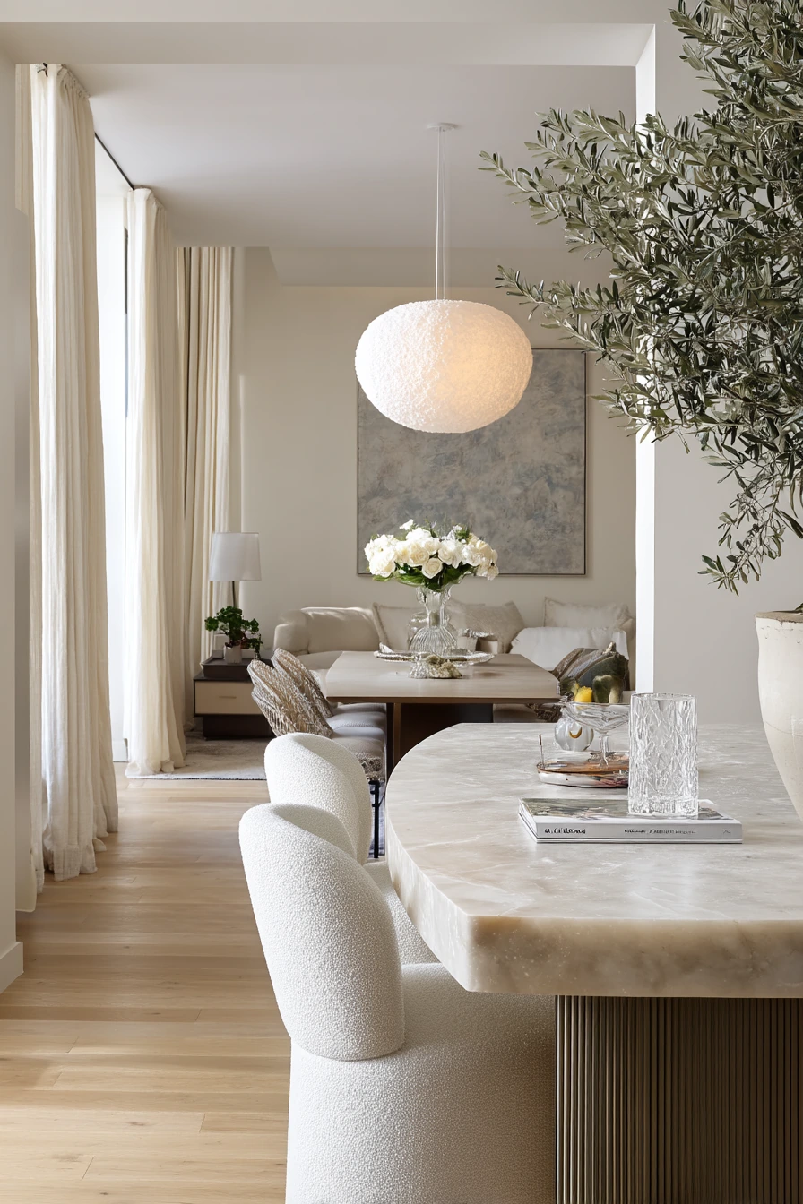
This open concept dining room is sleek and refined, with an oval stone dining table and curved upholstered chairs. The oval shape improves flow around the table and feels softer than a rectangle, which helps in a space that needs to connect a sleek kitchen to a lounge.
In the kitchen zone, a fluted wood island adds texture and keeps the room from feeling flat. An oversized plaster pendant gives sculptural style while still looking calm. Floor-to-ceiling curtains make the room feel taller and more finished, and they help control glare in a bright open layout.
For styling, keep it simple and high impact. One crystal glass catching light is enough sparkle. Add a fashion book on the console and one large abstract art piece to fill the wall without adding many small items. If a charging cable is barely visible near a lounge chair, hide the rest with a cord cover and place a small side table beside the chair to hold devices. A tall olive tree adds soft shadows and a natural shape that balances all the clean lines.
- Choose an oval table to improve walkway space.
- Use curved chairs to echo the table shape.
- Hang a sculptural pendant that matches the table scale.
- Keep decor to one book, one tray, and one standout art piece.
- Add a tall tree for height and gentle shadow.
Pro Design Tip: Use a mix of matte and glossy finishes, like plaster, stone, and crystal, to create depth without adding more colors.
Budget Considerations: Stone tables and plaster pendants can be high cost; consider a stone-look tabletop and a fiberglass or resin pendant for a similar feel.
10. Everyday Open Concept Dining Room With Bench Seating
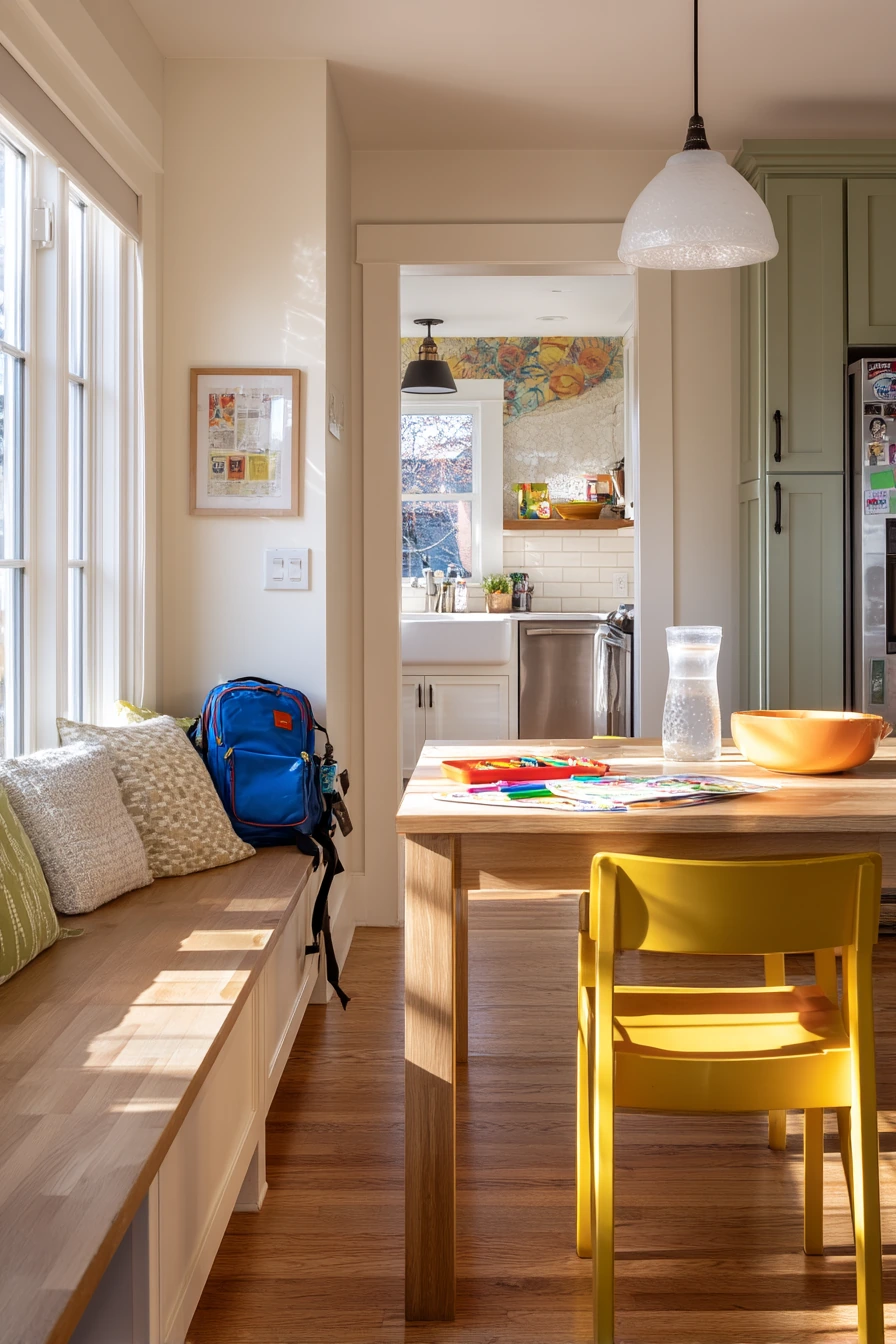
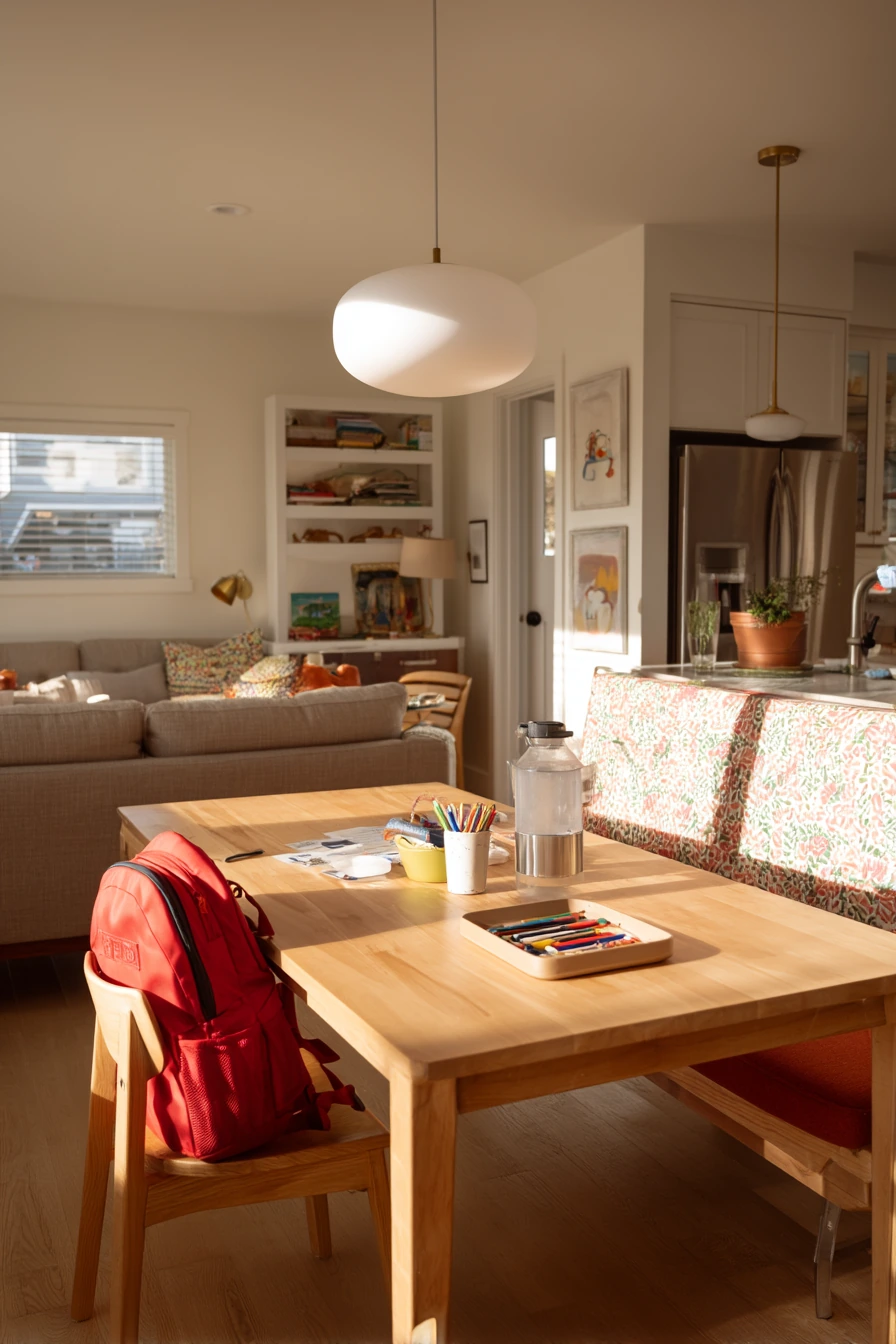
An everyday open concept dining room needs to handle breakfast, homework, and quick dinners without stress. A rectangular maple table is durable and bright, and a practical bench on one side saves space. This setup works well between a cheerful kitchen and a family seating area with a sectional sofa beyond.
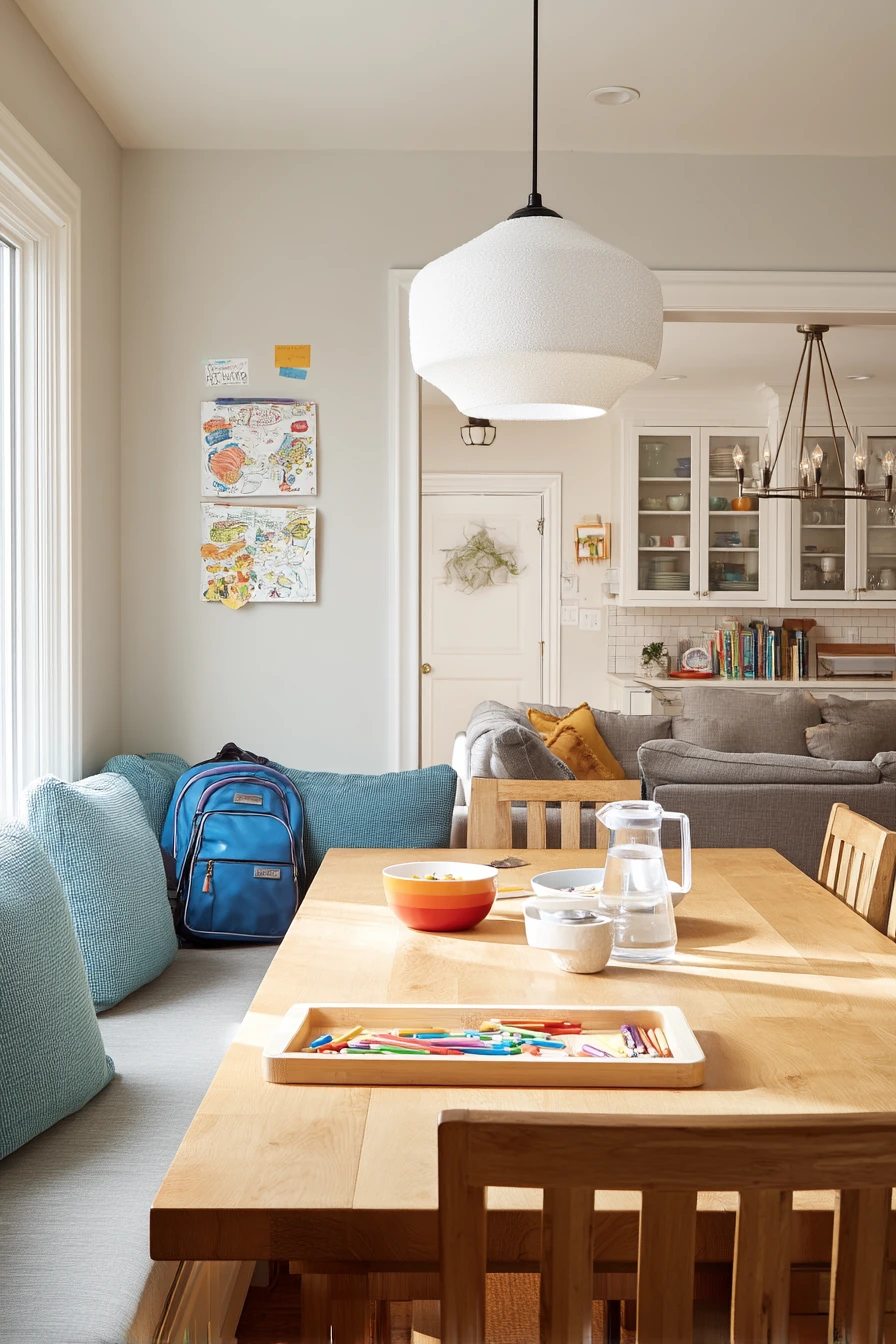
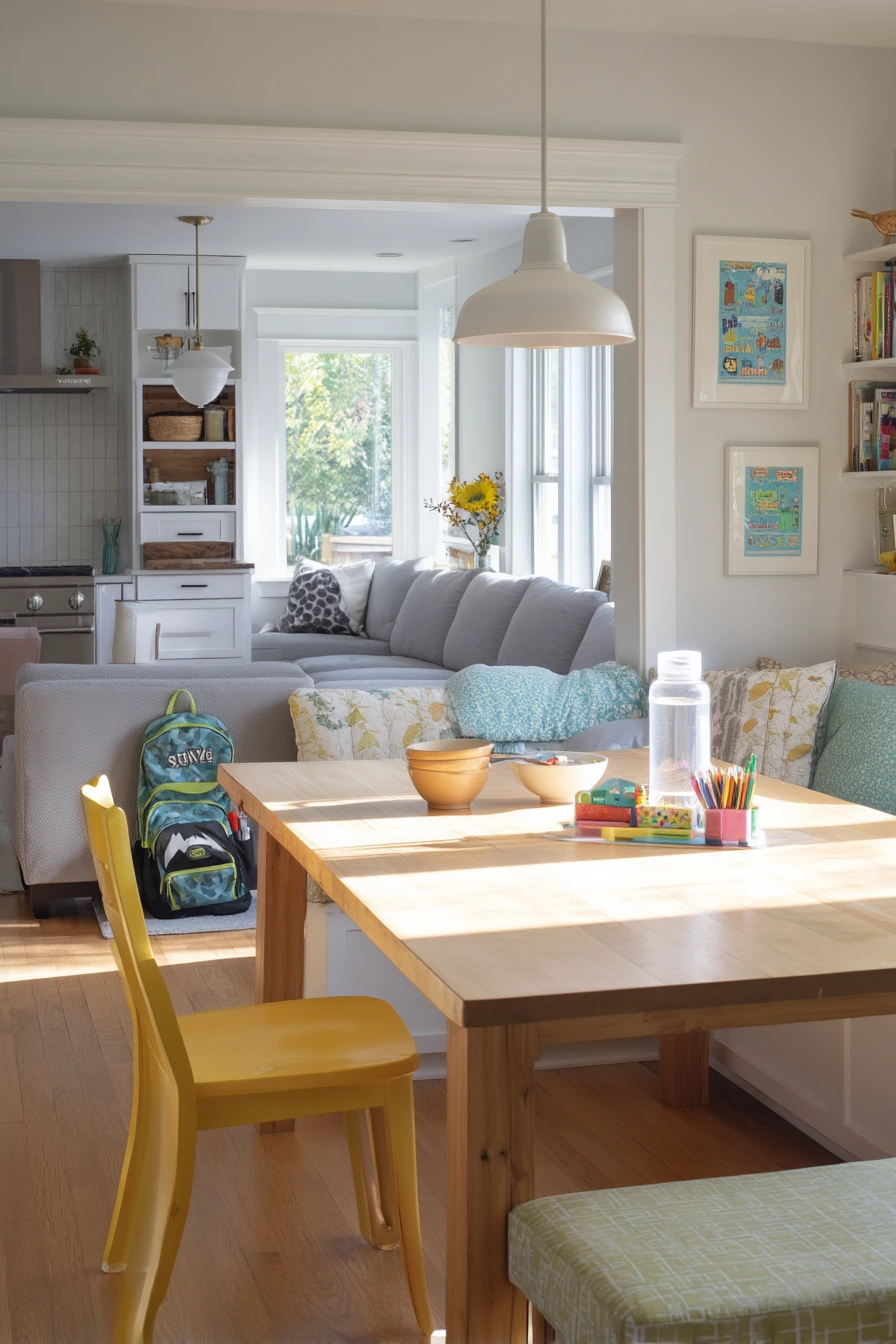
Keep the lighting simple. A dome pendant gives focused light for meals and projects, and it looks clean from all angles in an open plan. A pantry wall adds storage, which is important when counters are visible from the living room. Real-life items like a school backpack near the chair leg and a cereal bowl in the sink zone are normal. The goal is to give them a home so they do not spread.
Style the table so it stays usable. A water carafe can live on a small tray with cups. Crayons in a small tray make the dining area kid-friendly but controlled. Soft morning sun filtering across the room is a reminder to keep window treatments light, so the space feels open. Add one basket near the dining zone for papers and supplies, and use a hook by the entry for backpacks.
- Use a bench to fit more people and improve walkway space.
- Keep a tray on the table for a carafe and cups.
- Store kids’ supplies in a small bin or drawer near the dining area.
- Add hooks for backpacks to keep floors clear.
- Choose easy-clean finishes for a true daily-use setup.
Pro Design Tip: Plan a drop zone close to the dining table, like a slim cabinet or basket, so daily items do not land on the tabletop.
Budget Considerations: Built-in pantry walls can be expensive; use tall freestanding cabinets or shelving with matching bins for a similar storage boost.
Open concept dining room ideas work best when you focus on clear zones, easy flow, and a few repeat materials that tie the rooms together.
Start with the right table shape, add a strong light fixture, and use a rug or wall color to define the dining area. Then style with small, useful items that fit your real routine.
FAQ
How do I define a dining area in an open concept space? Use a rug under the table, a pendant light centered above, and furniture placement that creates a clear boundary.
What table shape is best for a small open concept apartment? A round pedestal table usually works best because it saves space and keeps walkways open.
Should the dining light match the kitchen light? They do not need to match exactly, but they should share one finish or style detail so the space feels connected.
How big should the rug be under a dining table? Choose a rug large enough that chairs stay on it when pulled out, usually adding about 24 inches on each side.
How do I keep an open dining area from looking cluttered? Use trays, baskets, and closed storage, and keep the table centerpiece simple and low.
What are easy decor items that look good but stay practical? A fruit bowl, a water carafe on a tray, a simple vase with branches, and a small stack of books work well.
How can I make a family open concept layout look nicer for photos? Clear counters, hide cords, straighten chairs, and add one textile like a runner or throw for softness.
Pick one layout idea from this list and try it this week. Small changes, like better lighting or a smarter storage basket, can make the whole open space feel easier to live in.