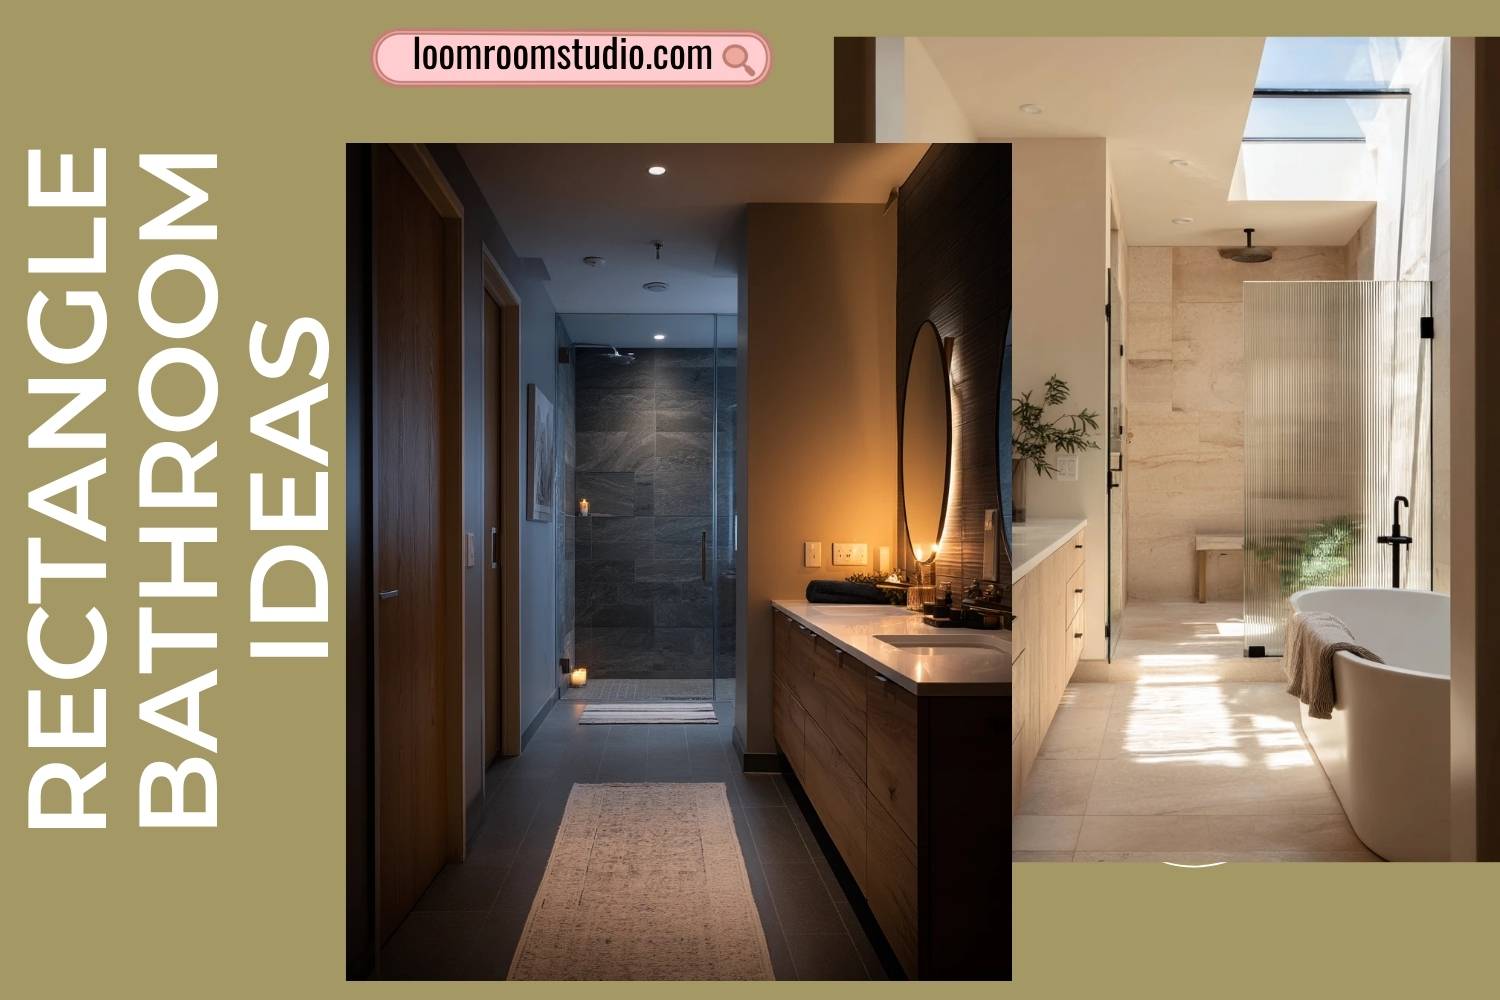

Rectangle bathroom ideas are all about making a long, narrow room feel calm, open, and easy to use. The right layout can stop the space from feeling like a hallway and help you fit in what you need without crowding.
In this guide, you will see 10 practical rectangle bathroom layouts inspired by real-life details like floating oak vanities, frameless glass showers, terrazzo floors, and warm wood storage. Each idea includes simple styling moves you can copy.
You will also get smart tips for placement, lighting, and finishes like limestone tile, microcement, and stacked white tile. These choices can make a small or tight room look longer in a good way.
Use these sections to pick a plan that matches your home, whether you are a busy couple, a family with kids, renters, or anyone who wants a cleaner, more functional space.
Long Rectangle Bathroom Layout for a Busy Couple
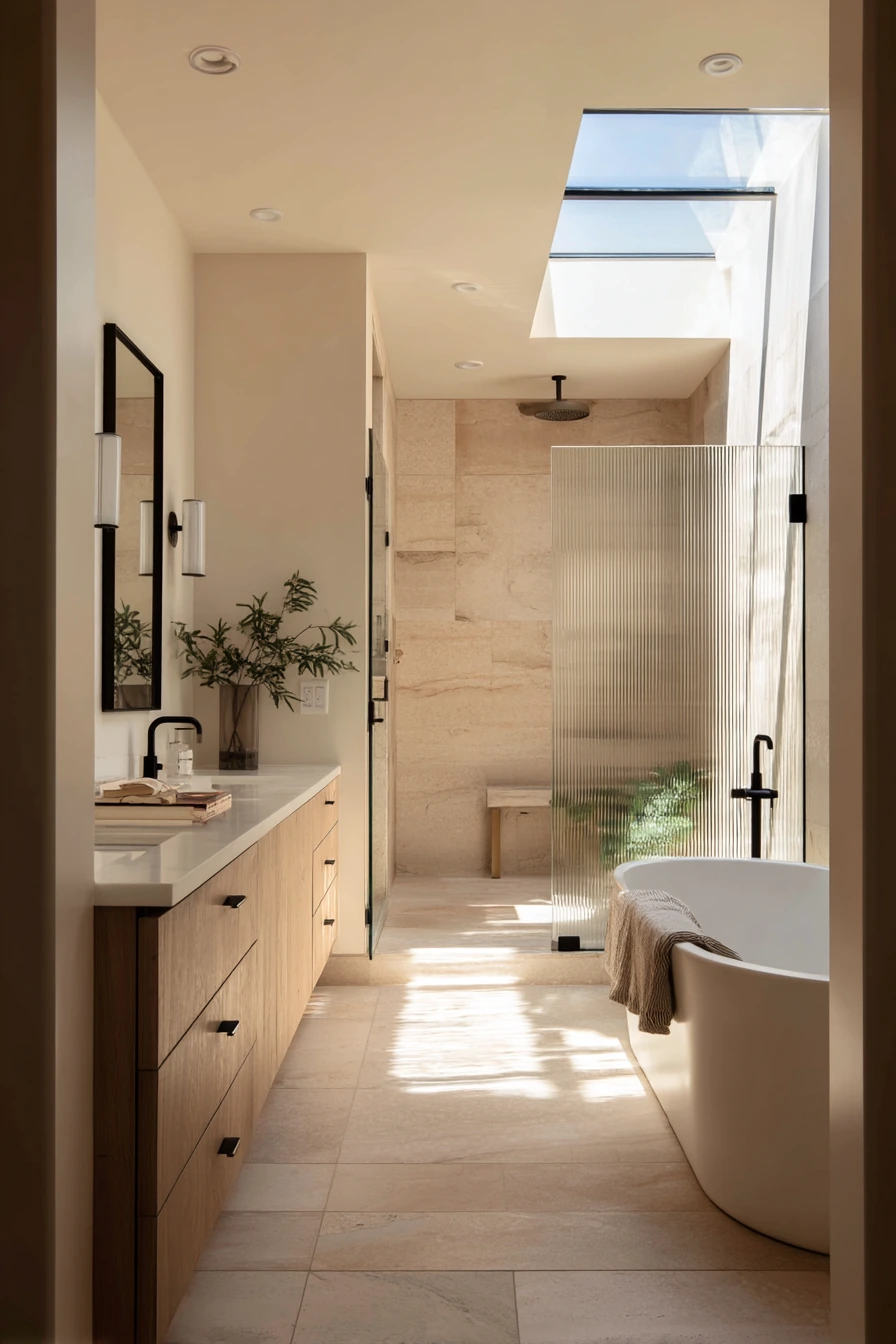
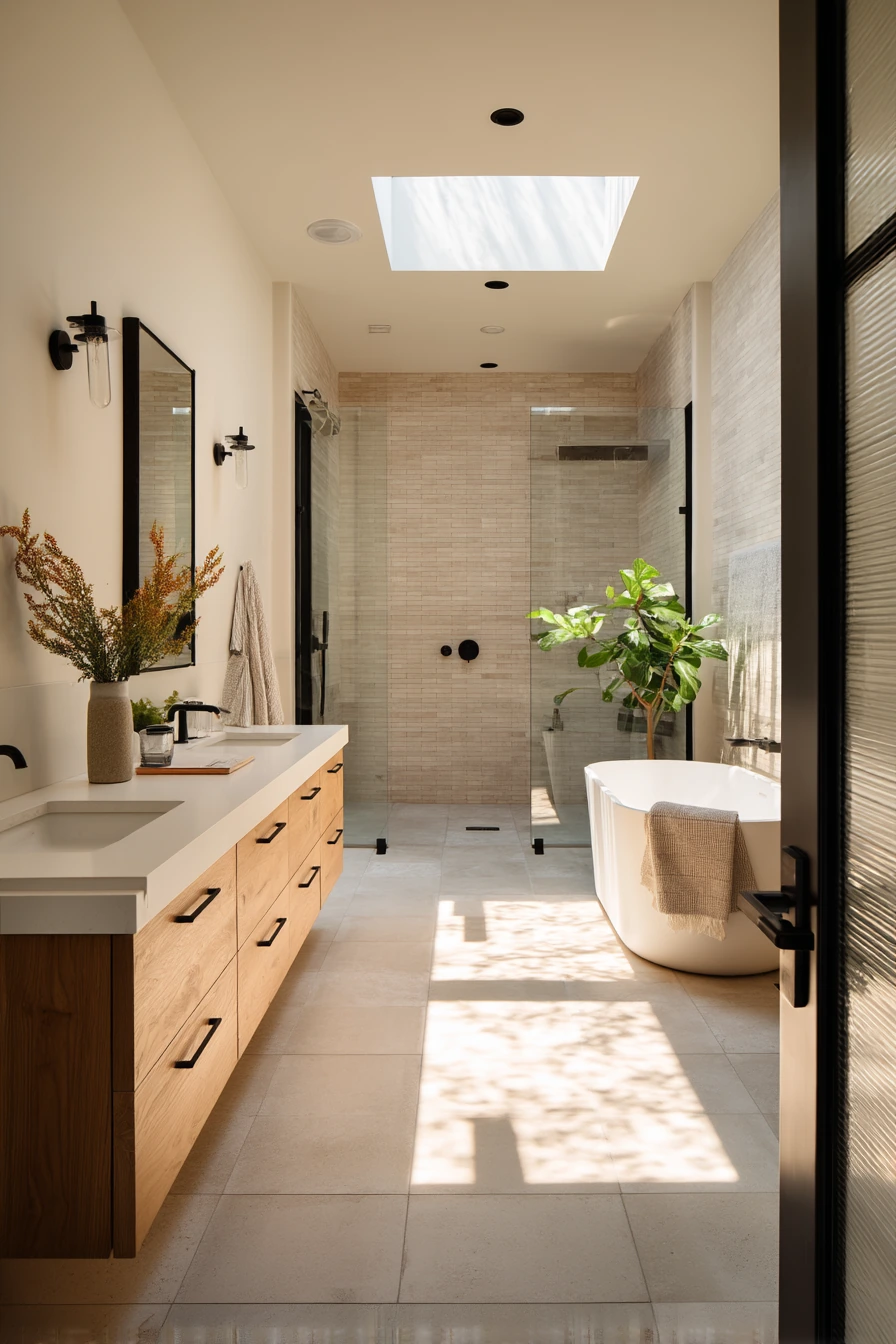
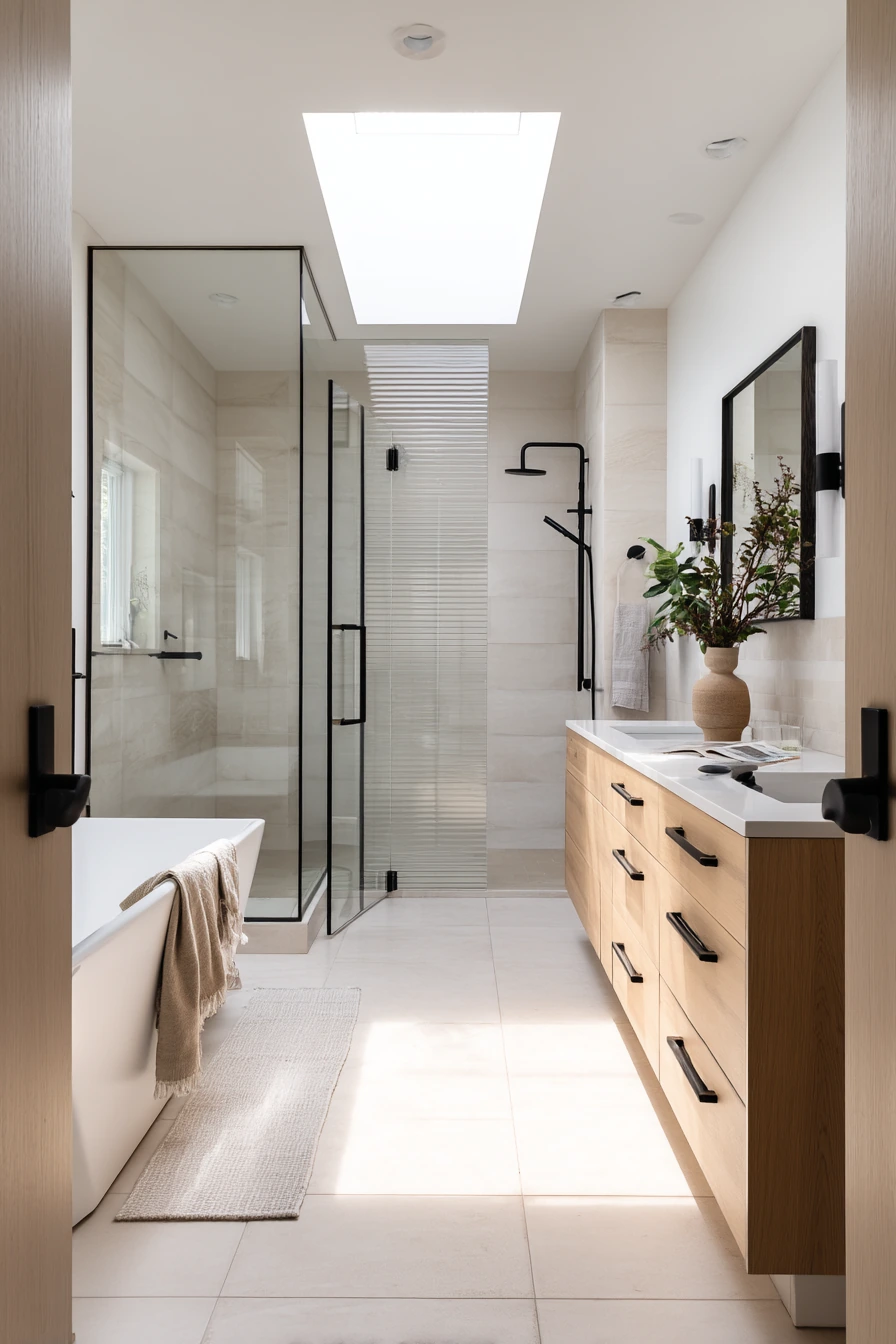
This long rectangular bathroom idea is made for two people who move fast in the morning. A floating oak vanity sits on the short wall near the entry, so the sink zone does not block the walking path. A frameless glass shower runs along one side, keeping sight lines open from end to end. At the far end, a slim freestanding tub creates a quiet spot without taking over the room.
Pale limestone tile and a sun-drenched skylight glow keep the space airy, even with matte black hardware. A ribbed glass divider adds privacy while still letting light move through. Small lived-in items like a folded hand towel, a half-read book on the tub ledge, and a water glass near the sink make the room feel warm and real, not staged.
To style this look, keep decor minimal and tactile. Use one plant outside the shower area so you get soft plant shadows on the floor without extra clutter. Add one tray for daily items near the sink, and keep the tub ledge for one book and one glass only. If the bathroom is used by two, add a narrow drawer insert so grooming tools do not spread across the counter.
- Place the vanity on the short wall to protect the main walkway.
- Run the shower along one long side to stretch the room visually.
- Pick light stone tones like limestone to brighten a narrow plan.
- Use ribbed glass for privacy without losing daylight.
- Stick to one metal finish, like matte black, for a cleaner look.
Pro Design Tip: Keep the shower glass as close to frameless as possible and align tile lines with the long direction of the room to make the rectangle feel wider.
Budget Considerations: Limestone can be pricey; use porcelain tile that looks like pale limestone and spend more on one hero item, like the floating vanity.
Rectangle Bathroom Ideas for a Family Home With Double Vanity
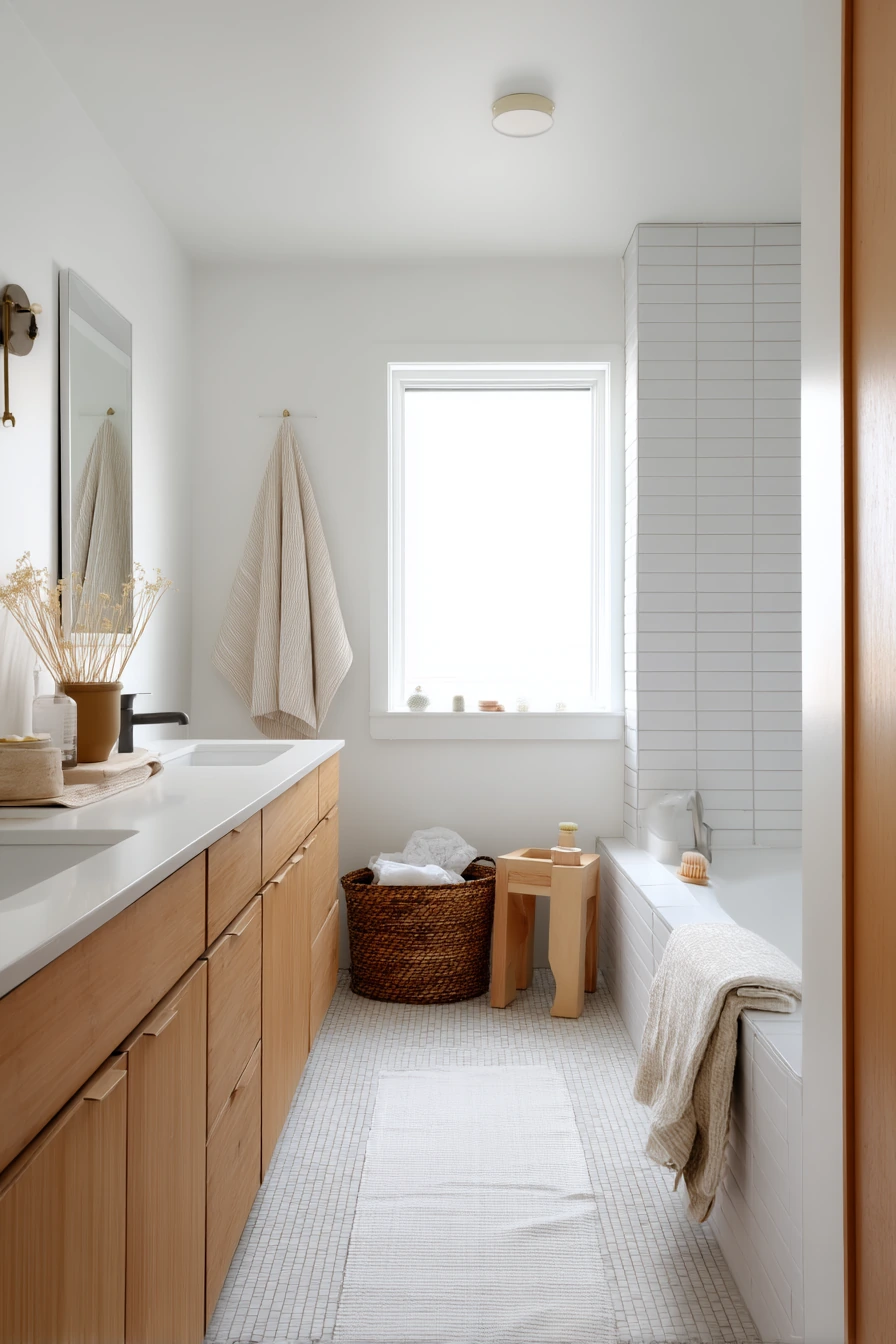
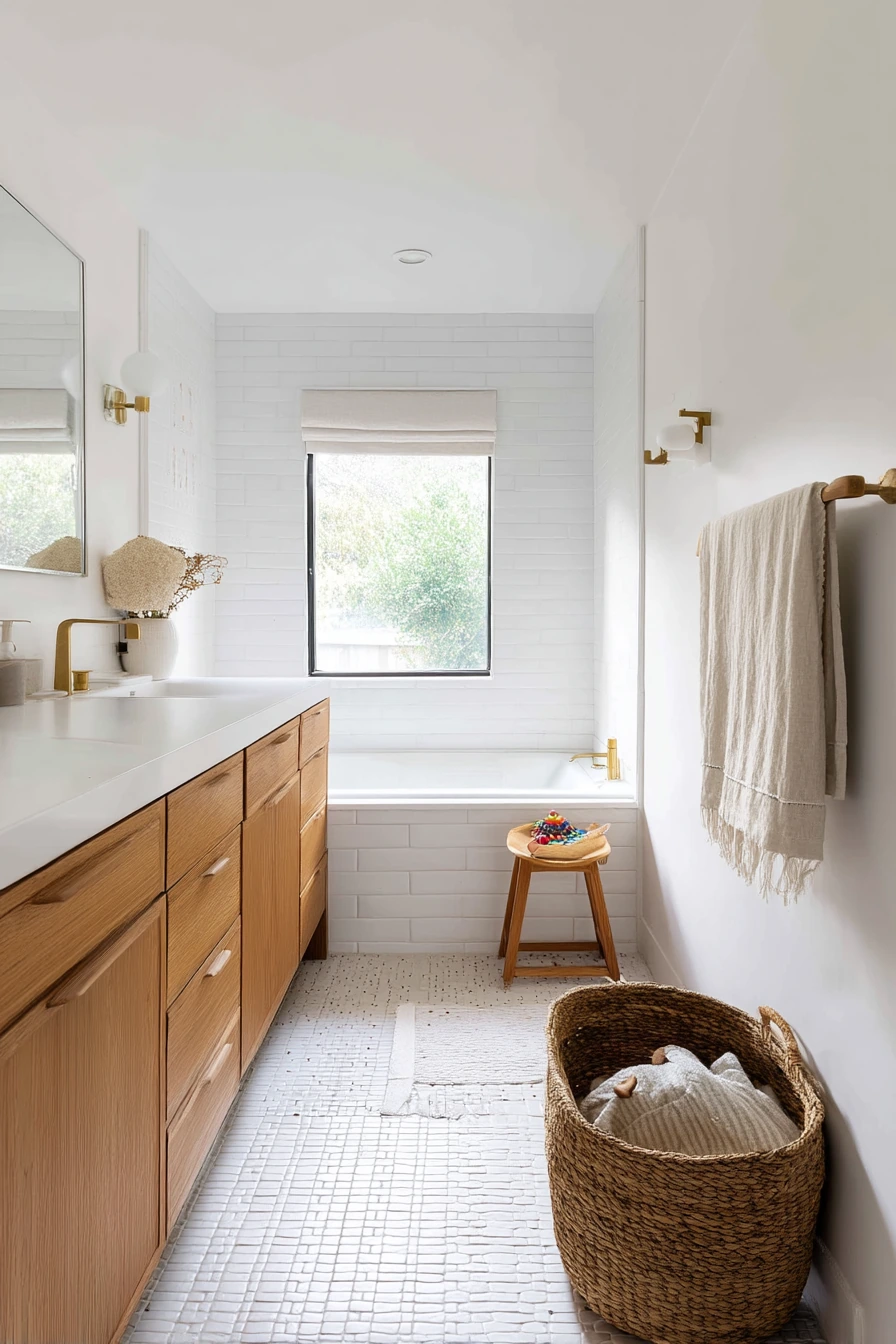
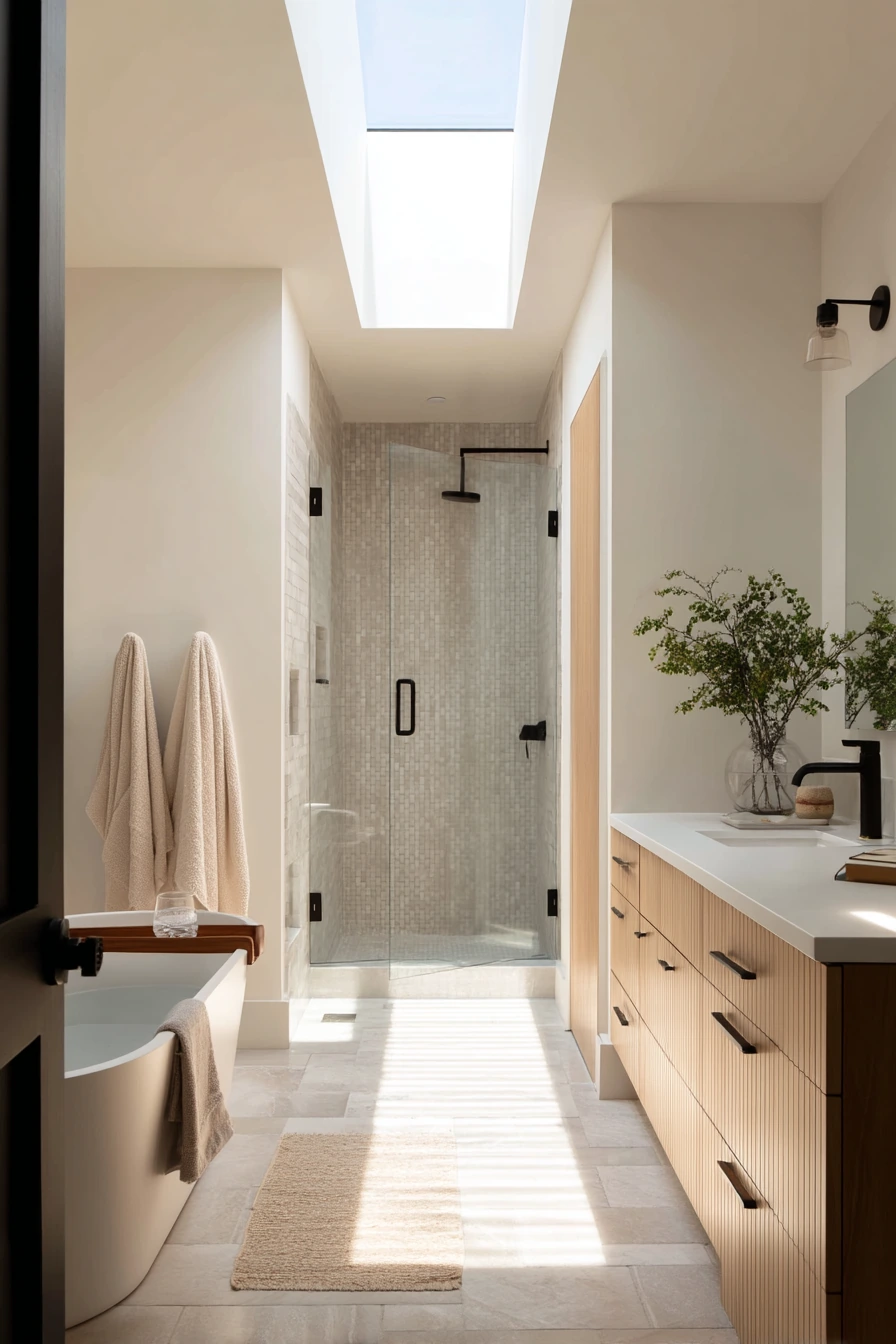
This rectangle bathroom layout works in a real family home where mornings are busy and messy. A long double vanity with warm wood drawers gives two people room to brush teeth at once. Stacked white tile keeps the walls bright and easy to wipe down, while a terrazzo floor hides dust and daily splashes better than solid white tile.
At the end of the narrow room, a bathtub-shower combo saves space and keeps bath time simple. The details tell the truth of family life: a woven basket with kid bath toys, a toothbrush cup slightly out of line, and a damp hand towel on a brass hook. A small stool with folded pajamas is a smart move too, because kids need a place to set clothes that is not the floor.
To style this family-friendly rectangle bathroom, keep counters mostly clear and give every item a home. Use matching cups and a tray so the sink area looks calmer even when it is in use. Add one lidded bin under the vanity for backups like toothpaste and extra soap. For warmth, pick wood tones that match the vanity and repeat them with baskets and the stool.
- Choose a long double vanity to reduce morning traffic.
- Use stacked white tile for a bright, wipeable wall finish.
- Pick terrazzo flooring for pattern that hides daily wear.
- Store toys in a basket so clean up is fast.
- Add hooks at kid height for towels and pajamas.
Pro Design Tip: Center each mirror and light over each sink, not over the whole vanity, so both users get good lighting and equal space.
Budget Considerations: Terrazzo can cost more; consider terrazzo-look porcelain tile and use real brass hooks as a small upgrade that lasts.

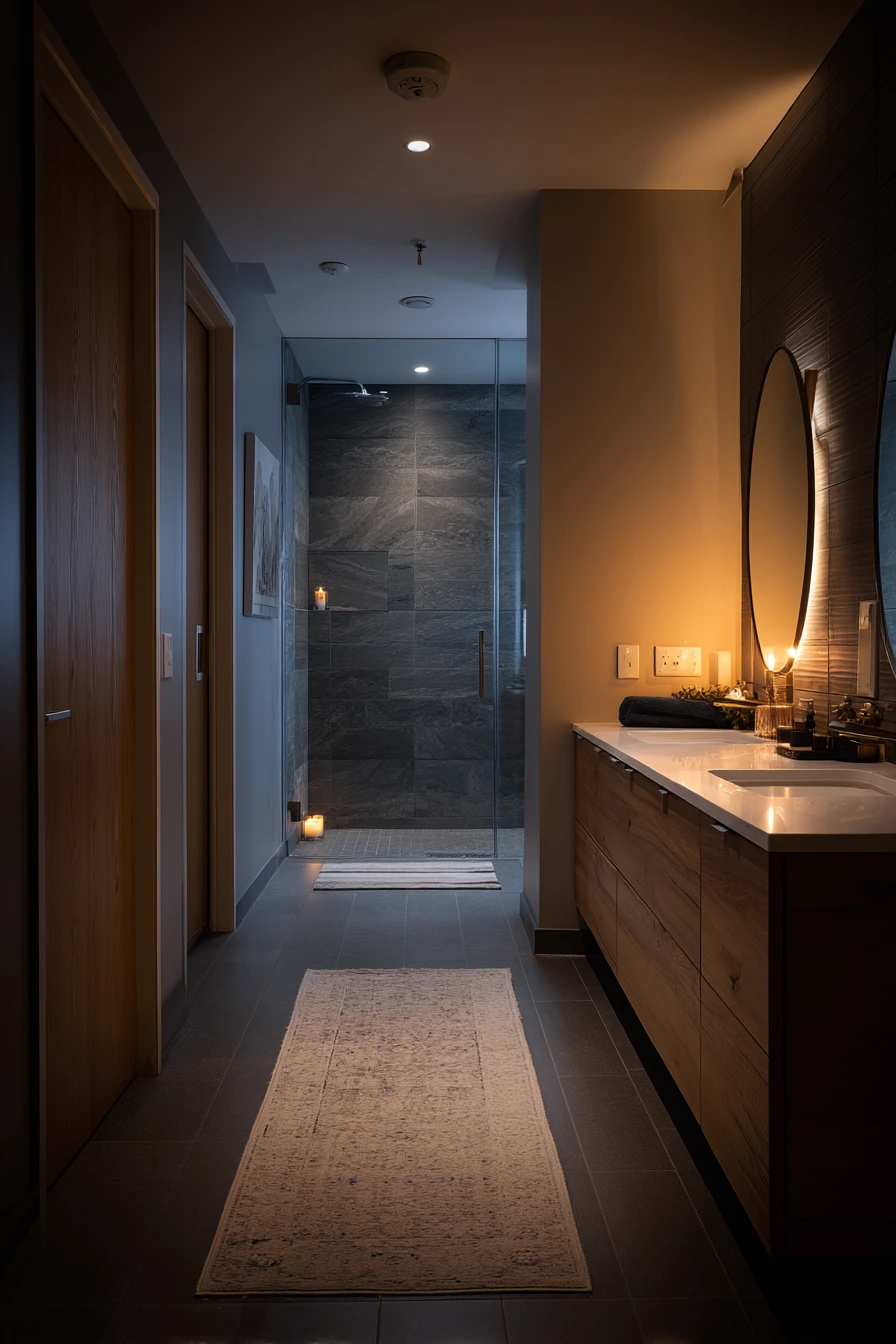
Elegant Rectangular Ensuite With Charcoal Feature Wall


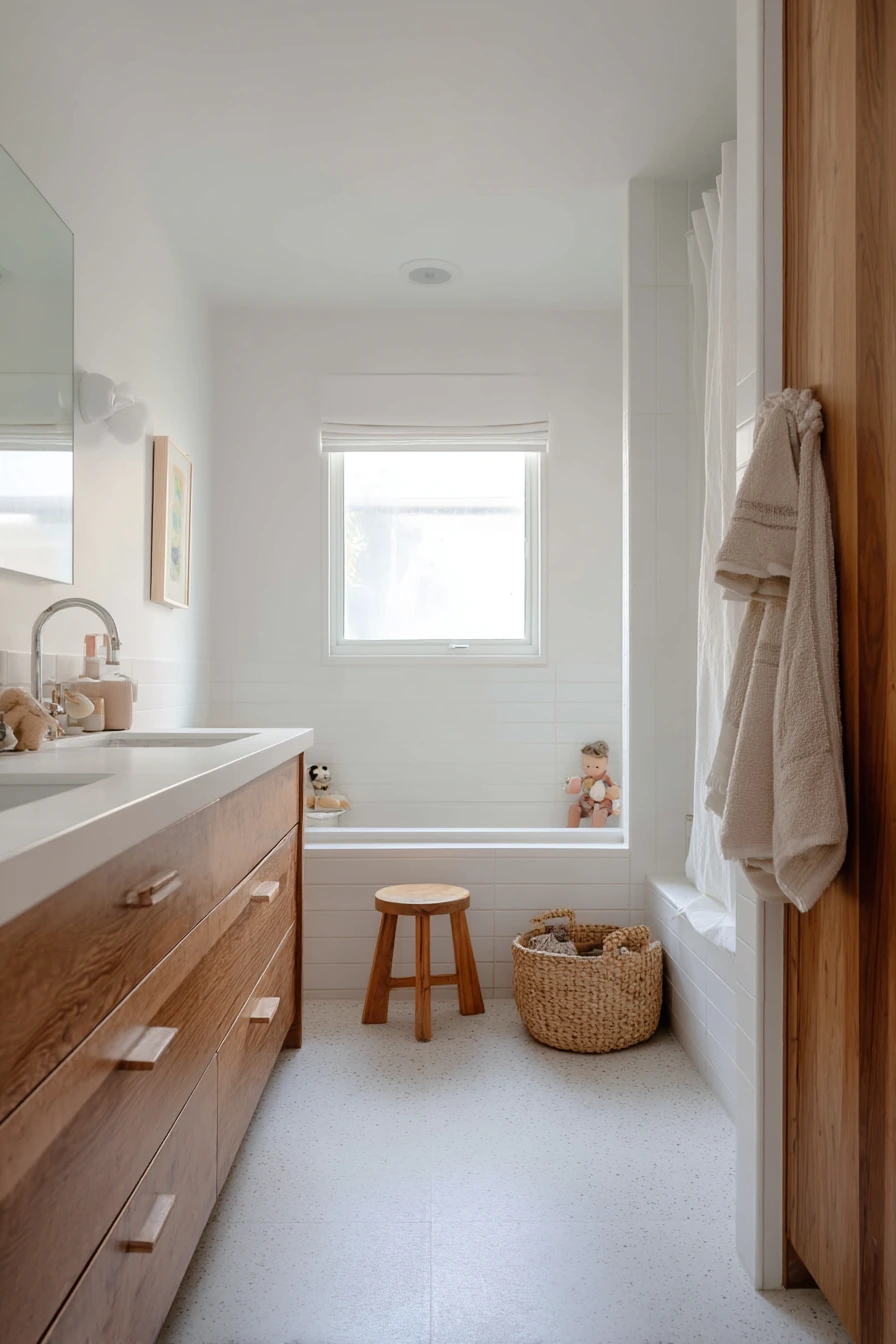
This elegant rectangular ensuite uses contrast to make the long shape feel intentional. A deep charcoal feature wall at the far end pulls your eye forward and gives the room a finished focal point. A long walnut vanity adds warmth, and an oval mirror softens all the straight lines that come with a rectangle plan.
The walk-in shower runs parallel to the room, which keeps the layout simple and easy to clean. Stone-look porcelain gives you a high-end feel without the stress of real stone upkeep. Brushed bronze fixtures add a softer shine than chrome and look good in warm lamp light mixed with dim natural dusk light. Small real-life details like a candle stub, a water glass, and a wrinkled bath mat keep it from feeling too perfect. Even a charging cable near a small speaker on the counter can work if it is managed well.
To style this ensuite, keep surfaces mostly matte and let one or two items bring glow, like bronze hardware and a small lamp. Use a shallow tray for the candle and speaker so cords stay contained. Choose towels in warm neutrals, like oat or sand, to balance the charcoal wall. If you want art, pick one simple print with a dark frame so it does not fight the feature wall.
- Use a dark end wall to give depth to a long room.
- Pick an oval mirror to soften a linear layout.
- Run the shower along one side for a clean path through the space.
- Choose brushed bronze for a warm, calm finish.
- Contain daily items on one tray to reduce counter clutter.
Pro Design Tip: Put the darkest color at the far end and keep the ceiling light, so the room feels longer but not heavy.
Budget Considerations: Walnut and bronze can add cost; use a walnut-look vanity front and a bronze-toned faucet on the vanity only, with simpler finishes elsewhere.

Renter-Friendly Rectangle Bathroom With Peel-and-Stick Floor
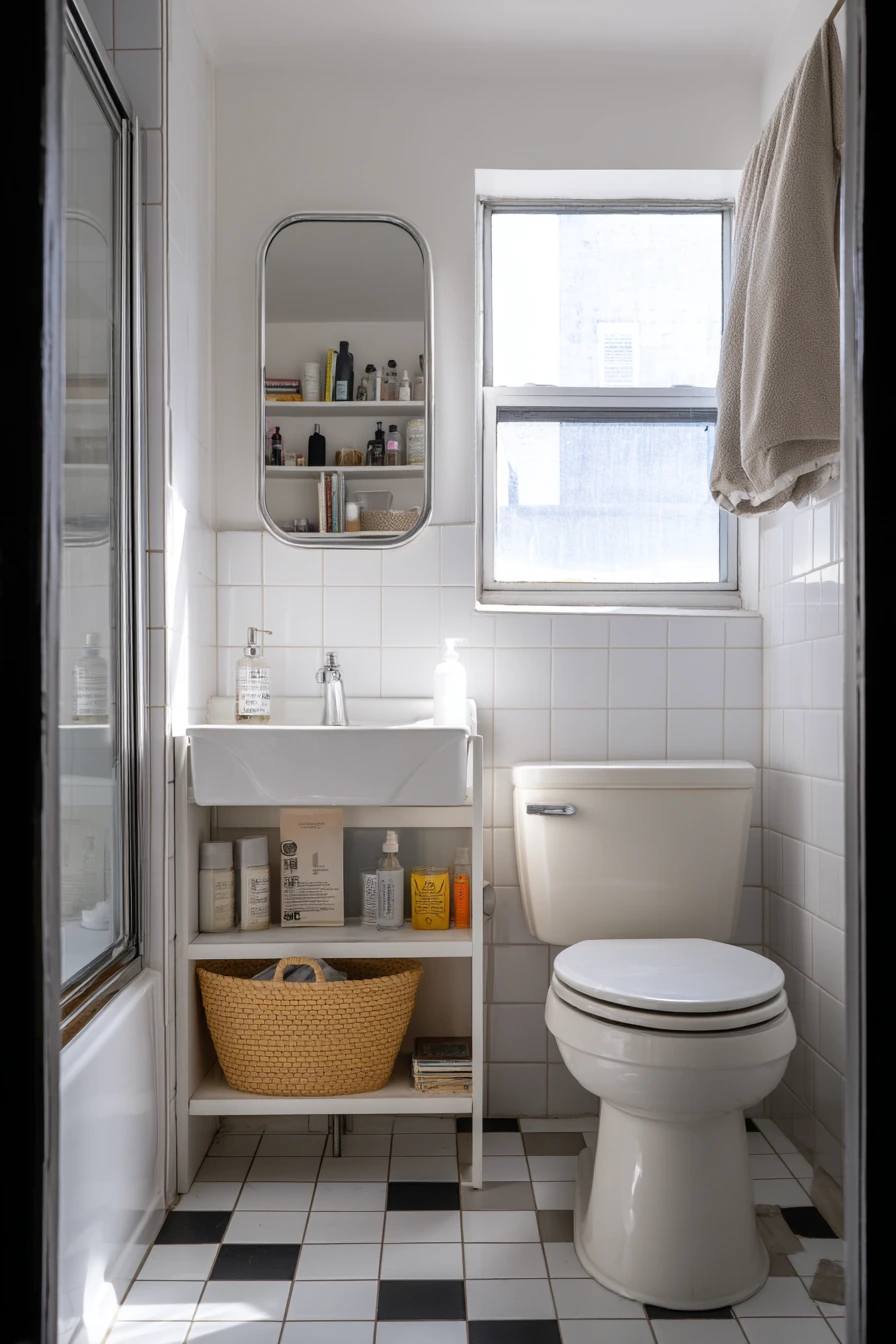
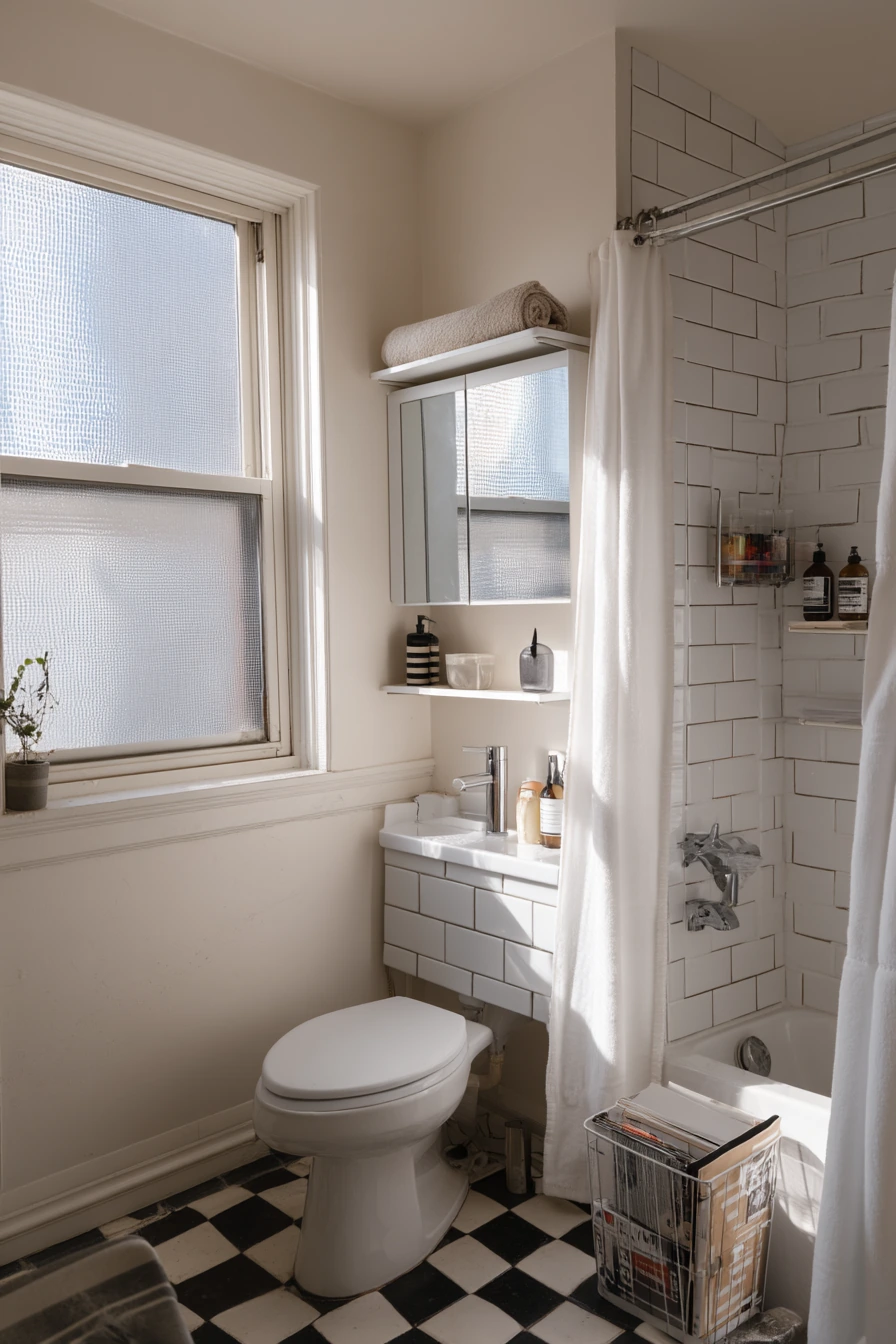
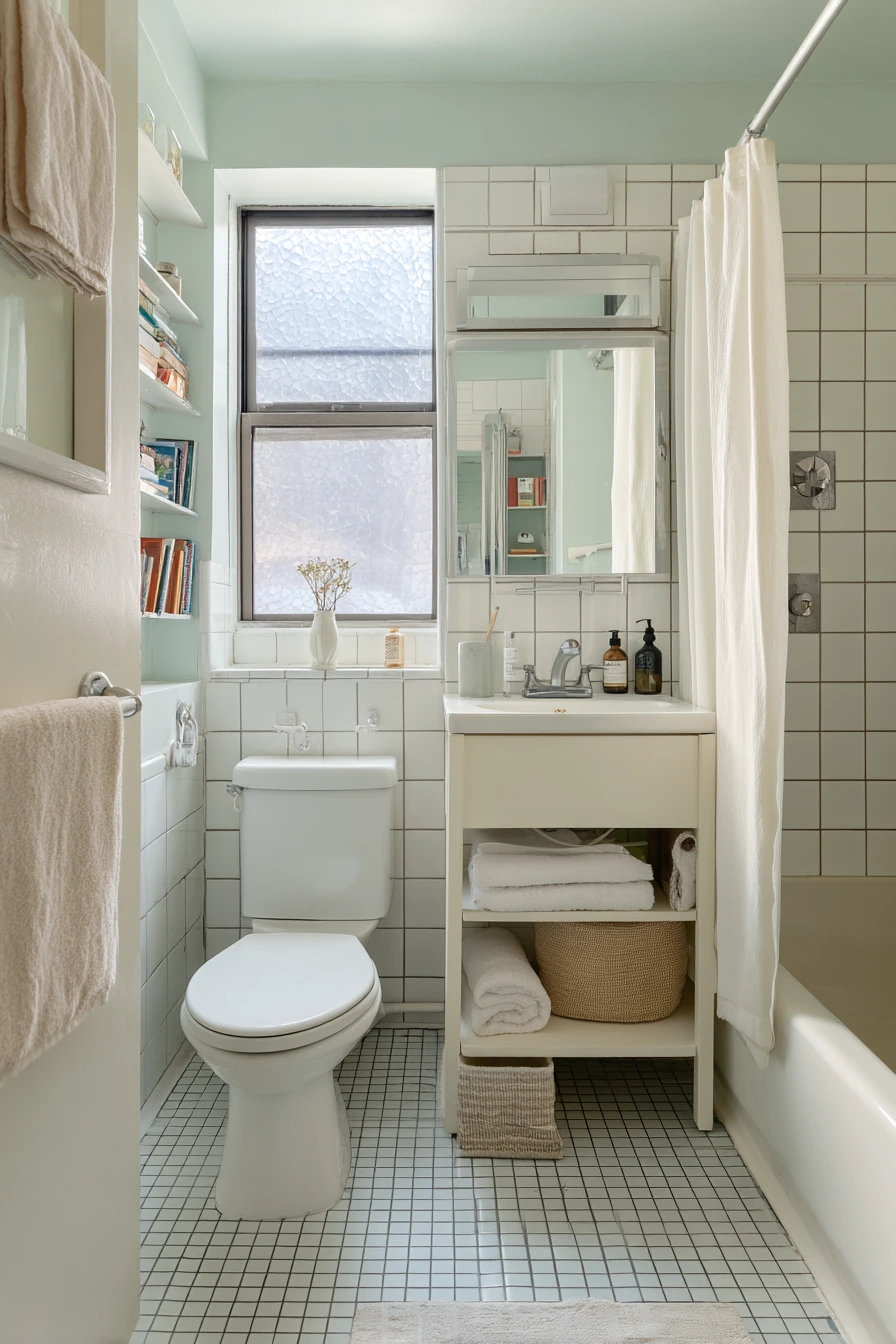
This simple rectangular bathroom idea is made for renters who want a clean look without major changes. A compact single vanity fits the narrow footprint and keeps the sink area usable. White square tile is classic and bounces light around the room. A peel-and-stick checker floor look adds personality and can cover an outdated floor without demolition.
Instead of glass, a shower curtain keeps costs down and makes the room feel less tight. Open shelving above the toilet adds storage when you do not have a linen closet. Rolled towels look neat on the shelf, and a laundry basket tucked below helps stop piles from forming. A slim mirror cabinet gives you hidden storage for skincare, which matters in a small space. Small signs of real life, like a skincare bottle left open or a paperback on the windowsill, can still look good if you keep the rest simple.
To style this renter-friendly rectangle bathroom, pick two main colors and stick to them, like white and black with a bit of warm wood. Use matching containers on open shelves so it looks calm from the doorway. Choose a shower curtain with light texture, not a loud print, so the narrow room feels bigger. Add one small plant if you have morning light filtering through frosted glass, but keep it away from splash zones.
- Use peel-and-stick flooring to update the room fast.
- Choose a shower curtain to save space and money.
- Add a mirror cabinet to hide small items.
- Use open shelves for towels and daily storage.
- Hide laundry in a basket so the room stays tidy.
Pro Design Tip: Hang the shower curtain rod higher and use a longer curtain to make the ceiling feel taller in a long rectangle room.
Budget Considerations: Peel-and-stick tiles vary in quality; buy a few extra for future repairs and choose a simple pattern that will not show seams.

Refined Long Rectangle Bathroom With Microcement and Wet Room Shower
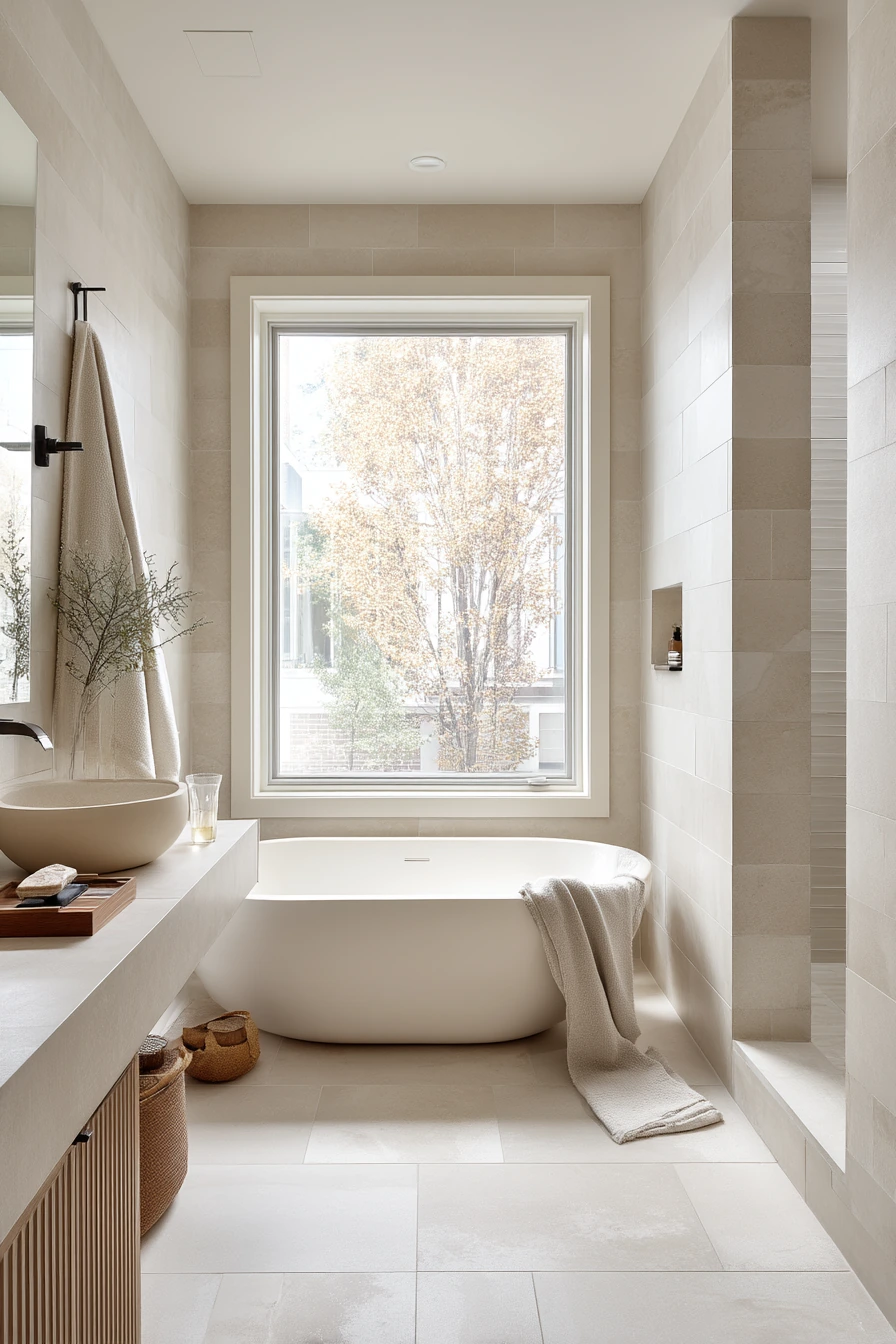
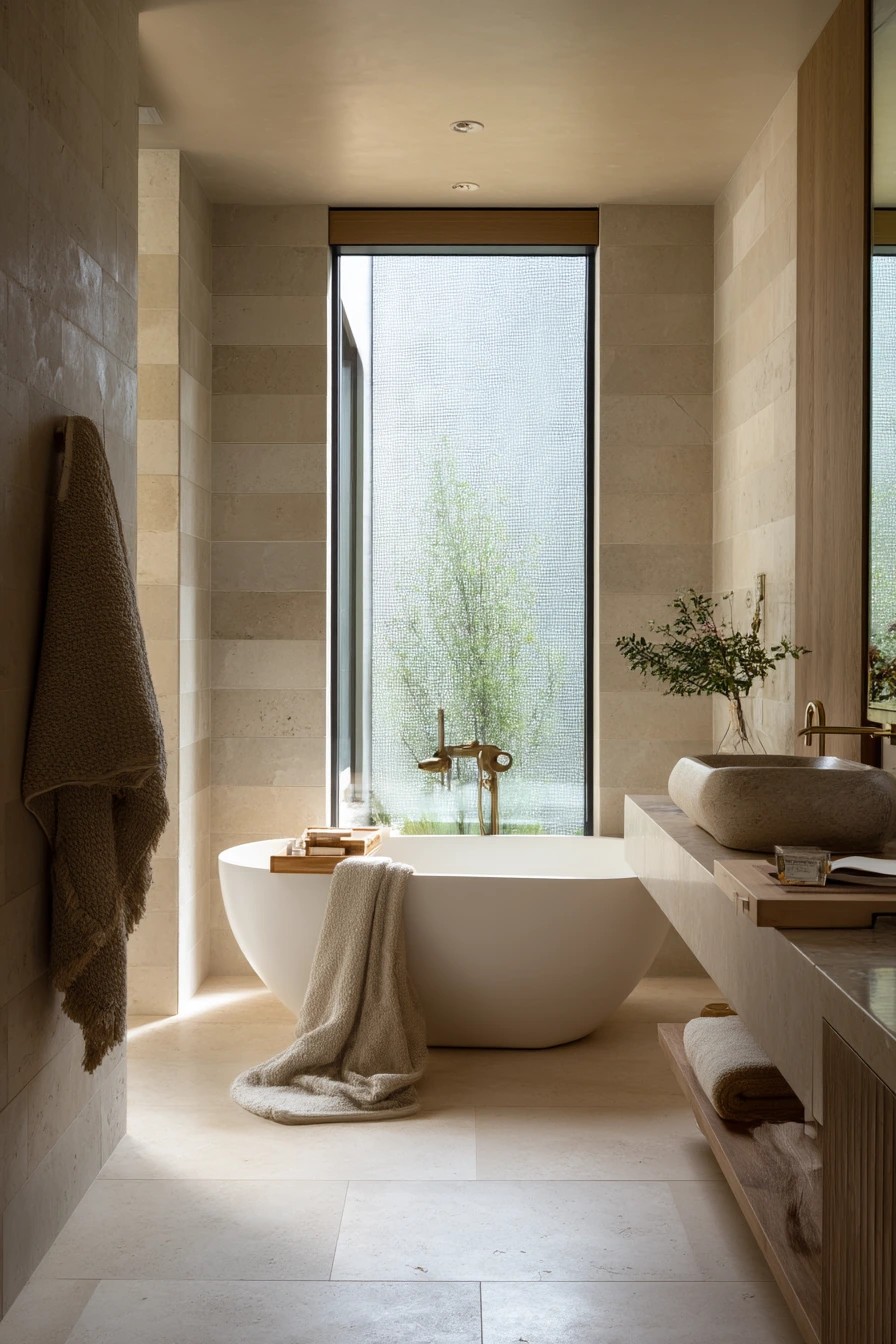
This refined long rectangle bathroom uses symmetry to feel calm and polished. A freestanding tub is centered beneath an end window, which makes the far wall a clear focal point. Along one wall, a floating stone vanity keeps the floor open and helps the room feel wider. A full-height mirror doubles the light and makes the space look longer without adding clutter.
A seamless wet-room shower zone fits the rectangle plan well because it reduces visual breaks. Creamy microcement gives a smooth, spa-like finish and works with fluted oak accents for warmth. The styling is simple and lived-in: a plush towel draped loosely, a small tray with soap and a book, and a water tumbler on the tub rim. A faint steam haze and soft afternoon light are the kind of details that make this layout feel relaxing, not cold.
To style this bathroom, keep accessories low and grouped. Use one tray on the vanity for soap and lotion, and another by the tub for bath items. Choose towels in creamy whites or light sand to match the microcement, then add one darker accent, like a charcoal hand towel, for contrast. If you want wood, repeat the oak in one or two places only, like a stool or a small shelf, so the room stays quiet.
- Center the tub under the end window for a strong focal point.
- Use a floating vanity to keep the floor line open.
- Install a full-height mirror to increase light and depth.
- Choose microcement for a smooth, modern wall and floor look.
- Keep styling simple with trays and one or two books.
Pro Design Tip: In a wet room, slope the floor carefully toward the drain and keep grout lines minimal to make cleaning easier and the finish look seamless.
Budget Considerations: Microcement and wet-room waterproofing can be costly; consider large-format tile in a creamy tone and a standard shower tray to get a similar clean look.


Japandi Rectangle Bathroom With Ash Wood Vanity and Plaster Walls

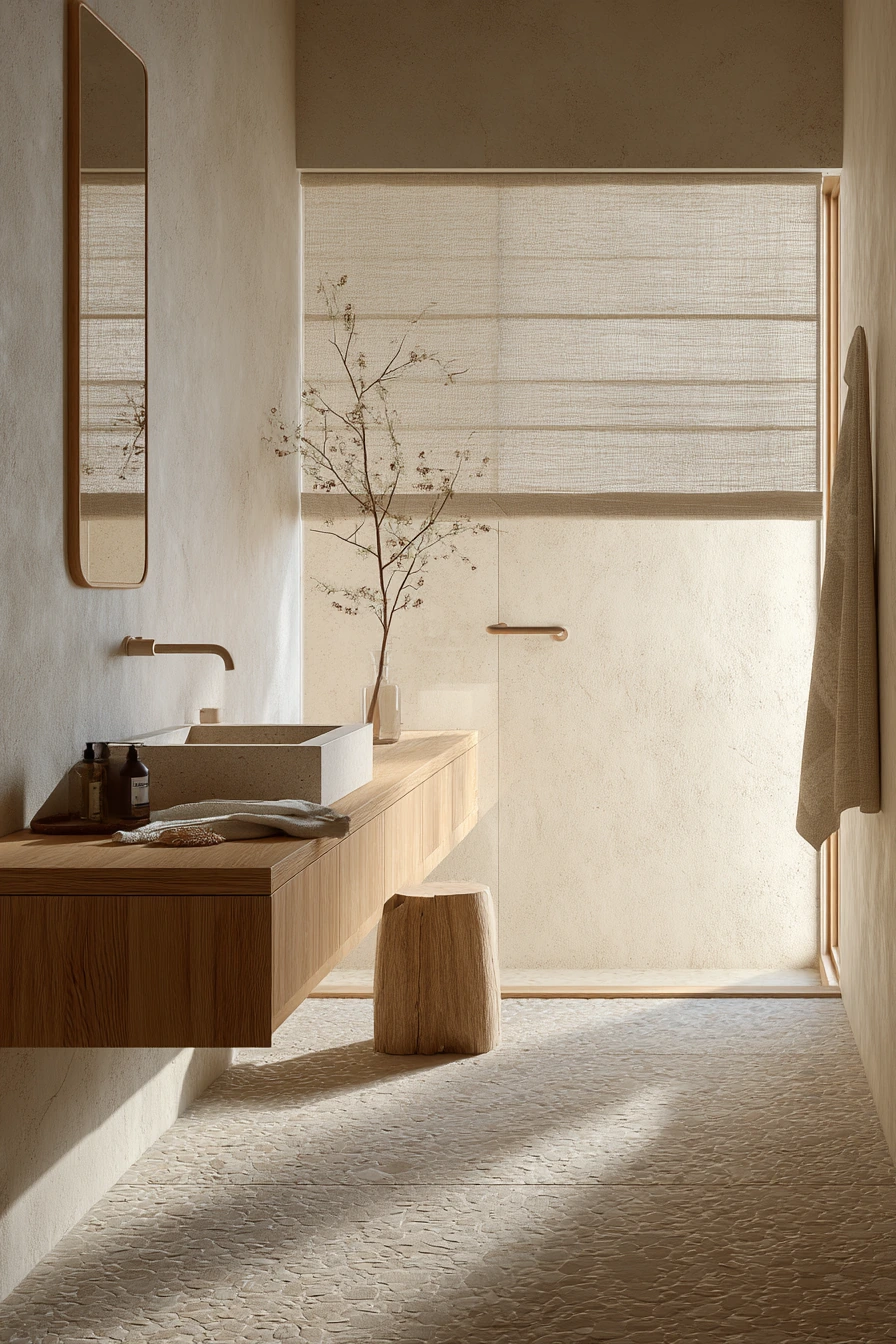
This long rectangular bathroom uses Japandi restraint to calm a narrow layout. An ash wood vanity brings light warmth without looking heavy. Off-white plaster walls add soft texture, which helps the room feel less boxy than flat paint. An elongated rectangular mirror fits the shape of the space and makes the vanity wall feel longer.
The floor is a pebble-toned tile that adds gentle movement without busy patterns. A walk-in shower sits behind a clear screen, so the room reads as one clean line. A linen Roman shade keeps the window simple and adds fabric texture. Small items like a ceramic stool, a neatly folded towel with one edge slipping, a tiny vase with a branch, and one skincare tube keep the room real but still controlled. Plant shadow brushing the wall adds depth without adding decor.
To style this Japandi rectangle bathroom, keep your palette tight: off-white, ash, and a little black or charcoal. Use one ceramic piece, like a stool or vase, to add a handmade feel. Store extras in the vanity and leave only one or two daily items out. Choose a towel with a light weave and hang it where it can dry fast, so the room stays fresh.
- Use plaster or limewash-style walls for soft texture.
- Pick ash wood for warmth that still feels light.
- Add a clear shower screen to keep the space open.
- Use a Roman shade for a clean, tailored window look.
- Limit countertop items to one or two essentials.
Pro Design Tip: Mix textures, not colors, to get a calm Japandi look in a rectangle bathroom, like plaster walls, wood grain, and a matte tile floor.
Budget Considerations: Real plaster can cost more; use a plaster-look paint and spend on one quality wood vanity front for the same effect.


Older Townhouse Rectangle Bathroom With Clawfoot Tub
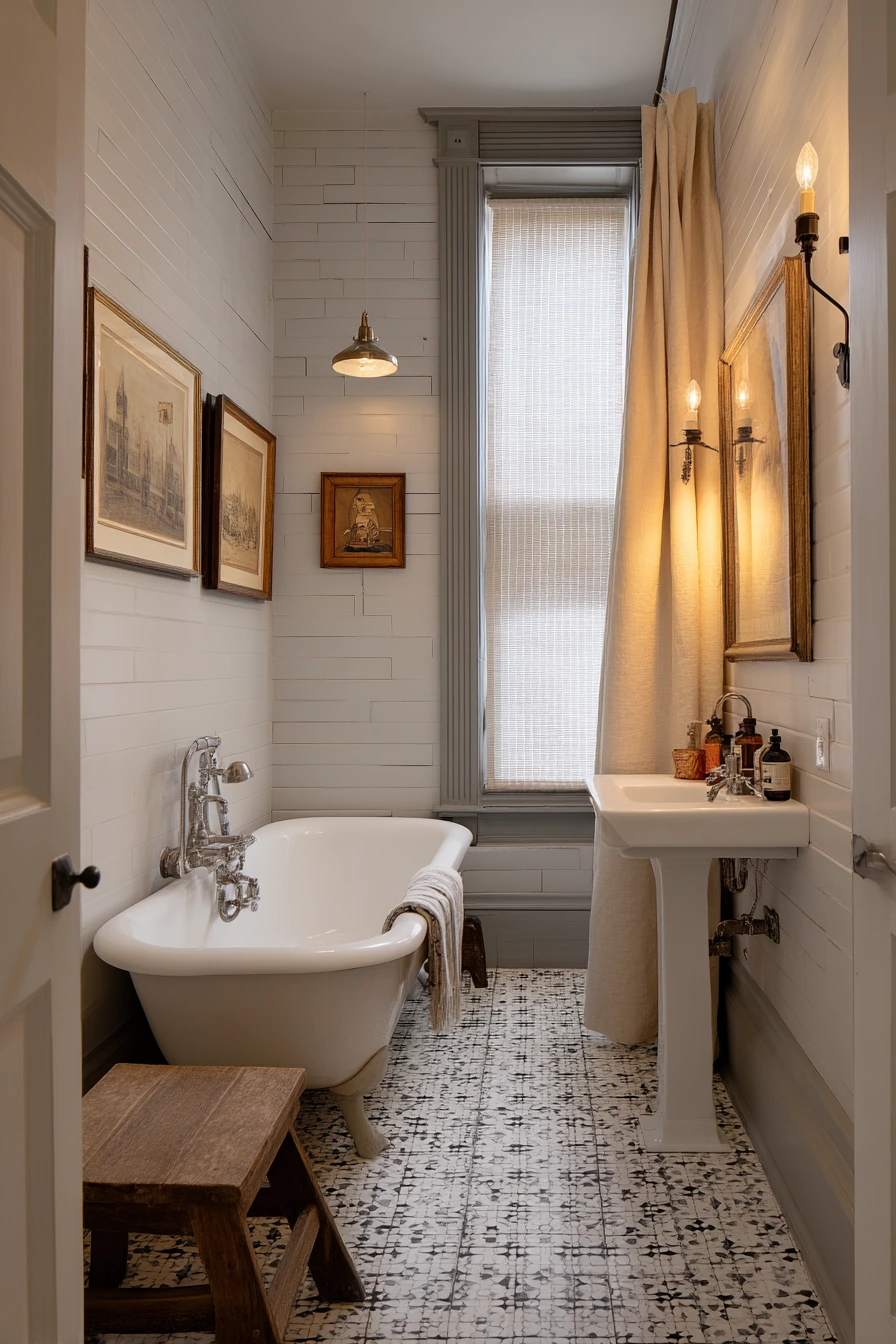

This rectangular bathroom idea fits an older townhouse where charm matters as much as function. A clawfoot tub placed lengthwise works with the long shape and keeps the center path open. A pedestal sink is a good match for small spaces because it takes up less visual weight than a bulky cabinet, especially with beadboard lower walls that add texture and protect the paint.
Small-scale patterned floor tile suits the age of the home and adds grip. Framed art and brass sconces make the room feel finished without needing a big remodel. Real-life details like medicine bottles on a tray, a folded newspaper on a stool, a slightly rumpled curtain hem, and a hand towel hanging imperfectly keep the space believable and warm. The mix of practical lamp glow and soft daylight from a tall narrow window is ideal for a cozy, nostalgic mood.
To style this look, pick a simple color story, like warm white, soft gray, and brass. Use one tray to corral bottles so the sink stays clear. Choose a shower curtain with a heavier fabric so it hangs well around the tub. Add one piece of art that is sized for the wall, not too small, so it does not look lost in a long room.
- Place a clawfoot tub lengthwise to match the rectangle shape.
- Use beadboard to add texture and protect lower walls.
- Choose small patterned tile for a classic, period feel.
- Add brass sconces for warm light at face level.
- Keep daily items on one tray to avoid visual clutter.
Pro Design Tip: Use two wall sconces near the mirror instead of one overhead light to reduce shadows and make an older bathroom feel more current.
Budget Considerations: Clawfoot tubs and brass lighting can be expensive; look for salvage options or use a tub refinish plus budget sconces with brass-toned finishes.


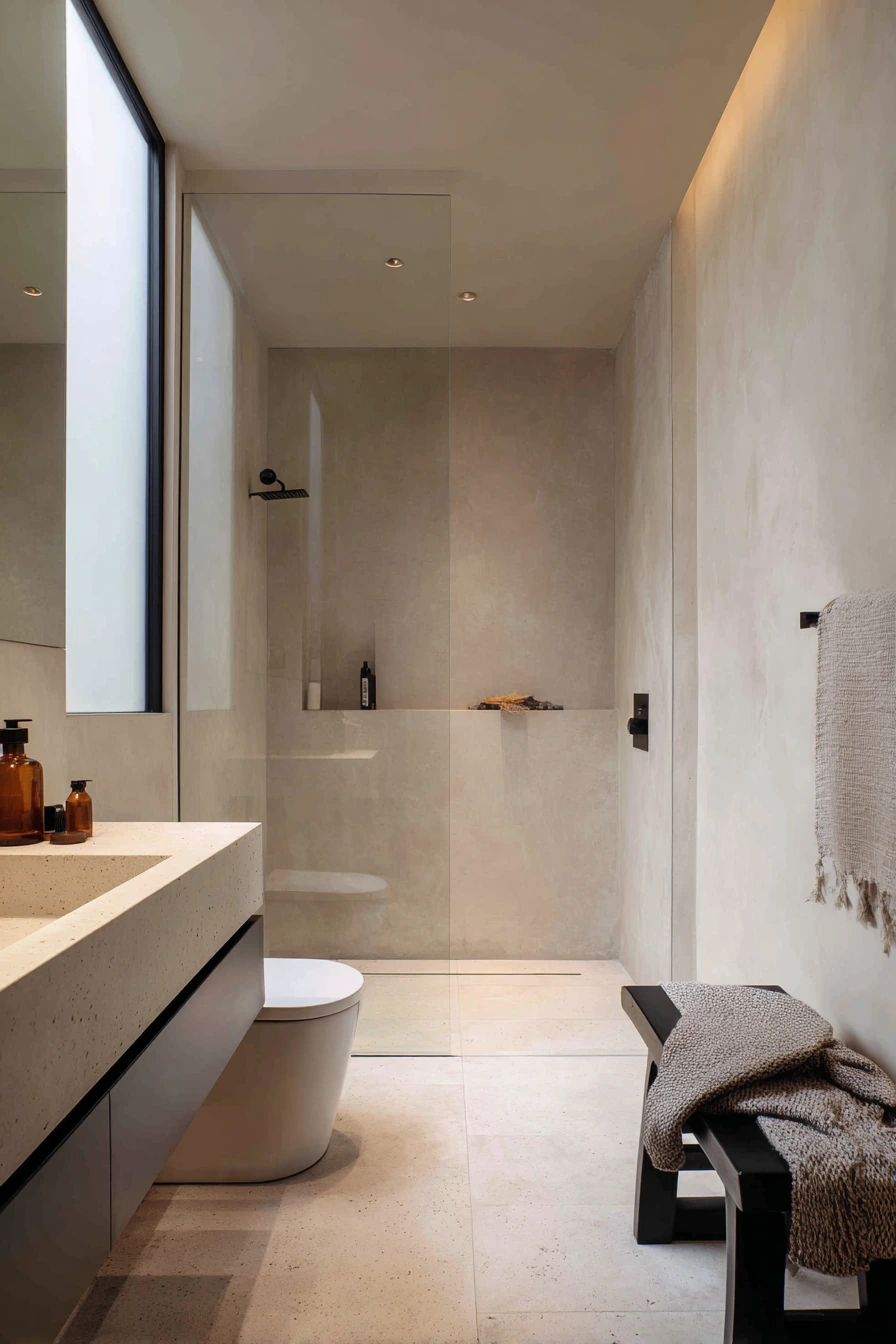
Contemporary Rectangle Bathroom With Linear Shower Strip


This contemporary rectangular bathroom uses strong linear planning to make the long shape feel sharp and organized. A floating vanity and wall-mounted toilet free up floor space, which helps the room feel wider. A full glass shower strip along one side keeps the layout simple and lets you see the whole length of the room from the entry.
Large-format sand tile reduces grout lines and makes the floor look calmer. Matte plaster walls add a soft, modern finish without shine. Details like a slot drain, recessed niche lighting, and a built-in bench create a clean, hotel-like feel. It still feels lived in with small items such as a toothbrush, an amber soap bottle, and a damp towel tossed over the bench. Even faint footprints on the floor can work in this style because it reads as real, not messy.
To style this bathroom, keep accessories minimal and pick one accent color, like amber or black. Use one black stool as a sculptural piece and a practical spot for clothes. Choose one matching set for soap and toothbrush storage so the vanity stays tidy. Add a soft bath mat in a similar sand tone to keep the look cohesive and reduce visual breaks.
- Use a floating vanity to open the floor area.
- Install a wall-mounted toilet for easier cleaning.
- Run the shower in a long strip to match the room shape.
- Choose large-format tile to reduce busy grout lines.
- Add niche lighting to make storage feel intentional.
Pro Design Tip: Keep all main lines aligned, like vanity edge, tile grout, and shower glass, so the rectangle feels clean and planned rather than tight.
Budget Considerations: Wall-hung toilets and linear drains raise install costs; a standard toilet and center drain can still look modern with large tiles and a clear shower screen.

Rectangle Bathroom Ideas for Siblings With Two Mirrors and Storage Tower

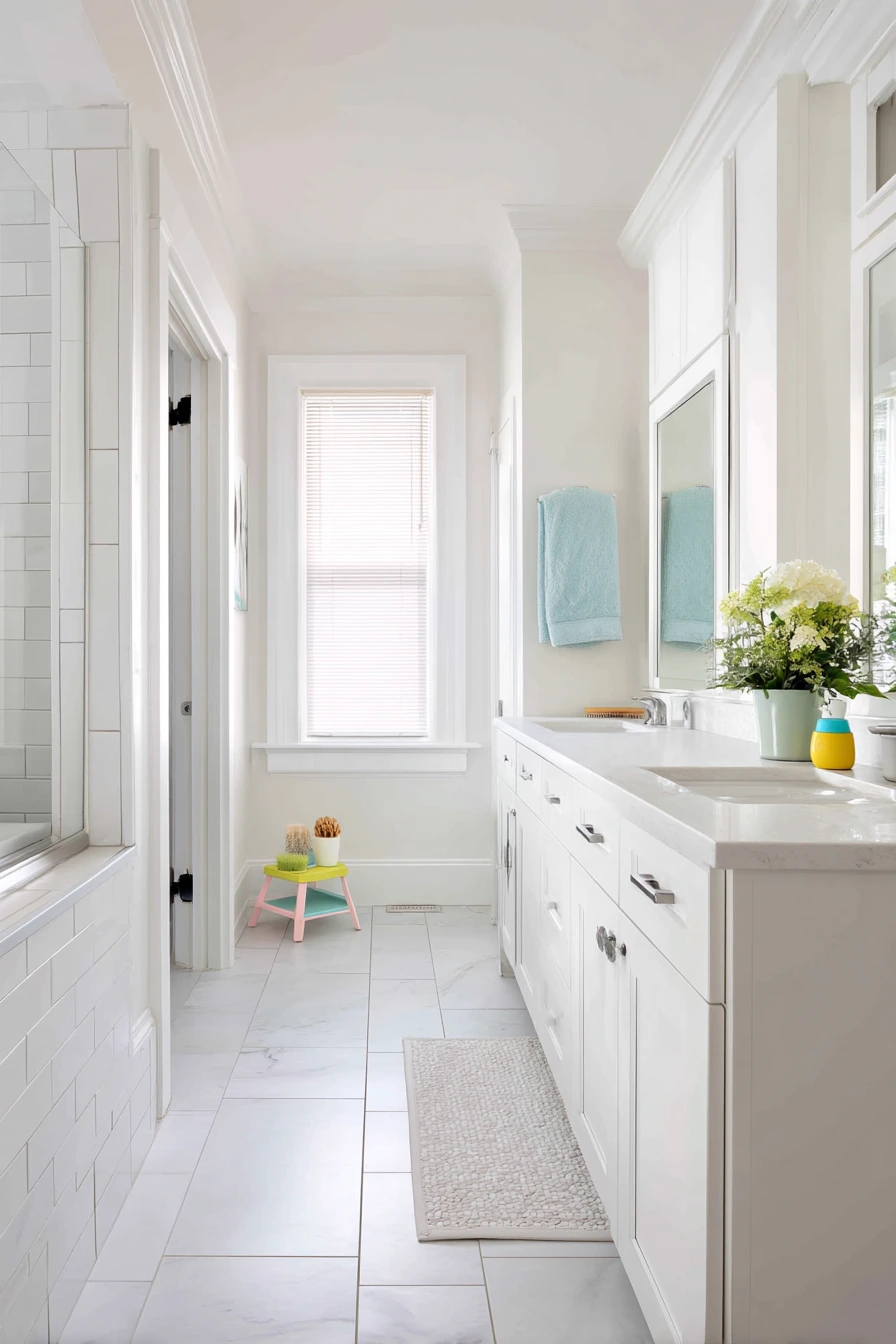
This functional rectangular bathroom is designed for siblings who share a space and need clear zones. A long vanity with two mirrors gives each child their own spot, which cuts down on daily arguing and mess. Bright ceramic tile keeps the room cheerful and easy to clean. A shower at one end of the room keeps wet areas contained and leaves the rest dry for morning routines.
A built-in linen tower is the hero here. It holds towels, extras, and even hair tools so counters stay mostly clear. The room still looks lived in, with a hairbrush, a kid step stool, a colorful cup, and one drawer left slightly open. Even a towel on the floor corner can happen, so build in easy habits like hooks and a hamper to reduce that over time.
To style this shared rectangle bathroom, use color in small ways and keep the rest simple. Pick one tile color and let towels or cups bring the fun. Add matching bins inside the linen tower, one per kid, so they can find their own items fast. Use a non-slip mat near the shower and a small tray on the vanity to catch small things like hair ties.
- Use two mirrors so each child has a clear personal zone.
- Add a linen tower for towels and backup supplies.
- Keep the shower at one end to control splash and dampness.
- Include a step stool so kids can use the sink safely.
- Use hooks and a hamper to reduce towels on the floor.
Pro Design Tip: Give each child a dedicated drawer or bin and label it, so cleanup is simple and the vanity stays usable.
Budget Considerations: Built-ins can be pricey; use a tall freestanding cabinet or two narrow wall cabinets to mimic a linen tower at a lower cost.
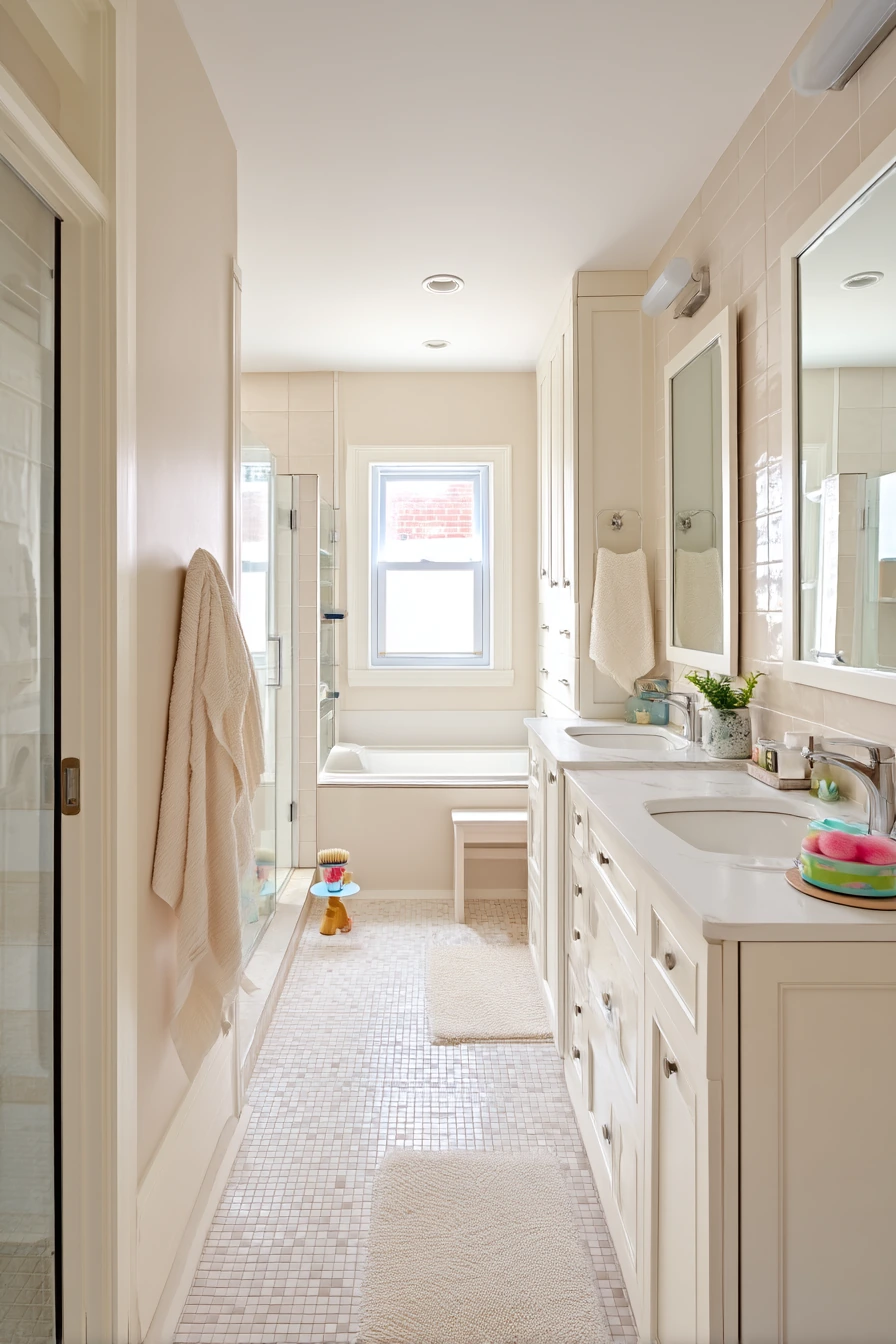
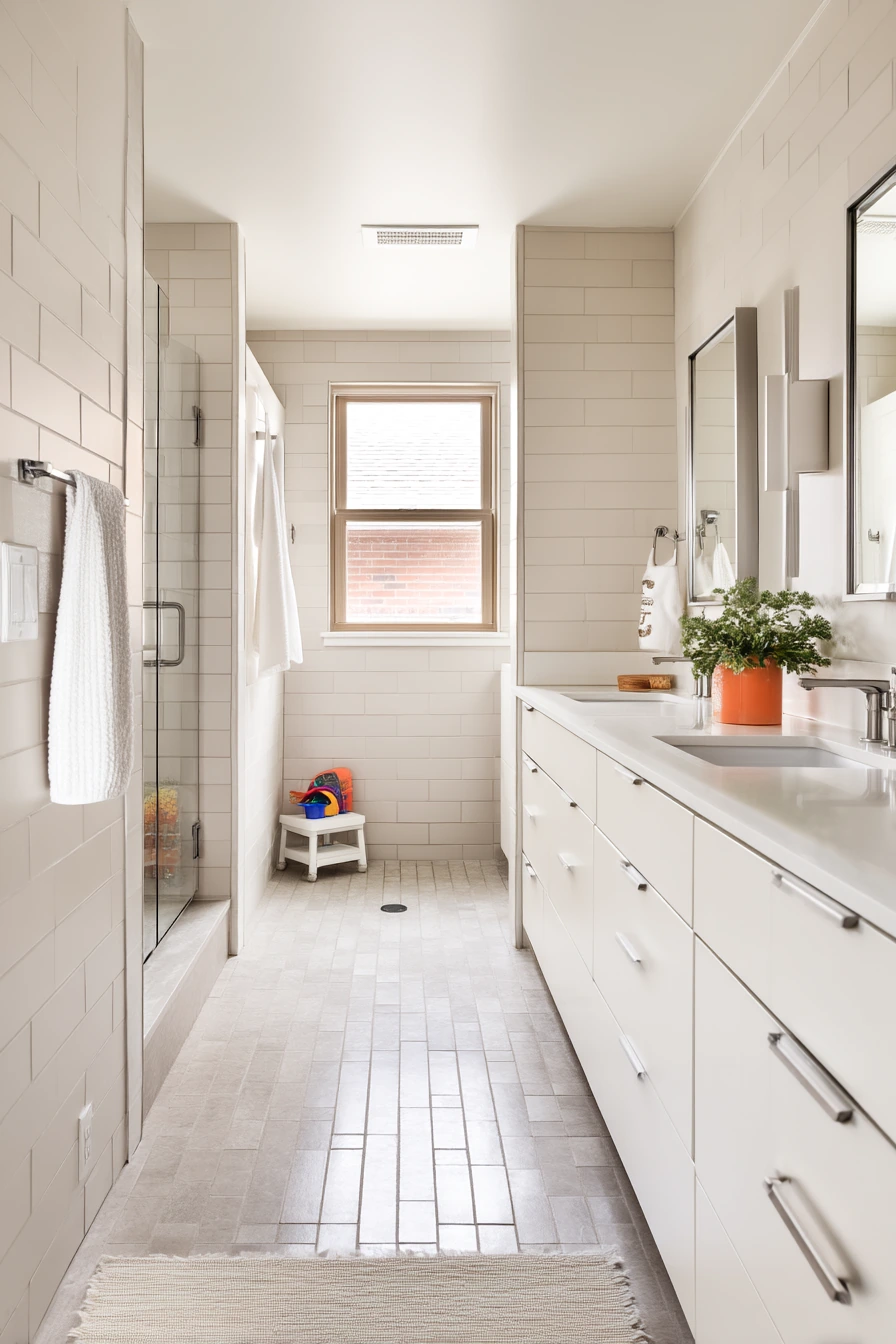
Long Rectangle Bathroom With Garden Window and Travertine Look

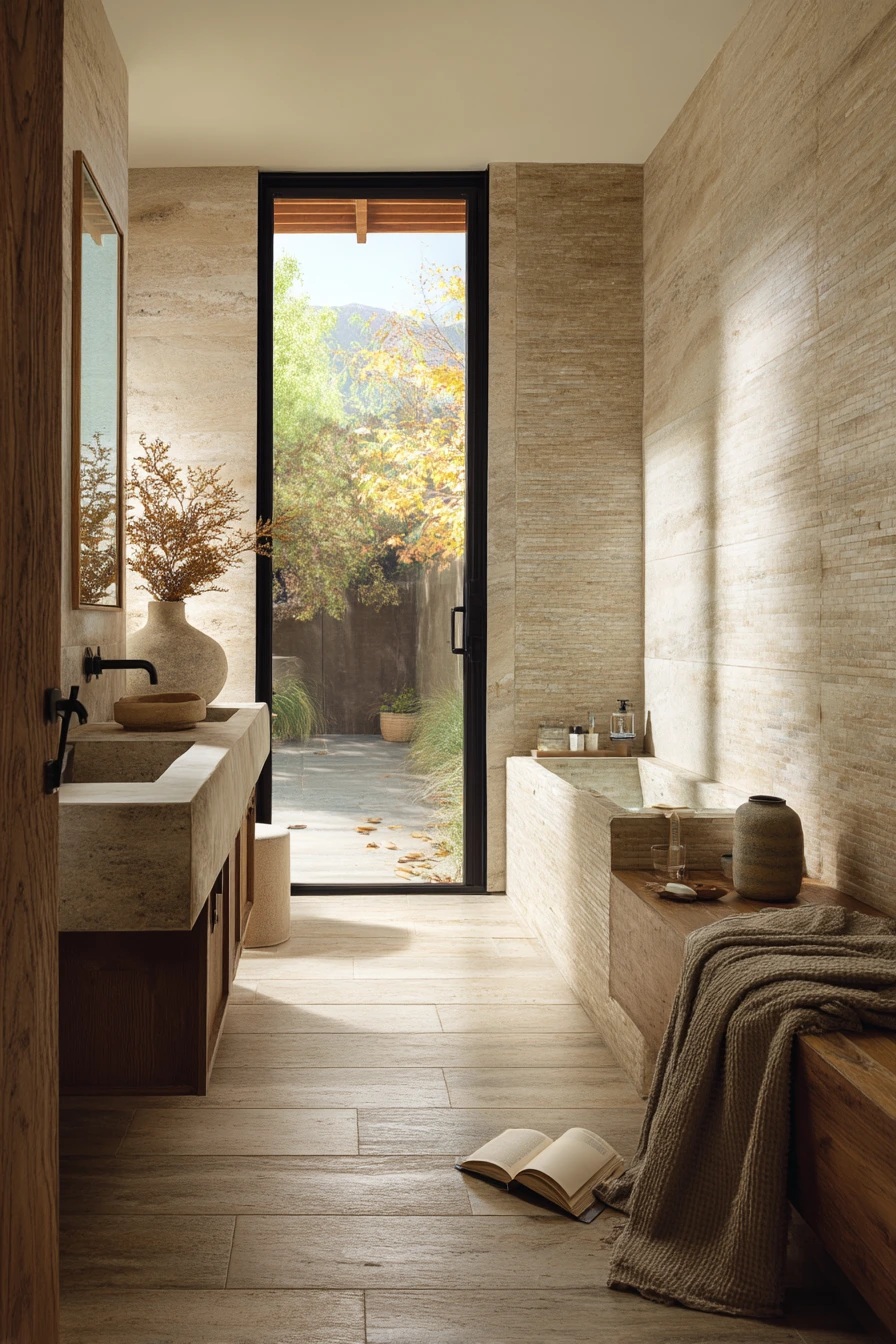
This long rectangular bathroom feels fresh because it opens visually to a small garden window. The outdoor view adds depth and brings in soft green reflections that look great against travertine-look walls. An oak vanity warms the space and pairs well with natural stone tones. A frameless mirror keeps the wall clean and helps light move through the narrow plan.
A slim bench near the shower adds function without taking much room. It is a good spot for a lightly wrinkled towel pooling on the bench, a robe, or a basket of products. At the far end, a soaking tub makes the room feel like a retreat. Styling details like handmade pottery, a bath salts jar, an open book with a dried leaf tucked inside, and a water glass keep it calm and human, not perfect.
To style this rectangle bathroom, lean into mineral tones and a few handmade items. Use one pottery piece as decor and one as storage, like a small cup for cotton pads. Add a small plant near the garden window to connect the inside and outside, but keep it easy-care. Choose towels in warm white or light tan so they match the travertine look and oak. Keep the bench mostly clear so it stays useful.
- Use a garden window view to add depth to a narrow room.
- Choose travertine-look wall tile for a warm, stone feel.
- Add an oak vanity to bring in natural warmth.
- Place a slim bench near the shower for daily function.
- Style with one or two handmade items for character.
Pro Design Tip: Place the tub at the far end and keep the center walkway clear, so the long rectangle reads as a calm procession instead of a tight corridor.
Budget Considerations: Real travertine and custom windows can be expensive; use travertine-look porcelain and a standard window with frosted glass if privacy is needed.


Rectangle bathroom ideas work best when you plan the room in zones, keep the main walkway clear, and choose finishes that help light travel. Floating vanities, clear shower screens, and smart storage can make a long space feel wider and easier to live with.
Use the style that fits your home, from family-friendly double vanities to Japandi restraint or an older townhouse look. Start with layout first, then pick a small set of materials and keep everyday items contained.
FAQ
1) How do I make a long rectangle bathroom feel wider?
Use a floating vanity, light wall finishes, and a clear shower screen. Keep the floor visible and avoid bulky furniture in the walkway.
2) Where should the shower go in a narrow bathroom?
A shower along one long side often works best. It keeps the plan simple and makes the room feel longer in a clean way.
3) Is a tub worth it in a rectangular bathroom?
Yes, if you use a slim tub or place it at the far end under a window. For families, a tub-shower combo saves space and adds flexibility.
4) What tile is best for a rectangle bathroom with kids?
Choose durable porcelain with some texture for grip. Terrazzo-look or patterned tile can hide dirt and water spots better than plain white.
5) How can renters upgrade a rectangle bathroom without remodeling?
Try peel-and-stick flooring, a new shower curtain, better lighting, and matching storage containers. Add a mirror cabinet if you can swap it back later.
6) What colors work well in long narrow bathrooms?
Soft neutrals, warm whites, and light stone tones help brighten the space. If you want drama, use one dark feature wall at the far end.
7) How do I keep counters from looking messy?
Use one tray for daily items, add drawer dividers, and store backups in a cabinet or linen tower. Limit what stays out to the basics you use every day.