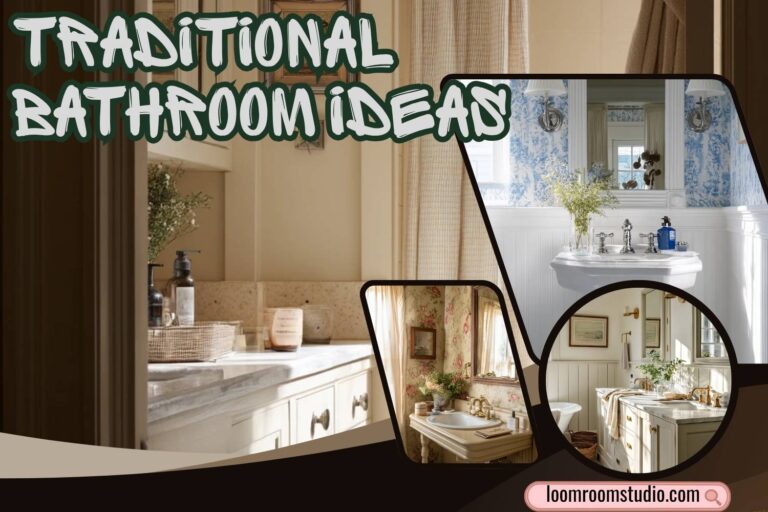
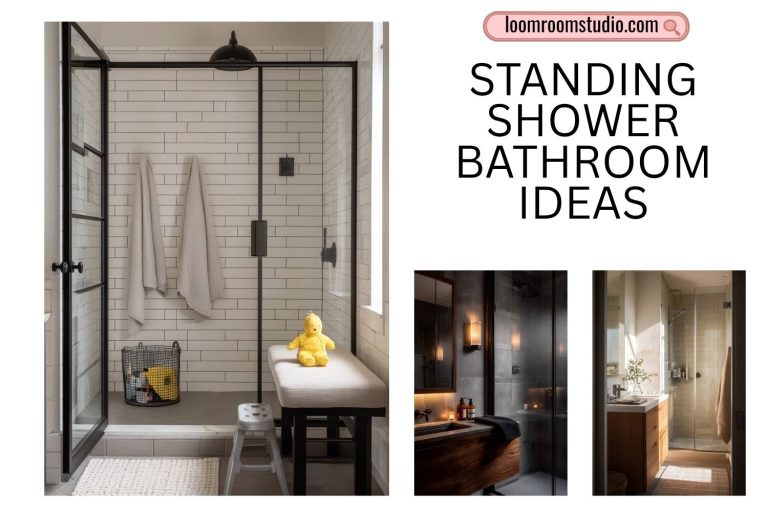
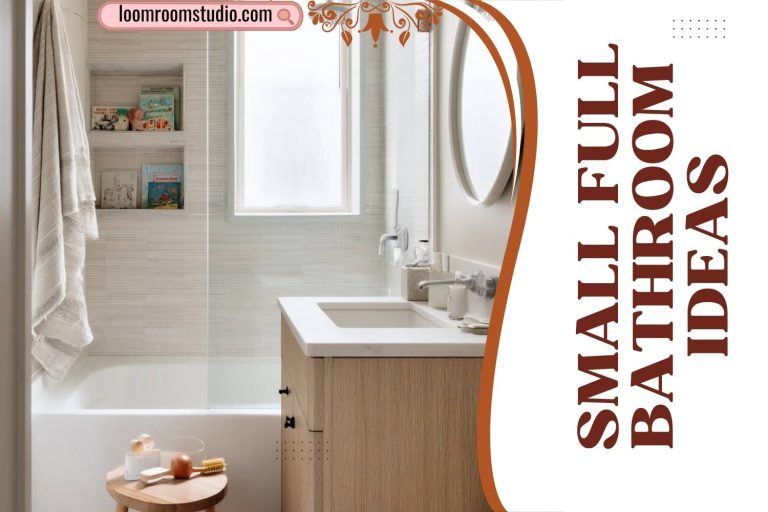
These washroom design ideas are made to help you plan a bathroom that looks good and works well every day.
You will see 10 clear styles, from a spa-like bathroom with a vertical garden and matte black tub to a Nordic space with light ash wood and white tiles.
Each section shares simple ways to style the look, plus materials and finishes like micro-cement, terracotta tiles, brass fixtures, and glass shower doors.
Use this guide to save ideas from Pinterest, then turn them into a plan you can measure, shop for, and finish with confidence.
1. Spa-Like Washroom With Indoor Garden
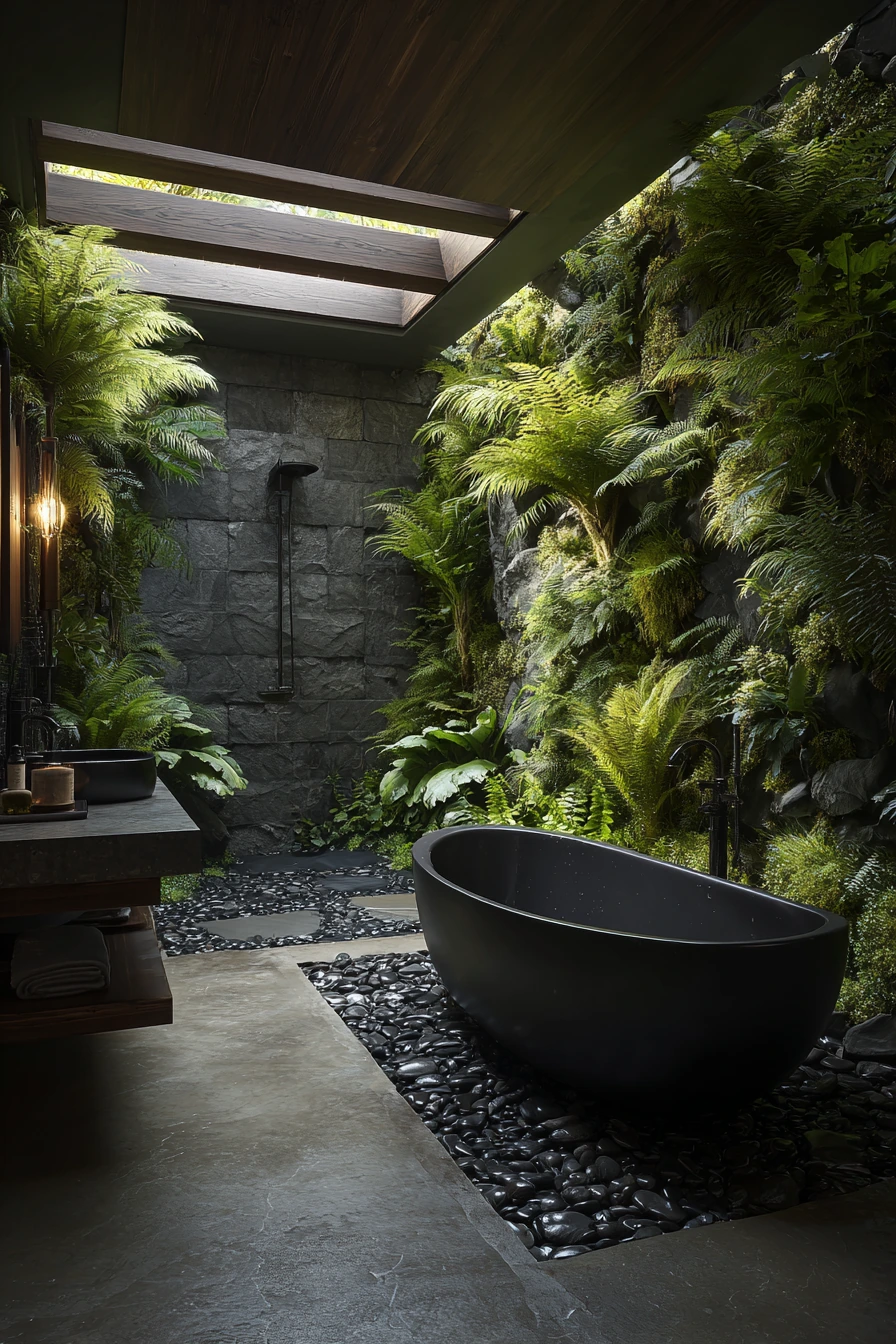
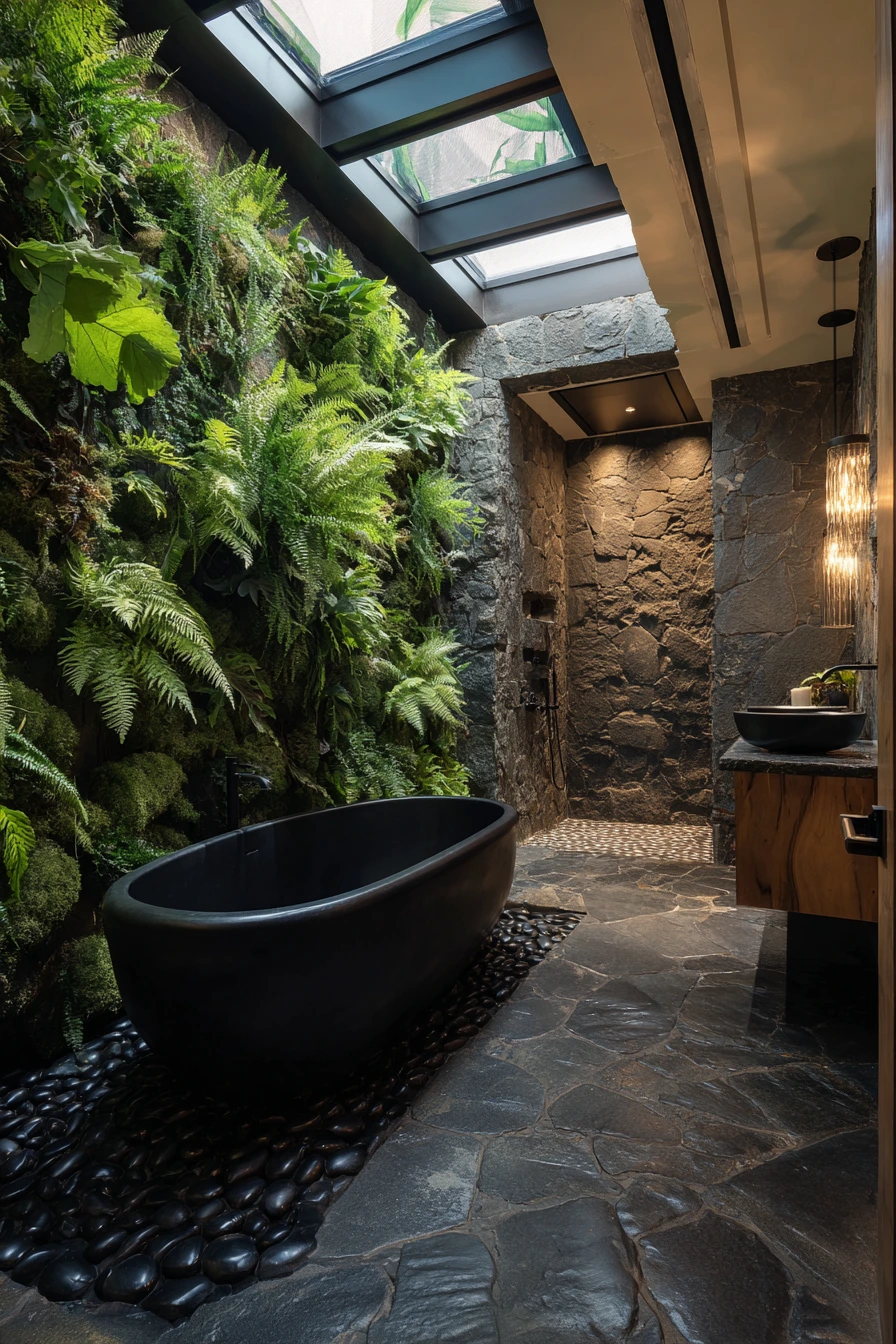
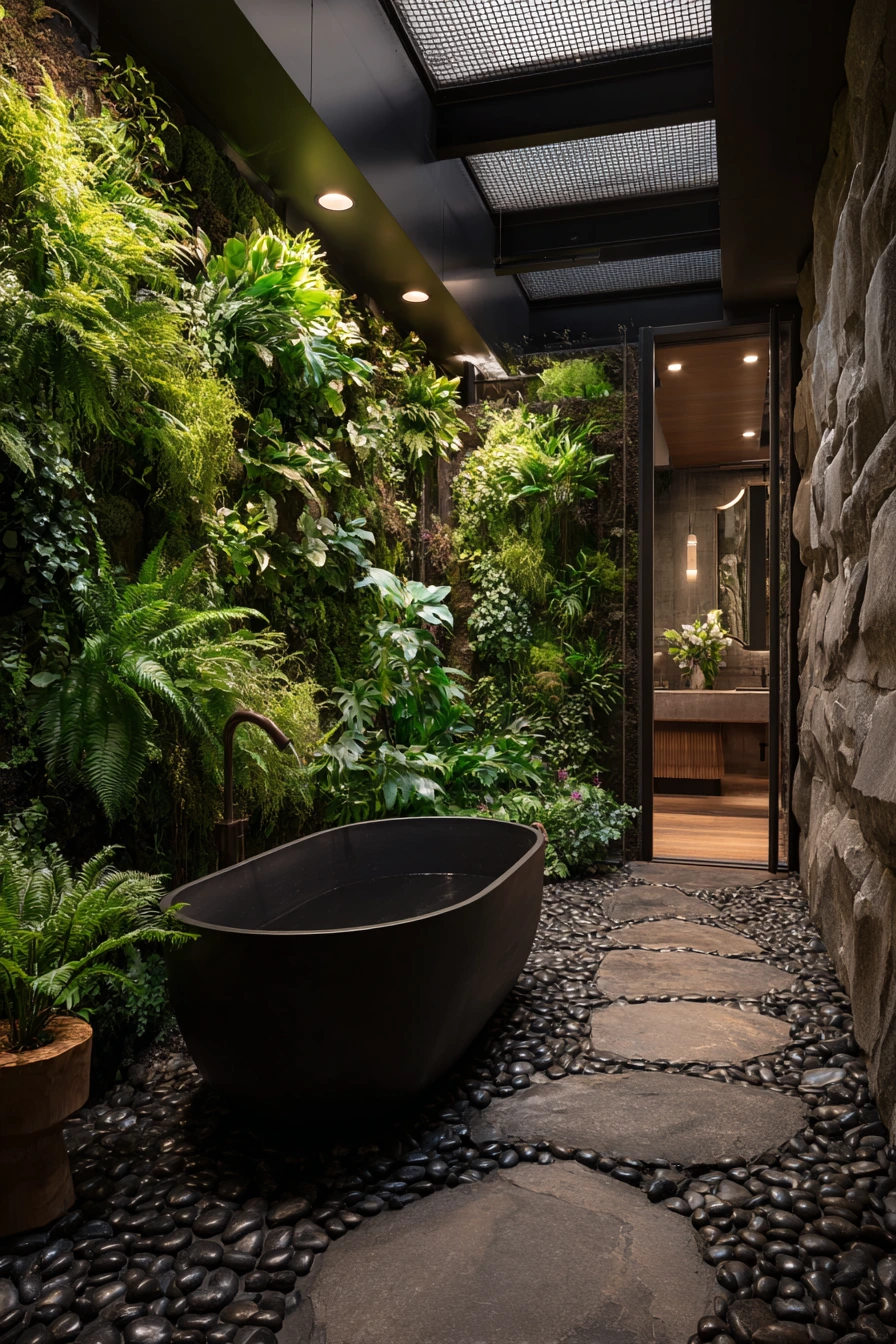
This spa-like washroom design brings nature indoors so the room feels calm the moment you walk in. A vertical garden wall with ferns and mosses becomes the main feature, and it also softens hard surfaces like stone and tile. If you do not have space for a full plant wall, you can still copy the feeling with a narrow living panel near the tub or a wall of framed preserved moss.
The floor idea here is smooth dark river pebbles set in resin. It adds texture and gives a gentle foot massage, but it should still feel safe when wet. Pair it with a matte black freestanding soaking tub for strong contrast, then keep the rest of the finishes simple so the tub stands out. Teak accents, like a bath tray or slatted stool, add warmth against damp stone and dark tones.
To style this look, focus on light and steam. A frosted skylight gives privacy while letting in tropical sunlight, and a recessed rain shower head supports the spa mood. Keep countertop items minimal, and use one scent choice like eucalyptus or cedar so the room does not feel busy.
- Choose one “hero” feature: the plant wall or the tub, then build around it.
- Use teak or another water-safe wood for small accents like trays and stools.
- Add a dimmer for evening baths, even if the room is mostly natural light.
- Pick towels in one tone, like sand or white, to match the stone and greenery.
- Use a slip-resistant resin topcoat if you install pebble flooring.
Pro Design Tip: Place the vertical garden on a wall that does not get direct shower spray, and add a hidden drip tray and ventilation so the plants stay healthy and the wall stays dry.
Budget Considerations: Living green walls can be costly. For a lower cost option, use preserved moss panels or high quality faux ferns in a recessed niche.

2. Wabi-Sabi Washroom With Stone and Micro-Cement
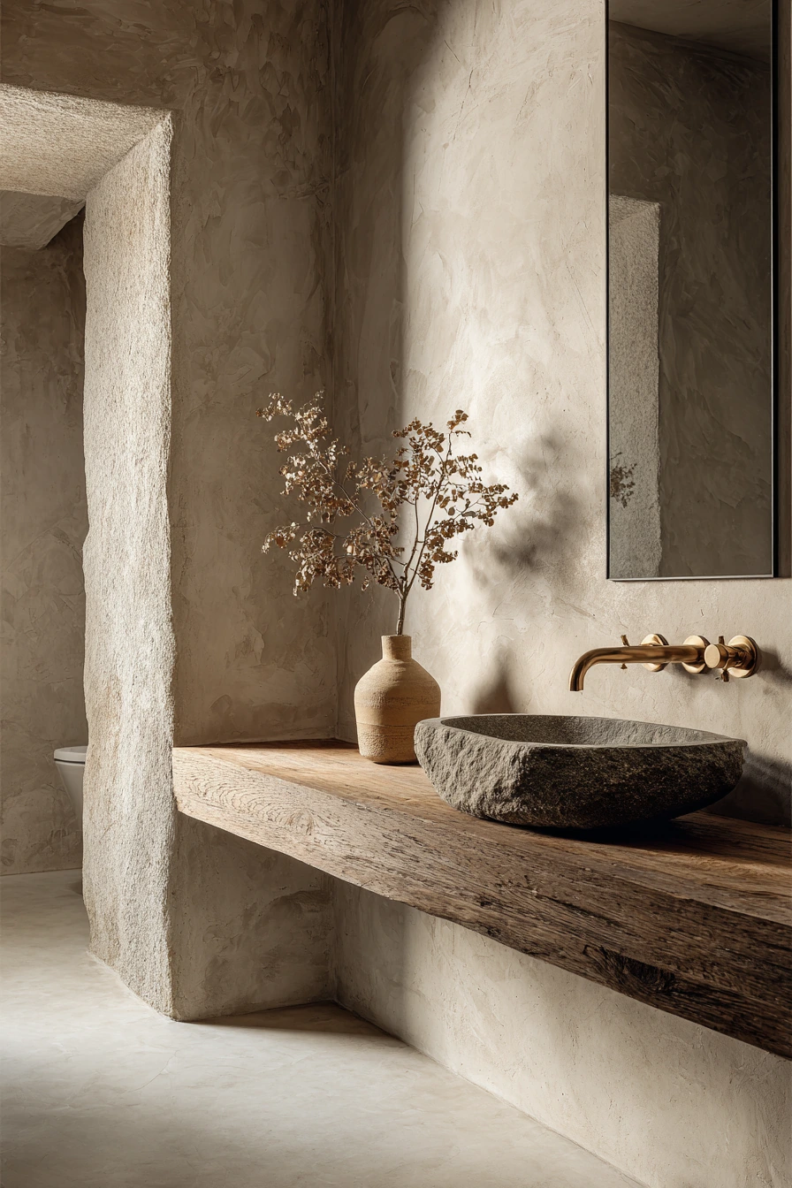
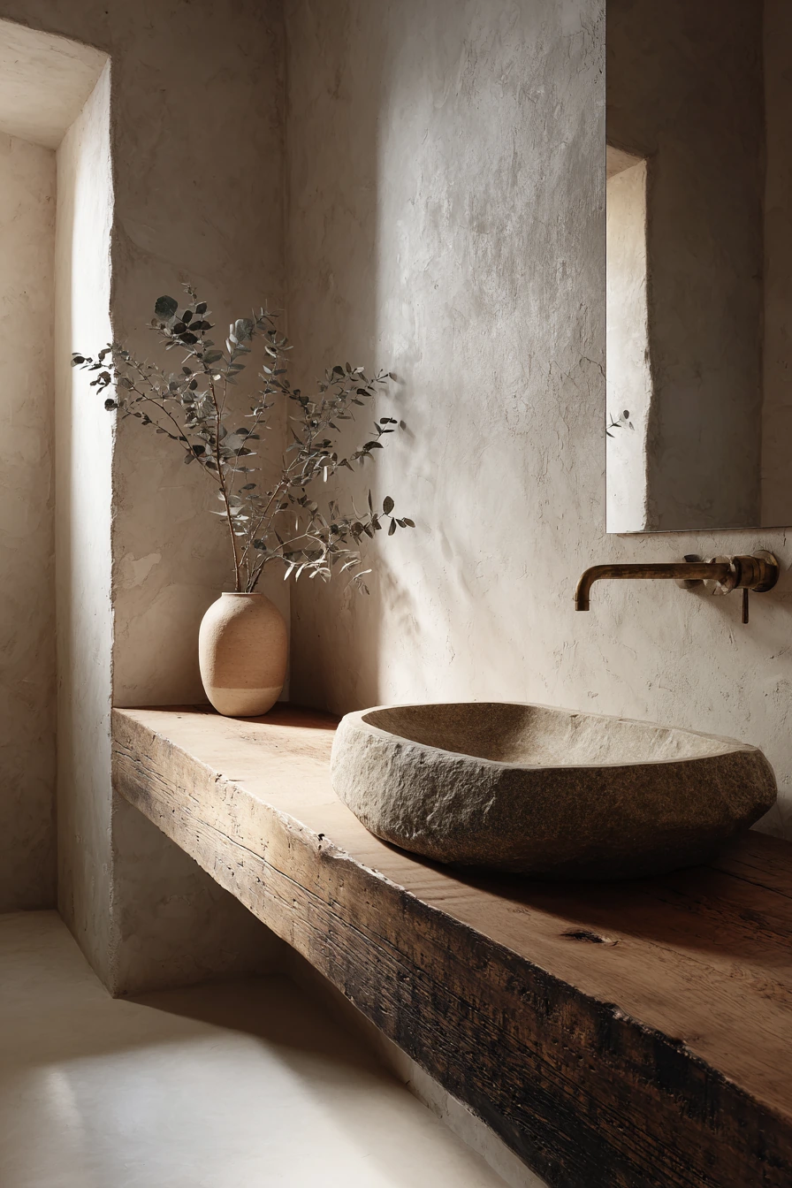
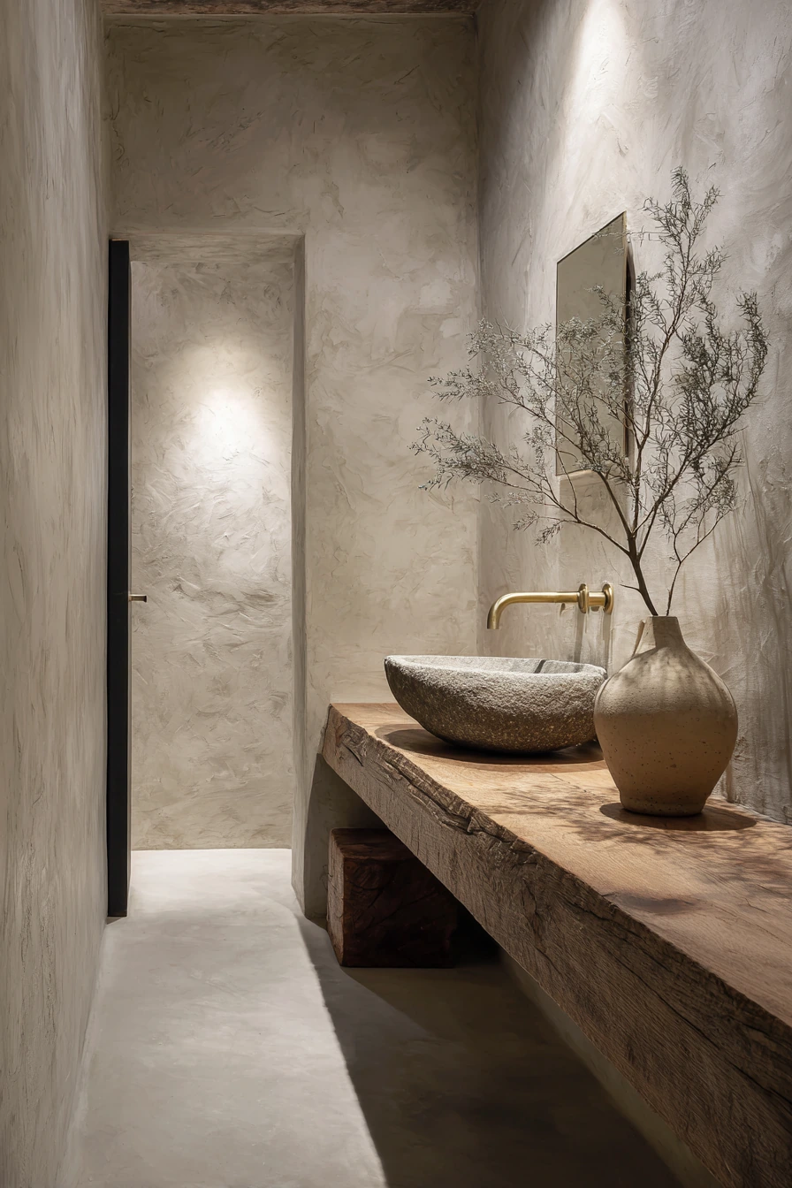
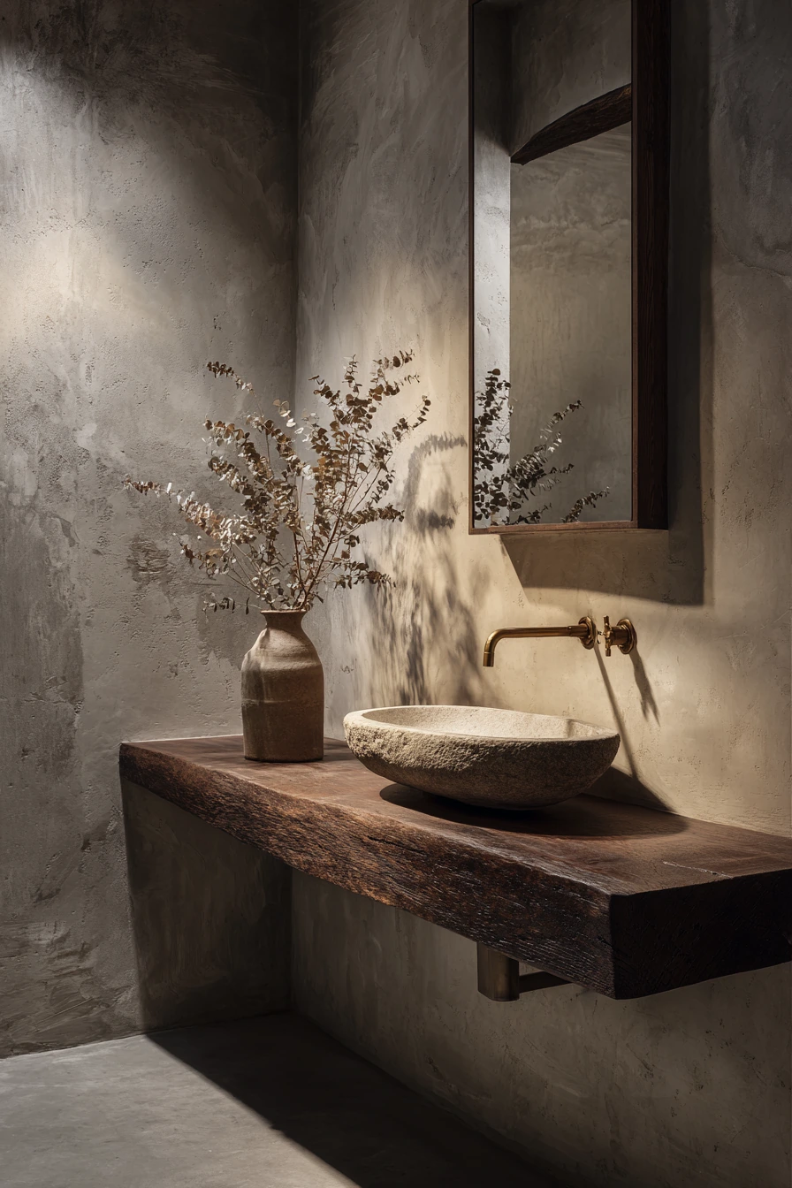
A Wabi-Sabi washroom is about calm, texture, and small imperfections that feel real. Rough stone walls and lime-wash finishes create depth without bright colors. A seamless micro-cement floor in a soft oatmeal hue keeps the room quiet and easy to clean, and it works well in small bathrooms where too many grout lines can look busy.
The vanity idea is simple but special: a single slab of reclaimed oak with a hand-carved stone vessel sink. Add aged brass wall-mounted faucets so the counter stays clear and wiping water is easier. This mix of wood, stone, and brass feels warm, even when the room is mostly neutral. Style it with one ceramic vase and a single branch of dried eucalyptus to keep the mood uncluttered.
Lighting matters in this washroom design. Use soft, directional light to highlight texture on the walls and the grain in the oak. Keep storage hidden, like a drawer under the slab or a tall cabinet in the same tone as the wall, so the room stays restful.
- Choose warm neutrals like oatmeal, sand, and clay for a softer look.
- Keep decor to one or two items so surfaces feel open.
- Pick hardware with patina, like aged brass, to avoid a too shiny finish.
- Add a simple linen hand towel for texture instead of bright patterns.
- Seal micro-cement and stone well to prevent water marks.
Pro Design Tip: Balance rough and smooth surfaces. If your walls are heavily textured, keep the mirror frame and lighting clean and simple so the room does not feel heavy.
Budget Considerations: Micro-cement and hand-carved sinks can add cost. You can mimic the look with large format porcelain in a cement tone and a more affordable stone-look vessel sink.
3. Amalfi Coast Washroom With Terracotta Tile
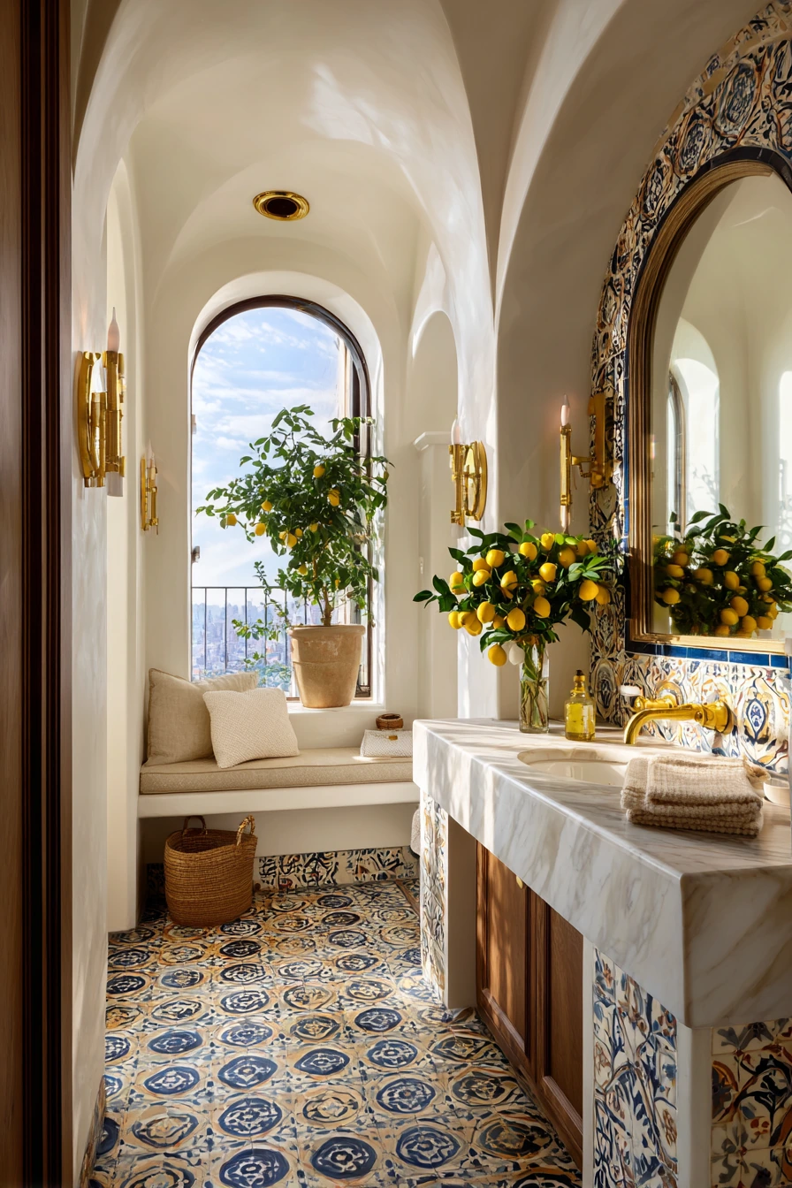
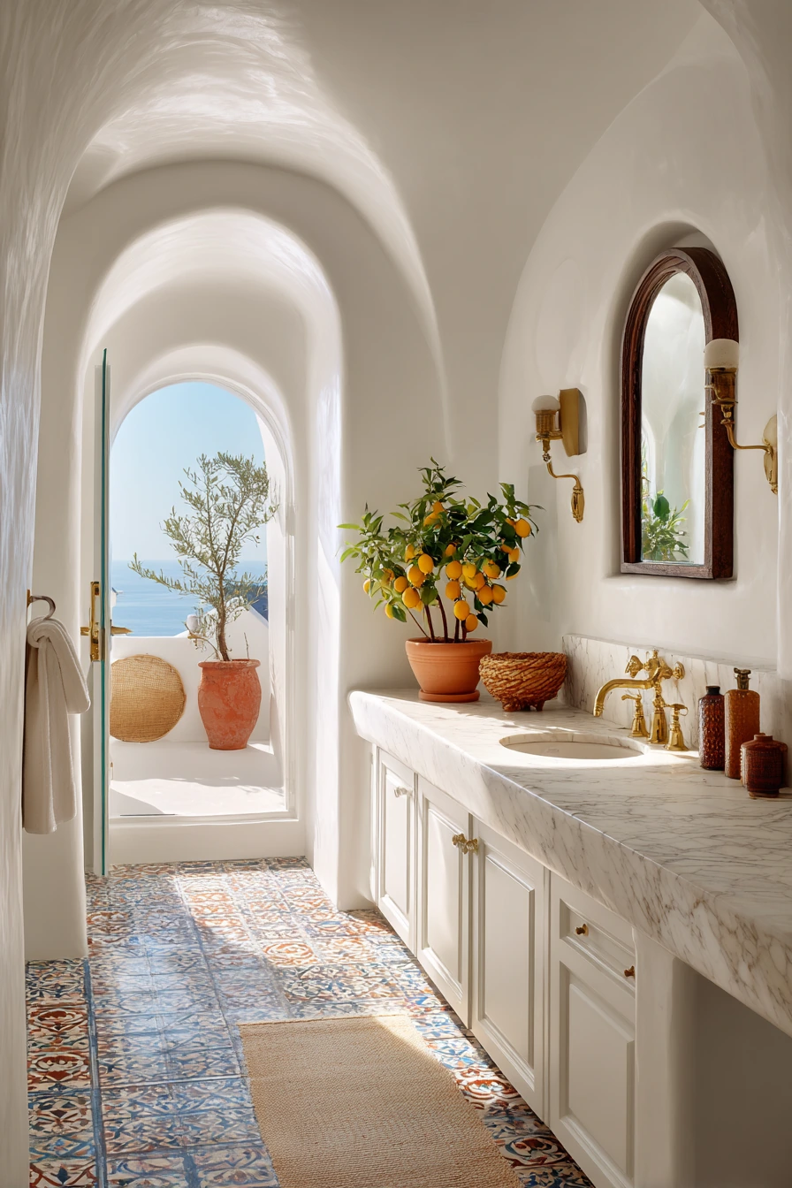
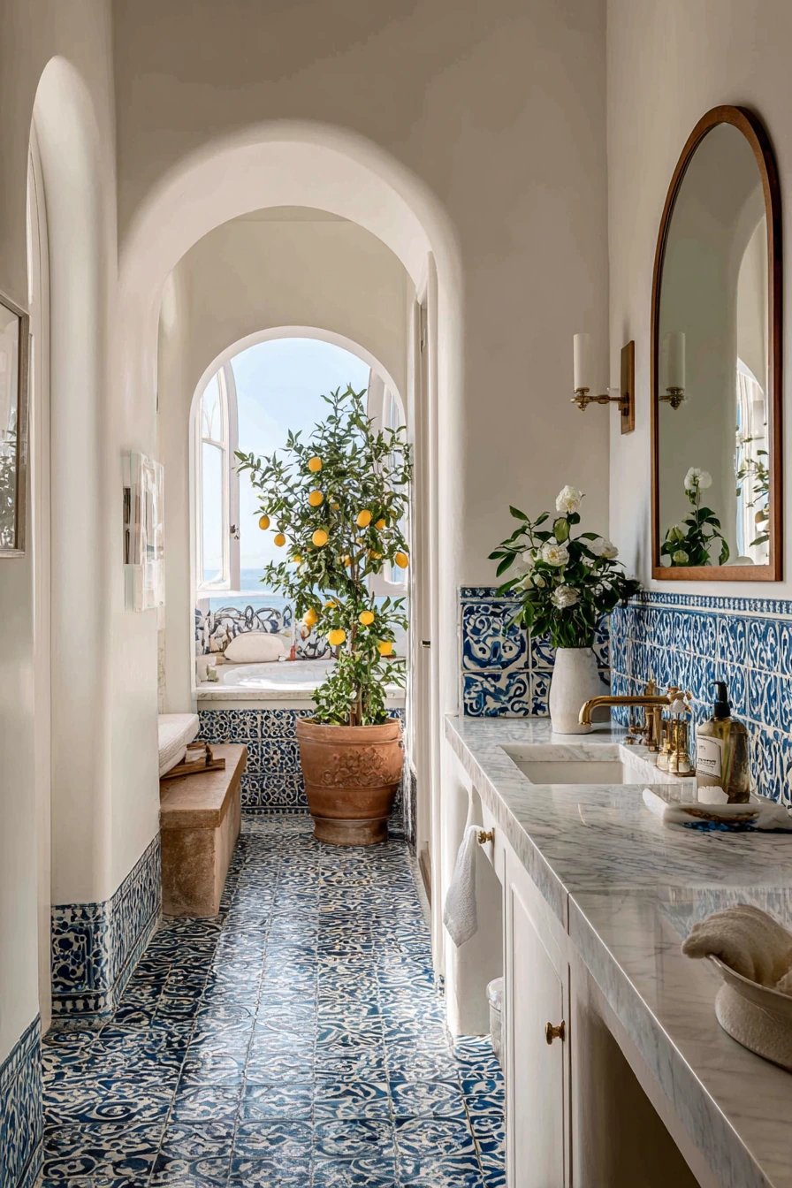
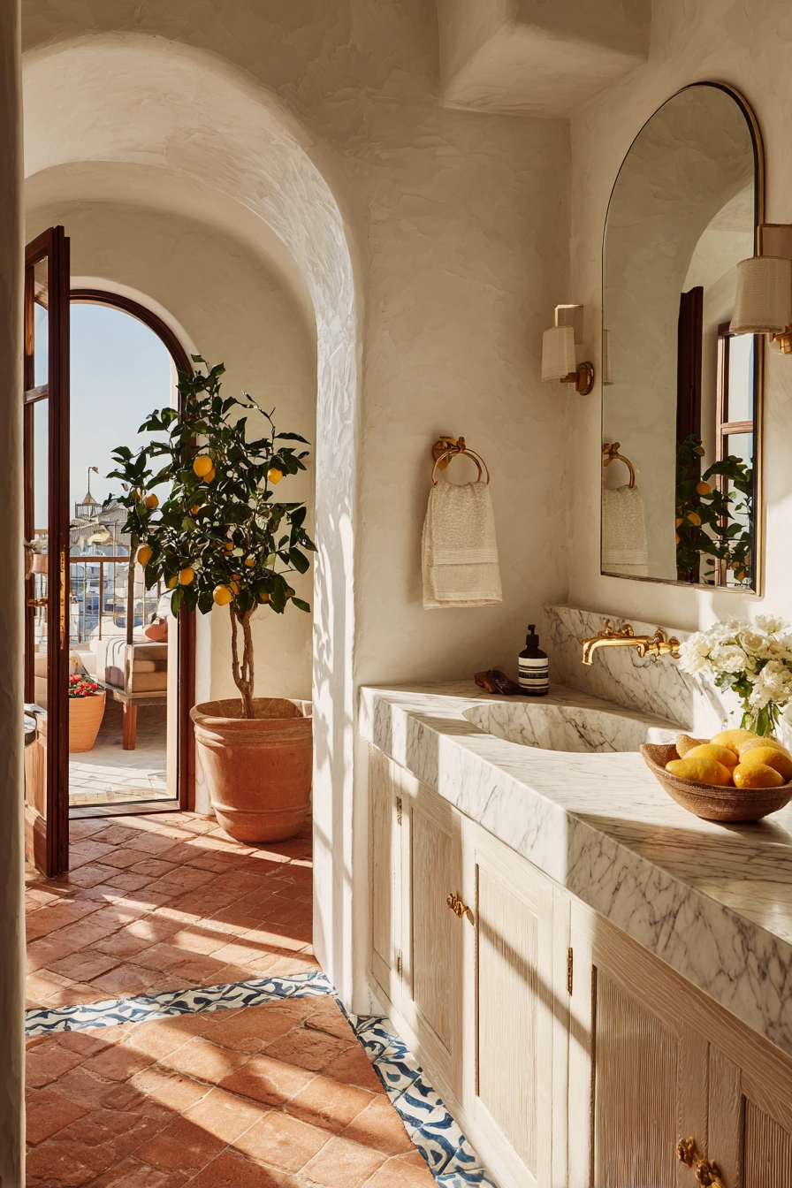
This bright washroom design takes cues from the Amalfi Coast, with creamy white plaster walls and hand-painted terracotta tiles in cobalt blue and burnt orange. The mix feels warm and breezy, like a sunny balcony view. If you want this look without a full tile wall, use the colorful terracotta as a border, backsplash, or shower niche detail.
An arched alcove for a built-in vanity adds a soft shape that fits the coastal style. Pair it with a marble countertop so the room still feels polished, then add brass fixtures with a slight patina for a lived-in finish. A large arched mirror reflects light and makes a small washroom feel bigger. If you have a window, place potted lemon trees or citrus plants nearby for a simple styling moment.
To keep the room from feeling too loud, repeat the same white plaster tone on most walls and let the tile be the focus. Use woven baskets for storage, and choose simple white towels so the colors do not compete. A small bowl for soap and a glass jar for cotton pads is enough on the counter.
- Use colorful tile in one zone, like behind the vanity, not everywhere.
- Repeat one blue tone in small items, like a hand towel or soap dish.
- Choose arched shapes in the mirror or niche to match the alcove.
- Mix marble and brass to keep the space feeling classic, not theme-like.
- Add a plant by the window for a fresh, coastal touch.
Pro Design Tip: When using hand-painted tiles, order extra and lay out the pattern on the floor first so the strongest tiles land at eye level behind the sink.
Budget Considerations: Hand-painted terracotta can be expensive. Use printed porcelain look-alikes for most of the area, then splurge on a small section of real tiles as an accent.
4. Masculine Charcoal Washroom With Industrial Glass Shower
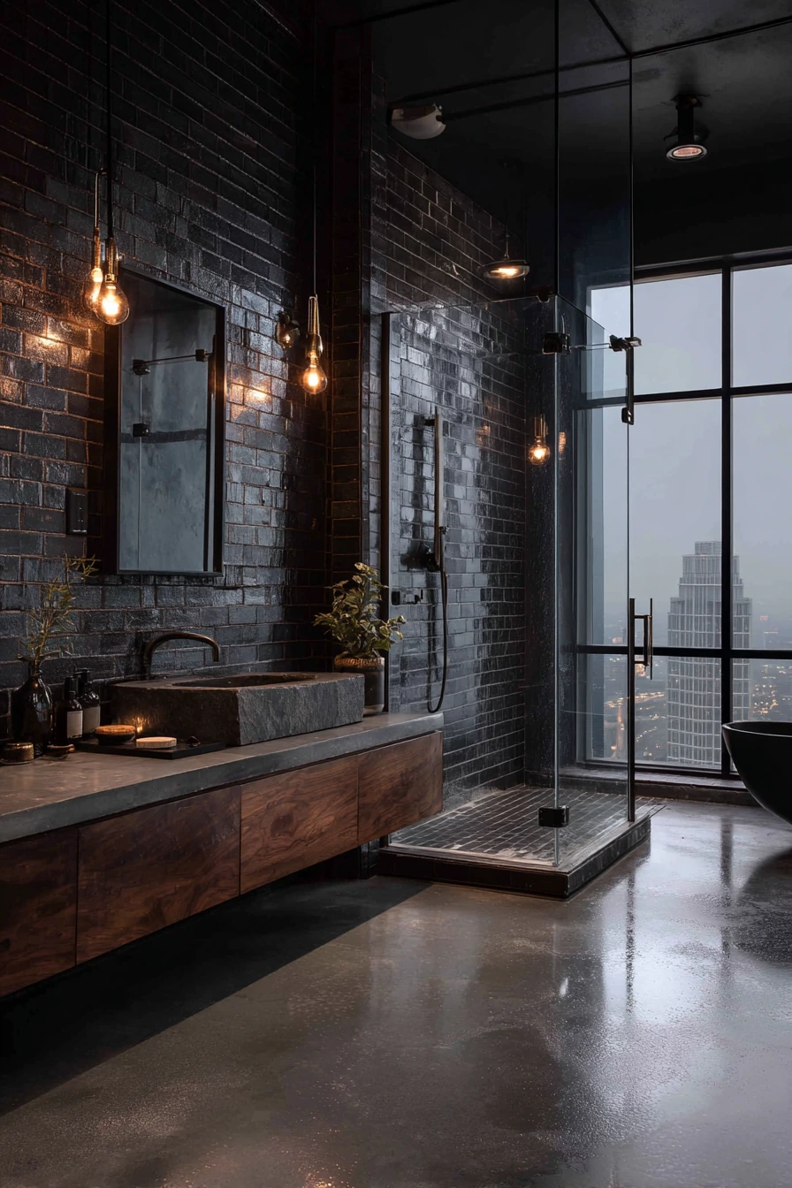
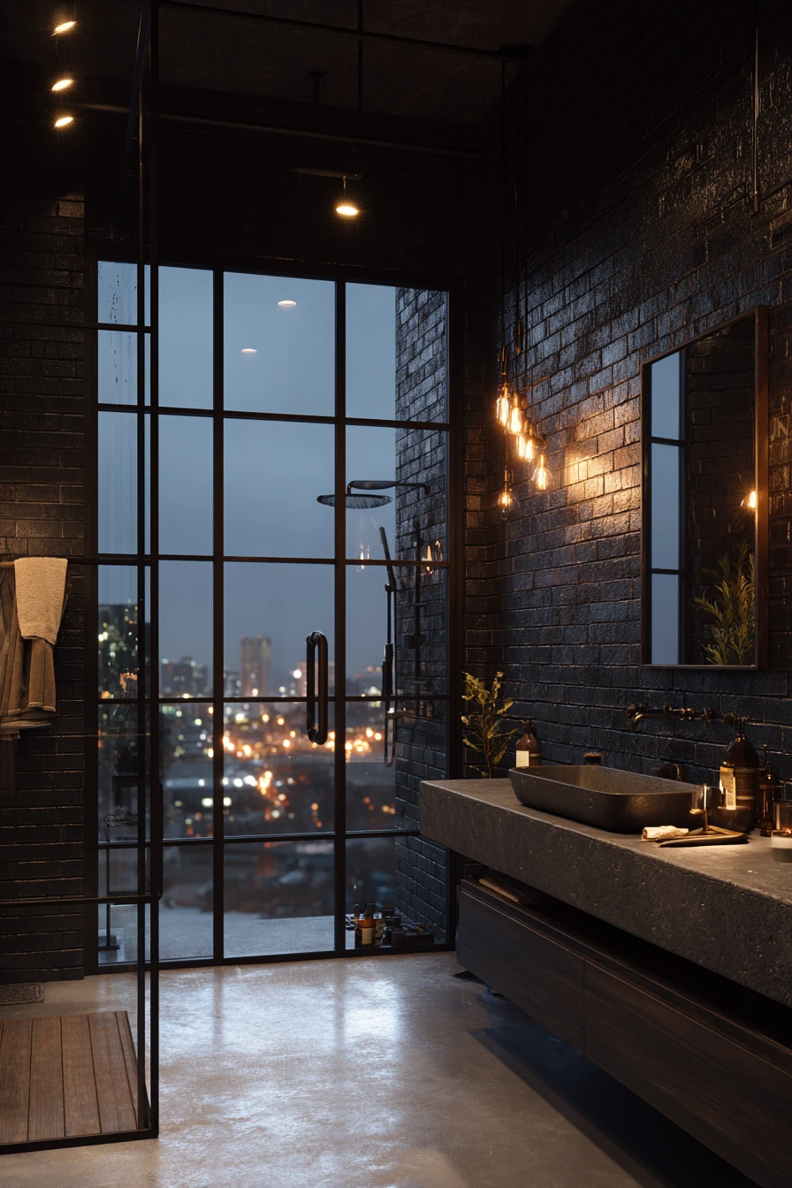
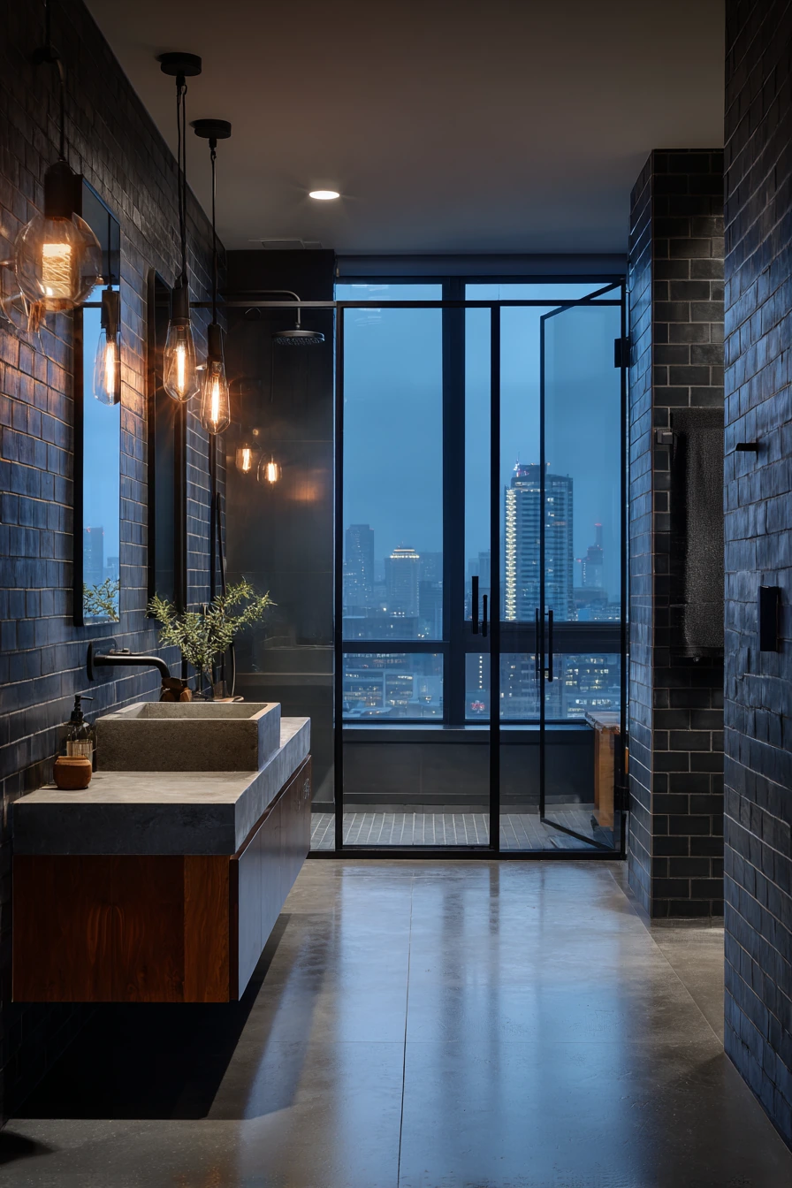
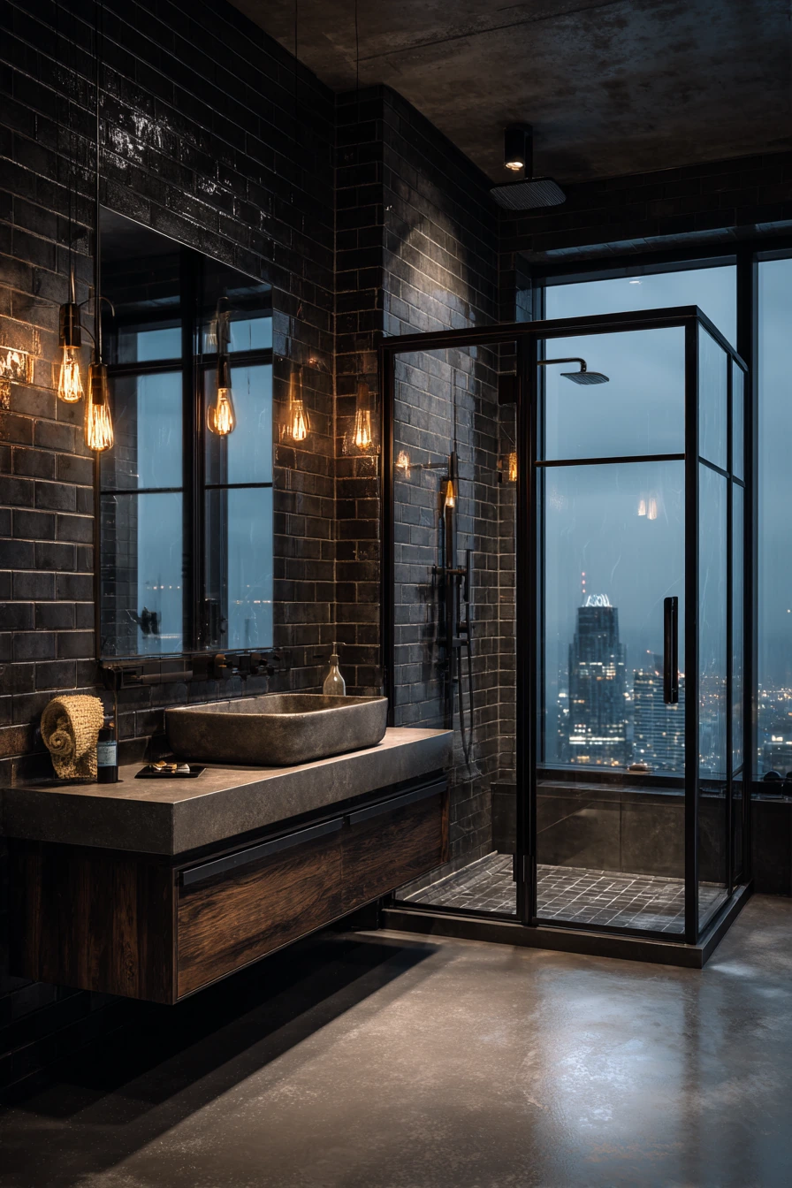
This sophisticated washroom design uses deep tones and clean lines for a modern, masculine feel. Matte charcoal brick walls add texture without shine, and polished concrete flooring keeps the room grounded and durable. The overall look is sleek, but it still feels comfortable when you layer in warm wood and soft lighting.
A black crittall style glass shower enclosure is the key detail. It defines the shower area while keeping the room visually open. Choose industrial hardware in a matching black finish, and keep the shower tile simple so the framing stands out. A floating vanity in dark walnut adds warmth, and a concrete sink fits the raw, city-inspired mood.
Lighting and contrast make this room work. Hanging Edison bulb pendants add warm glow against cool surfaces, and they look great beside a large mirror. If you have windows, use simple shades so you still get that dusk light effect. Style the vanity with one dark tray for daily items, then keep the rest tucked away so the concrete and walnut stay the focus.
- Mix matte finishes with one polished surface to add depth.
- Use black framed glass to create a strong outline in the room.
- Add walnut or oak to prevent the space from feeling cold.
- Choose warm bulbs and put them on a dimmer for evening use.
- Use a single dark tray to group soap and grooming items neatly.
Pro Design Tip: Match black finishes across the room, but vary texture. For example, use matte black for the shower frame and satin black for faucets so it feels layered, not flat.
Budget Considerations: Custom crittall doors can be pricey. Use standard black framed shower panels or add black grid overlays to clear glass for a similar look.
5. Nordic Washroom With Light Wood and White Tile
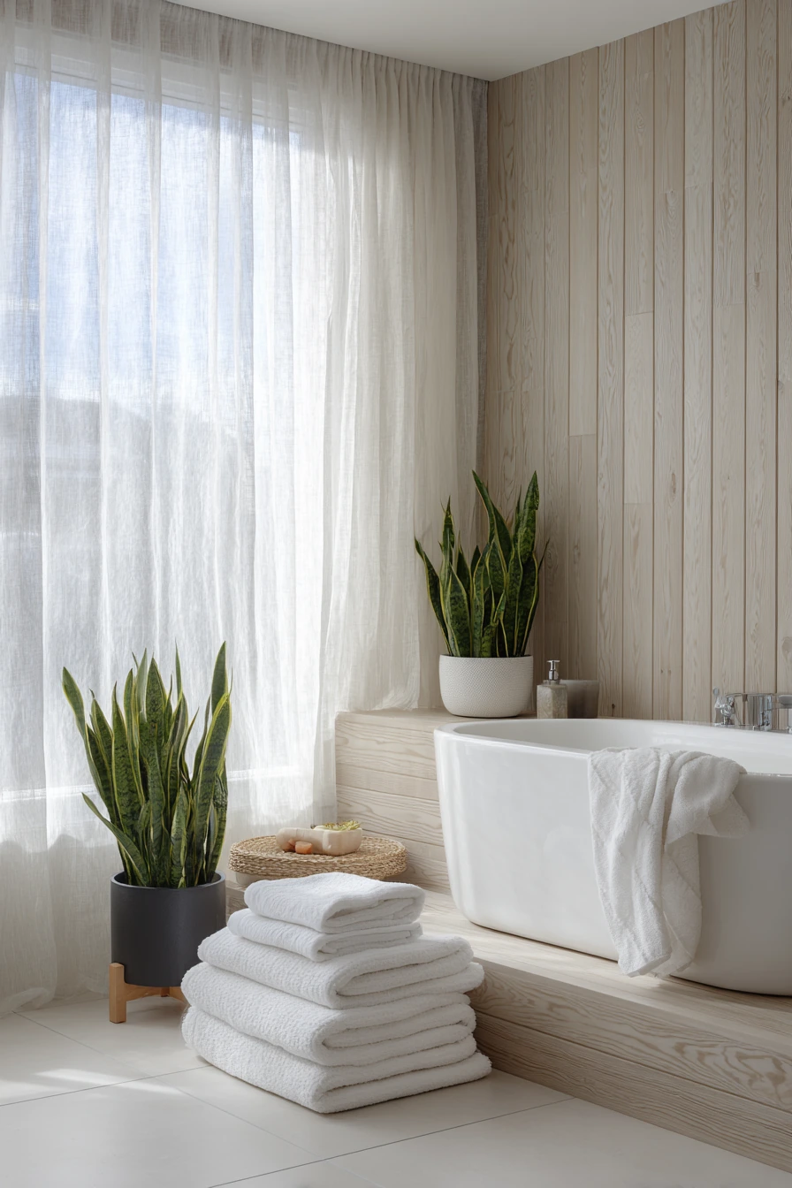
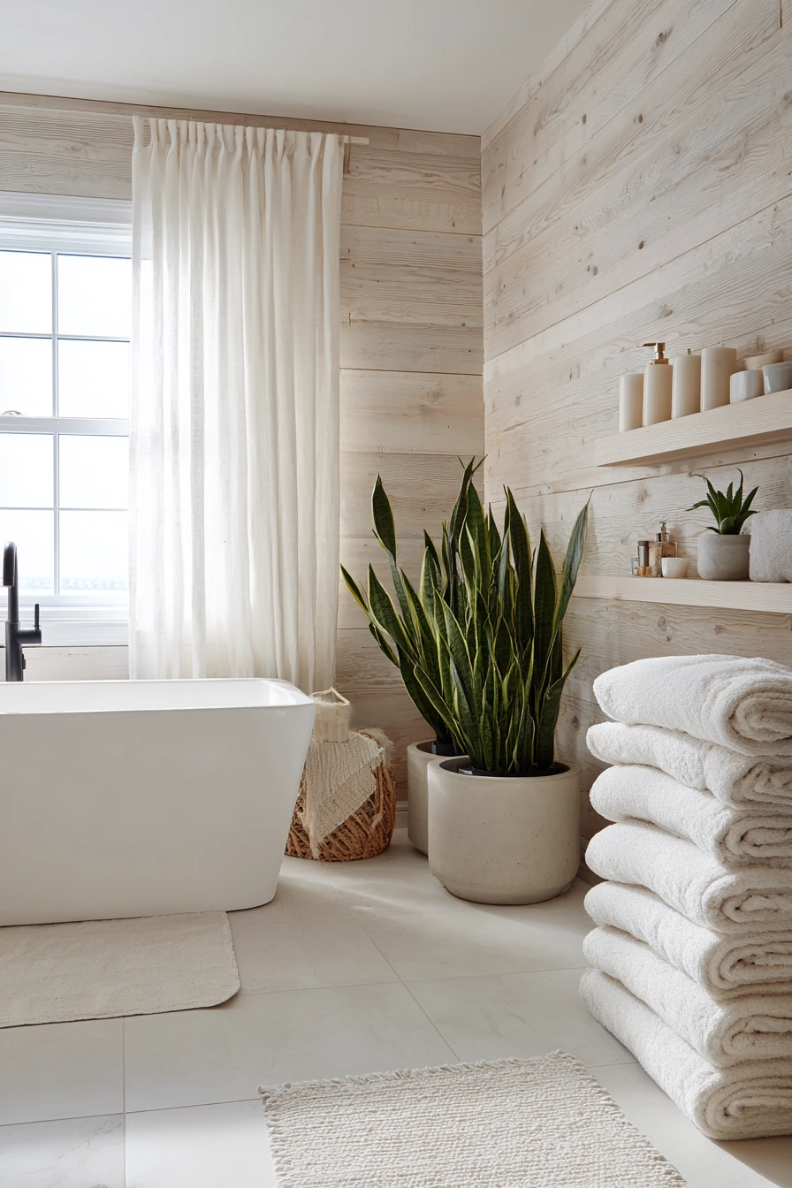
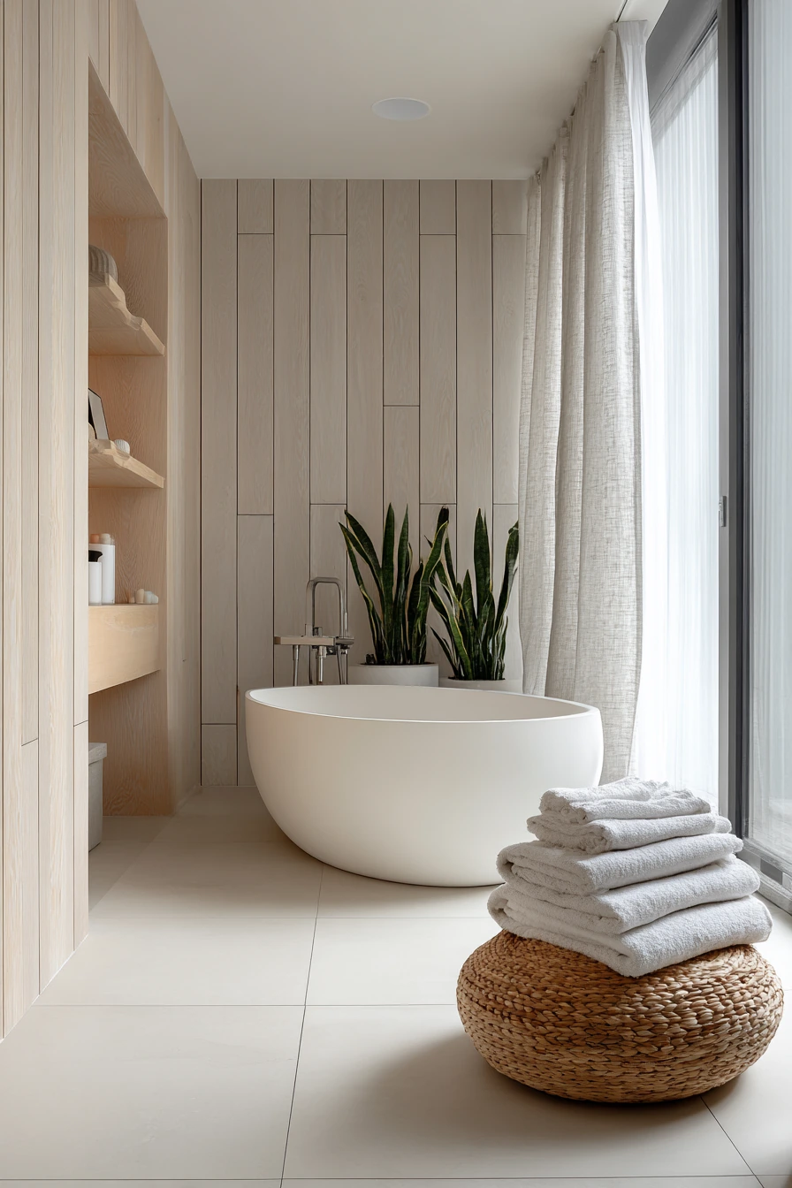
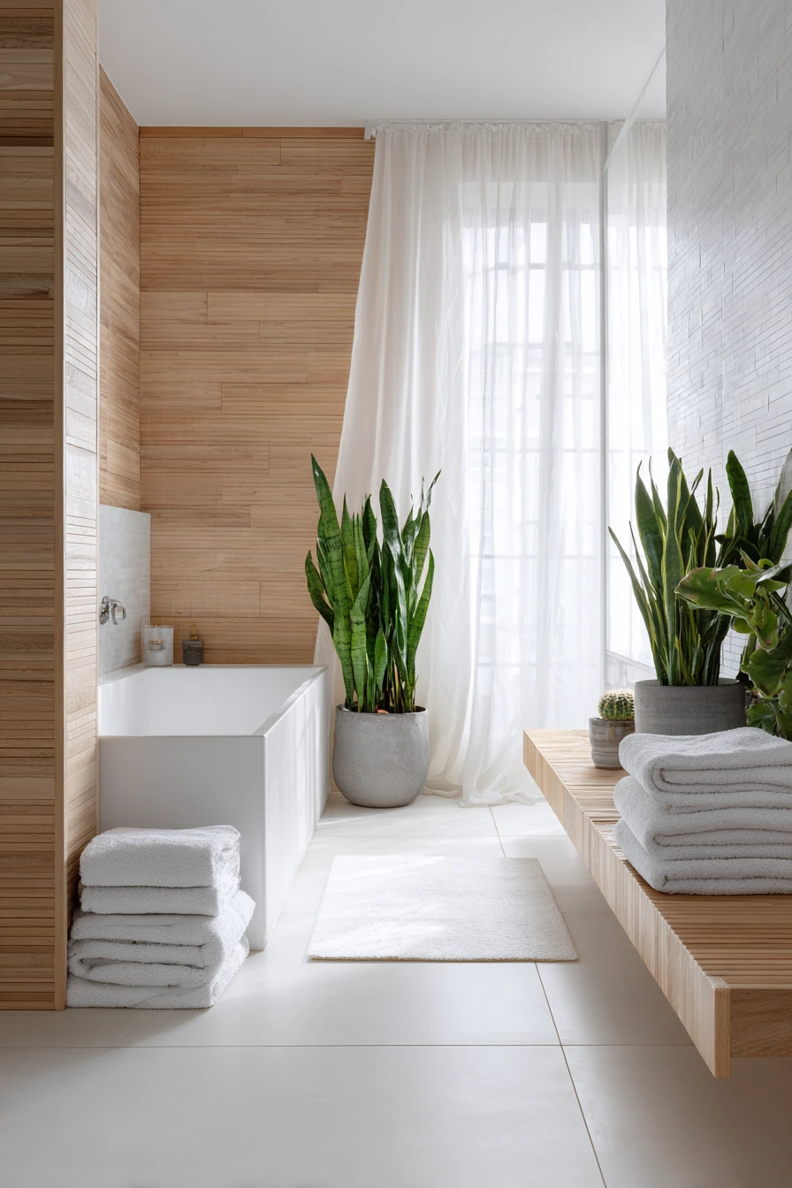
A Nordic-style bathroom is clean, functional, and cozy. Light ash wood slatted walls bring warmth, while large format white porcelain floor tiles keep the space bright and easy to maintain. The strict neutral palette of whites, light grays, and pale woods helps bounce soft morning sun around the room.
Place a minimalist white bathtub near a window, then use sheer linen curtains for privacy without blocking light. This is a simple way to make the bath area feel calm, even in a standard home bathroom. Add a few potted snake plants for a fresh, lived-in touch. They handle humidity well and look good in simple ceramic pots.
To style this washroom design, focus on tidy storage. Use stacks of fluffy white towels, a small wood stool, and a lidded basket for extra rolls. Keep bottles in matching containers, like amber or white, so the room does not look messy. If you want more contrast, add a thin black frame mirror or a soft gray bath mat.
- Use light wood tones to warm up an all-white room.
- Choose large tiles to reduce grout lines and speed up cleaning.
- Hang sheer linen for privacy while still letting in daylight.
- Add one easy plant like a snake plant in a simple pot.
- Keep countertop items in matching bottles for a calm look.
Pro Design Tip: Run the slatted wood only on the driest wall zones, and use moisture-rated panels behind it so the look stays crisp over time.
Budget Considerations: Real ash slats can add up. Consider moisture-safe wood-look wall panels or slatted MDF designed for bathrooms to reduce cost.
6. 1920s Glam Washroom With Emerald Tile and Gold
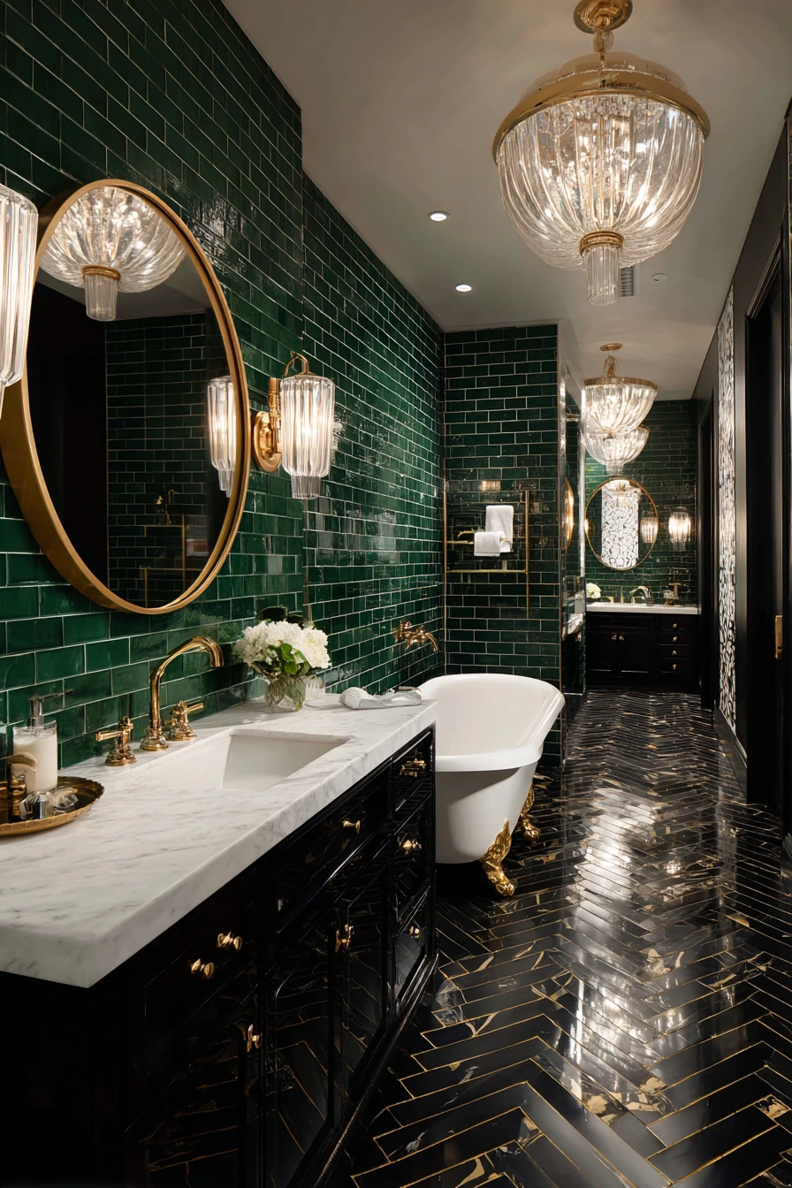
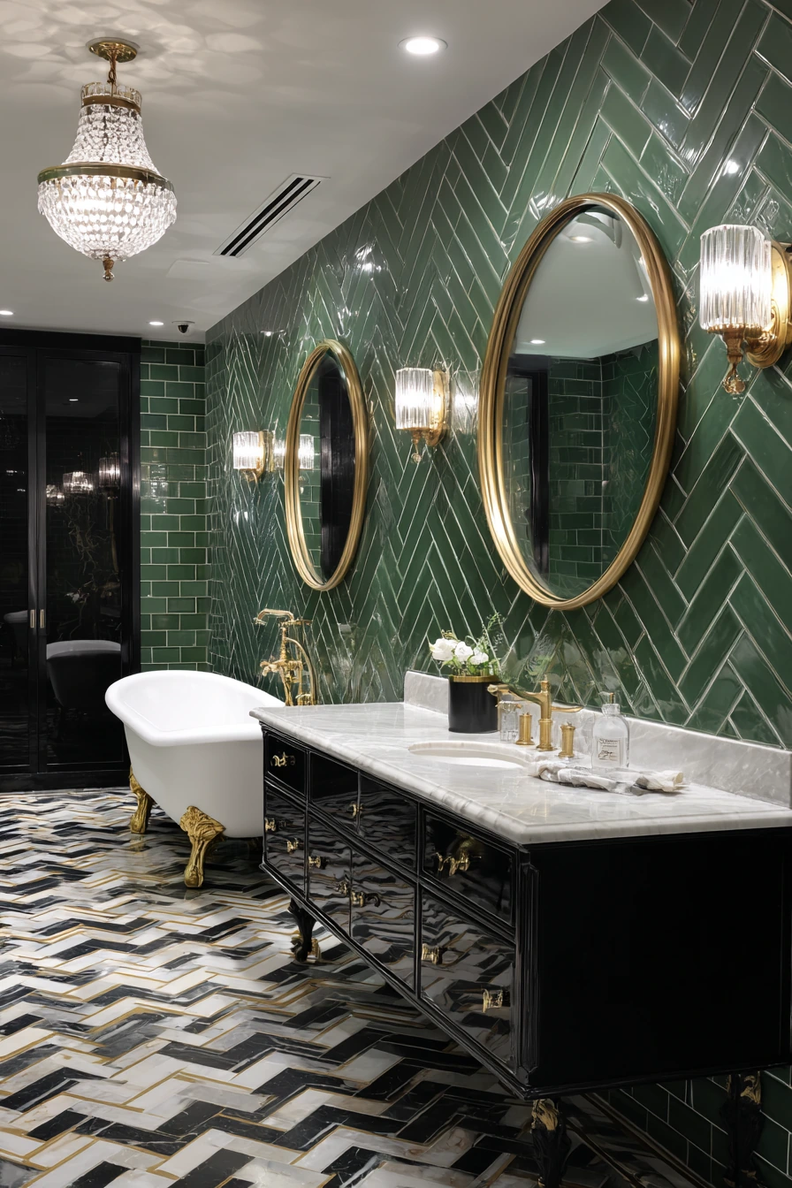
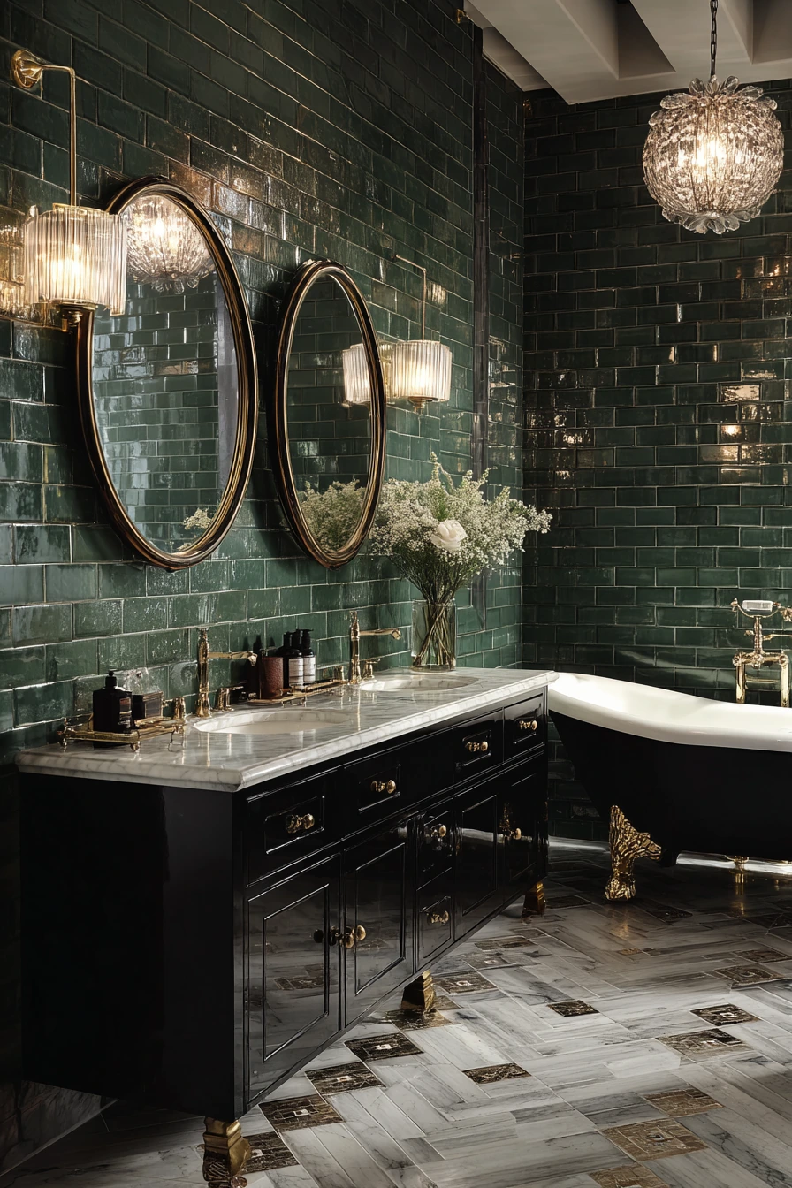
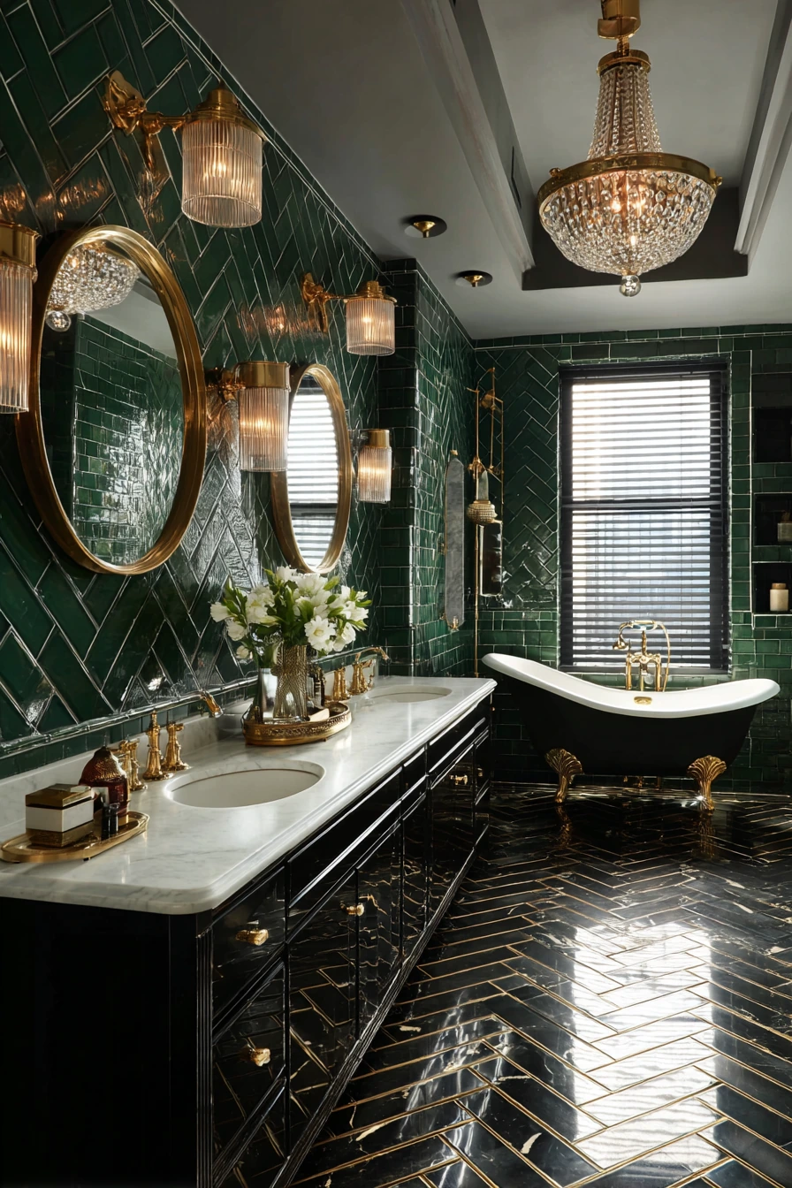
This glamorous washroom design blends 1920s style with modern comfort. Emerald green subway tiles in a herringbone pattern add rich color and a classic layout. Pair them with gold-inlay marble floors for a bold base that still feels timeless. If you want a slightly softer look, choose warm white grout and brushed gold hardware instead of bright polished gold.
The vanity is high-gloss black lacquer with a white marble top, which creates strong contrast and feels upscale. Oversized gold-framed circular mirrors bring in that vintage touch, and they also reflect light to make the room feel larger. Fluted glass wall sconces placed on both sides of the mirrors give balanced lighting that is useful for daily routines.
A vintage-style clawfoot tub with gold feet becomes the centerpiece. Place it where you can see it when you enter the room, then keep the rest of the decor simple so it does not feel crowded. Style with a small tray for bath salts, a crisp white robe on a hook, and one framed print in black and white to tie the palette together.
- Use herringbone tile on one main wall for a strong focal point.
- Choose matching gold tones across faucets, mirrors, and lighting.
- Use symmetrical sconces to make the vanity area feel polished.
- Add one black accessory, like a soap pump, to echo the vanity.
- Keep textiles simple in white or cream to balance the deep green.
Pro Design Tip: Test gold finishes in your lighting first. Warm bulbs can make brass look richer, while cool bulbs can make it look dull or greenish next to emerald tile.
Budget Considerations: Gold-inlay marble and lacquer vanities are premium items. Save money with porcelain marble-look tile and a painted vanity paired with a simple marble or quartz top.
7. Desert-Inspired Washroom With Rammed Earth and Copper
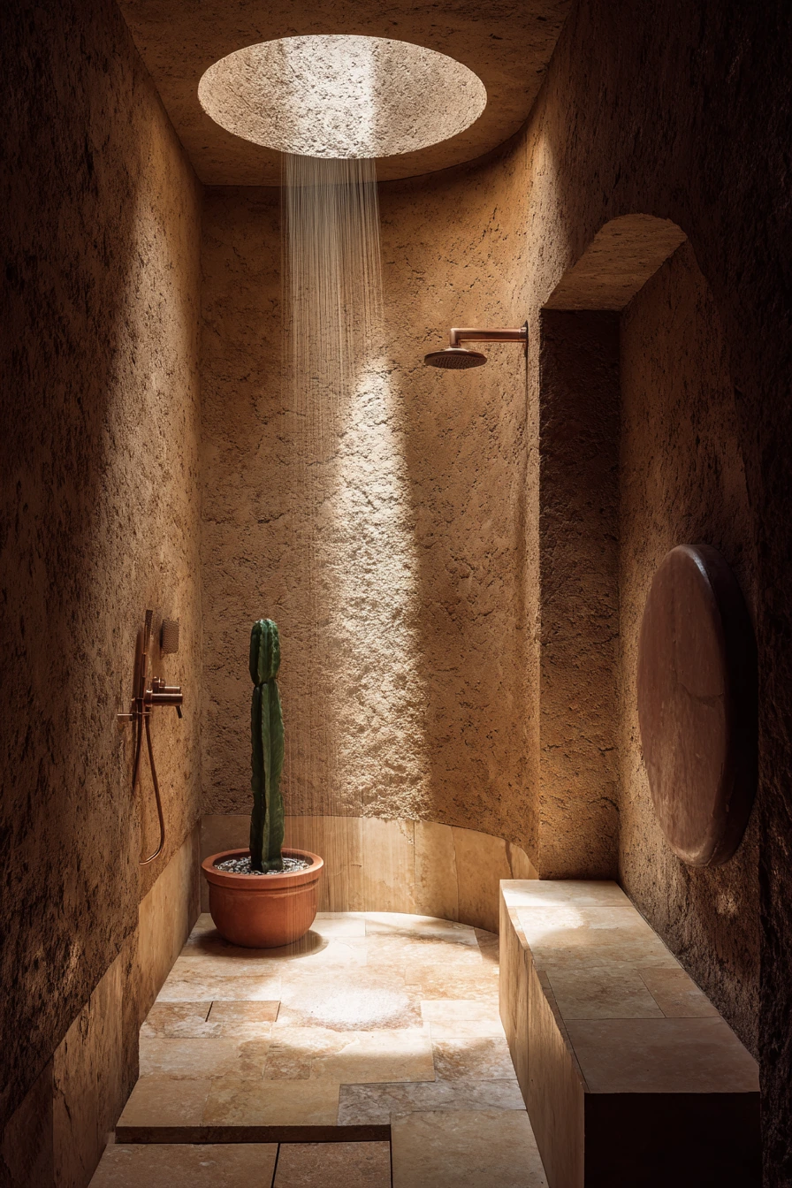
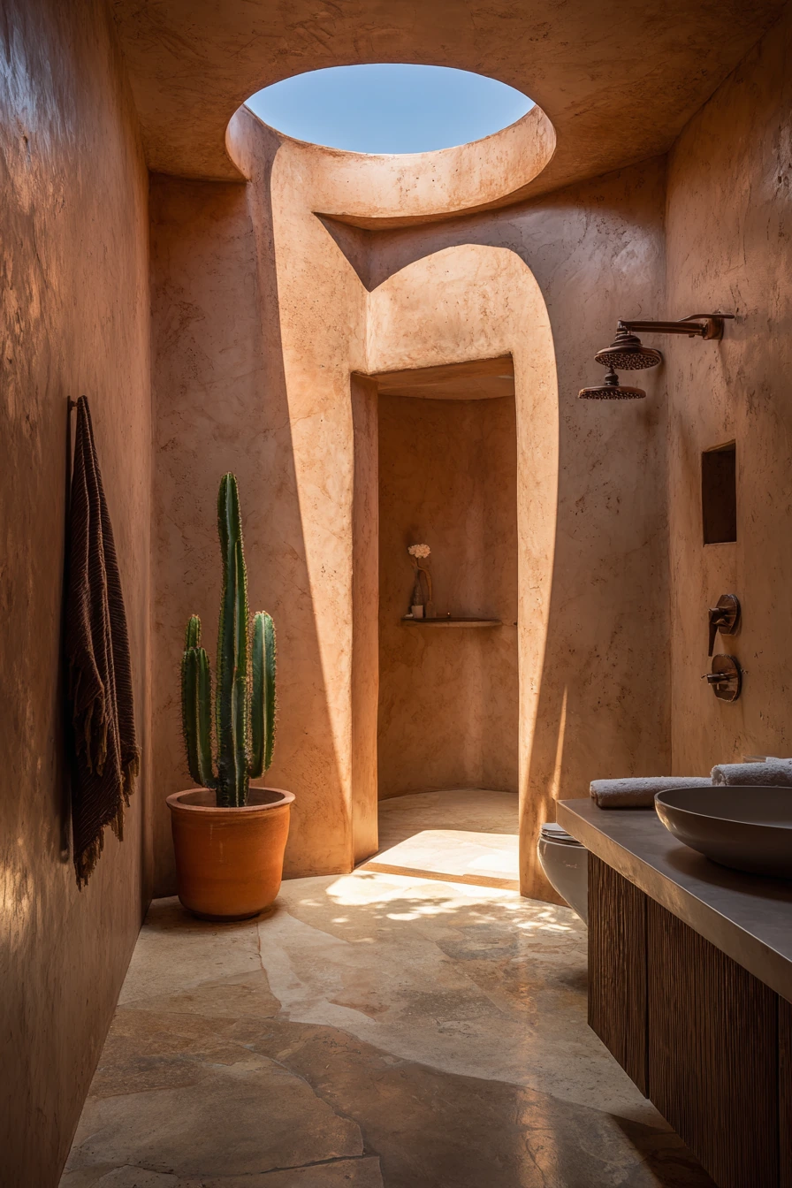
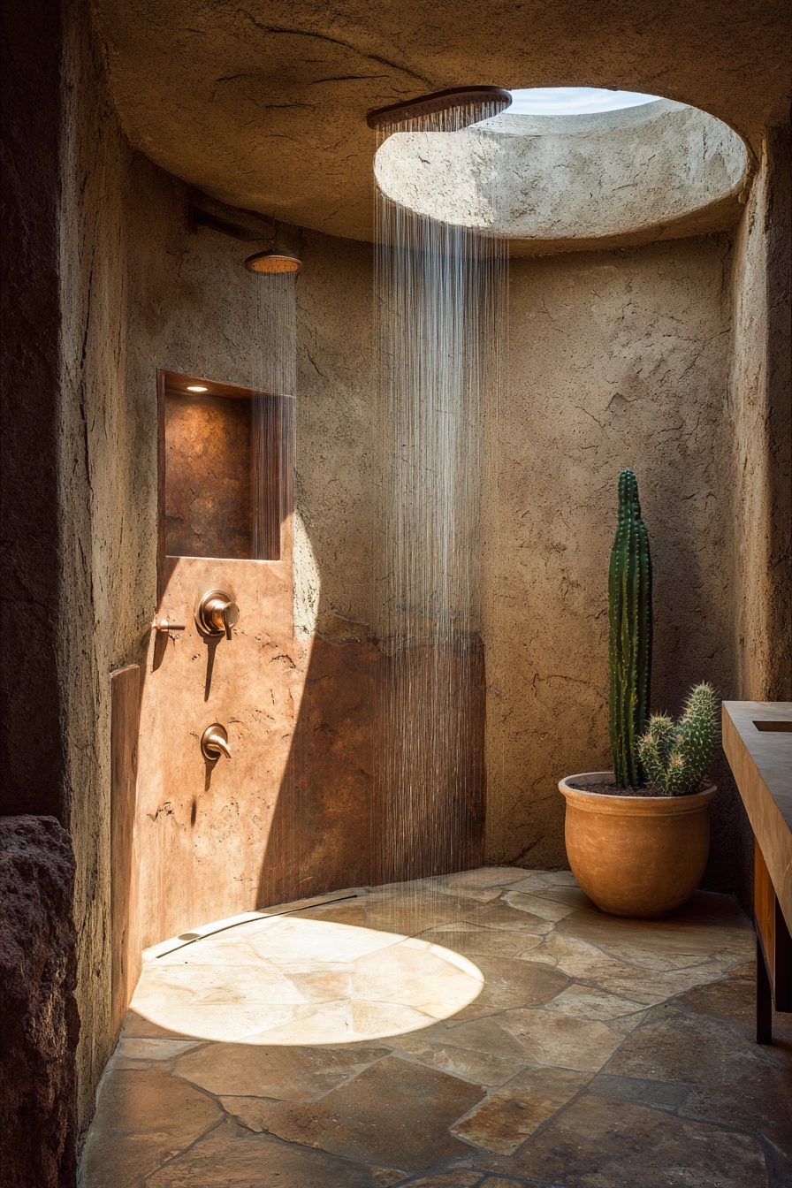
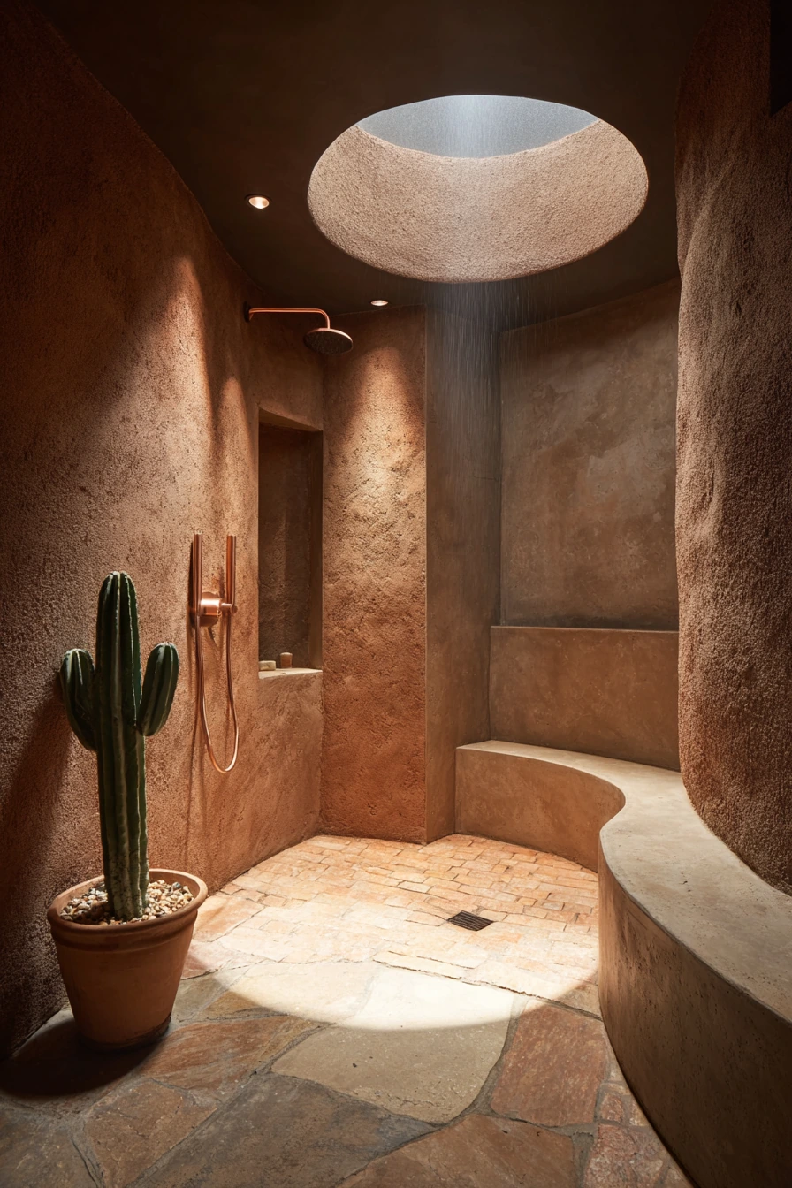
This desert-inspired washroom design focuses on earthy materials and strong natural light. Rammed earth walls and smooth sandstone bring warm, raw texture that feels grounded. This style works best when you keep the shapes simple and let the surfaces do the work. A neutral palette also hides dust and water spots better than glossy dark finishes.
An open-concept wet room shower fits the desert theme and makes the space feel larger. Use light-colored flagstone on the floor for a natural look and good grip. Copper fixtures add a warm shine that looks great under a skylight. A large circular skylight placed above the shower creates dramatic light, but you will want a way to control heat and glare in summer.
Styling is minimal in this washroom. Add one small saguaro cactus or another desert plant in a terracotta pot. Keep towels in sand or cream tones. For storage, use built-in niches instead of shelves, so the room stays clean and open. Choose a simple mirror with a thin frame, and avoid busy patterns that fight the stone texture.
- Stick to earth tones like clay, sand, and warm beige.
- Choose textured stone floors for better slip resistance.
- Use copper or bronze fixtures for warm contrast.
- Add one desert plant in terracotta for a simple styling touch.
- Plan niches for shampoo and soap to keep the wet room tidy.
Pro Design Tip: In a wet room, slope the floor carefully toward a linear drain and waterproof the entire space, not just the shower zone.
Budget Considerations: True rammed earth and sandstone can be expensive to build. Consider clay-toned plaster walls and porcelain stone-look tile to get a similar effect for less.
8. Futuristic Washroom With Seamless Corian and Hidden Tech
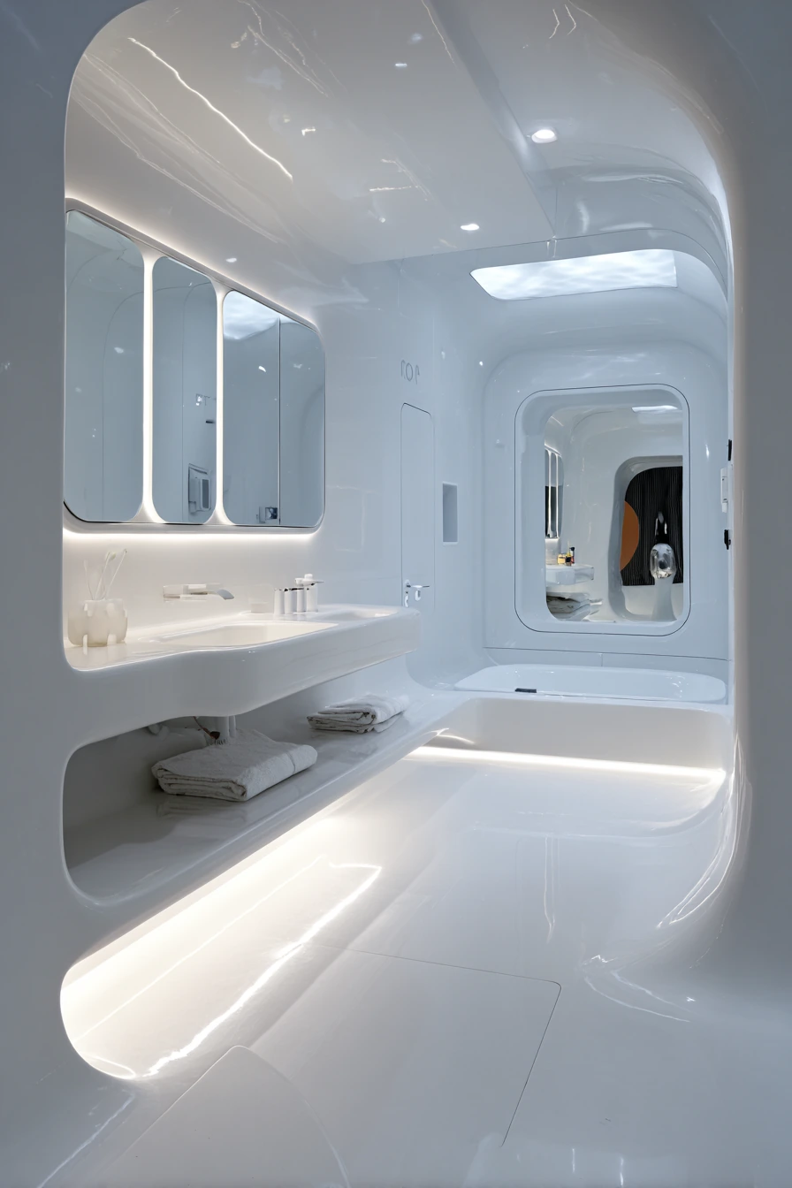
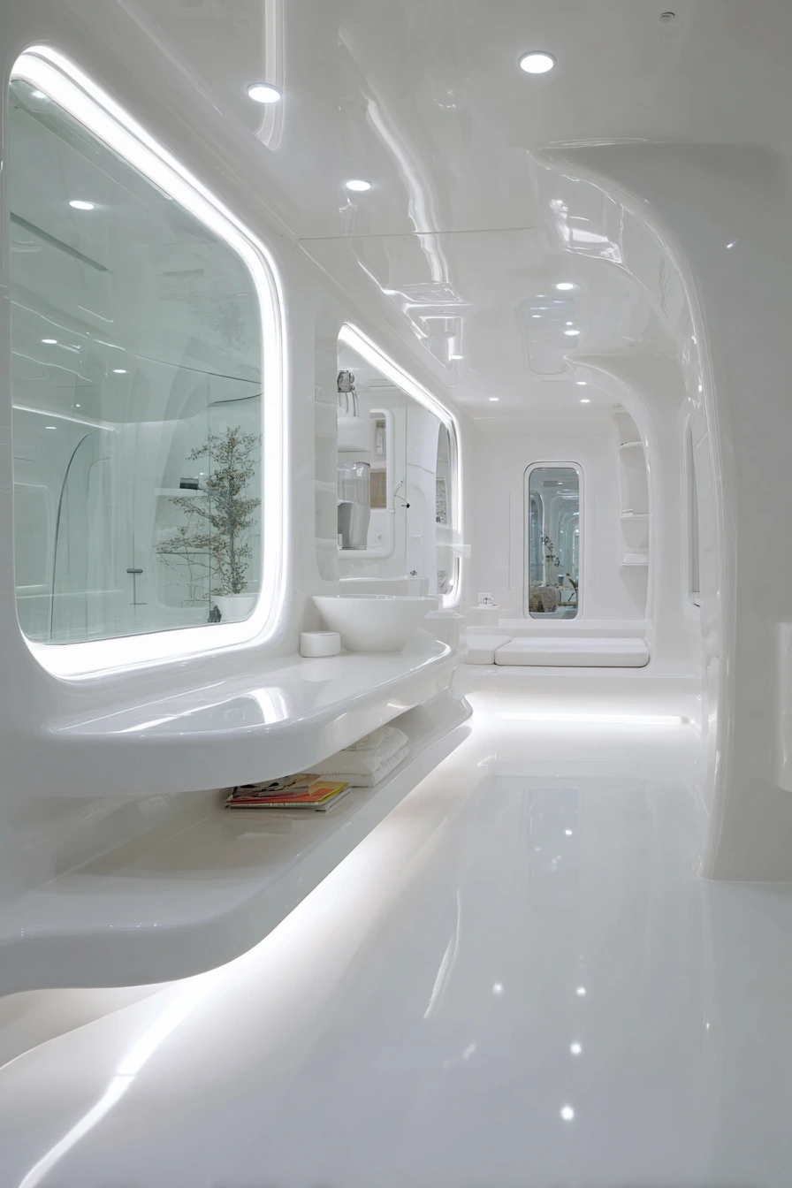
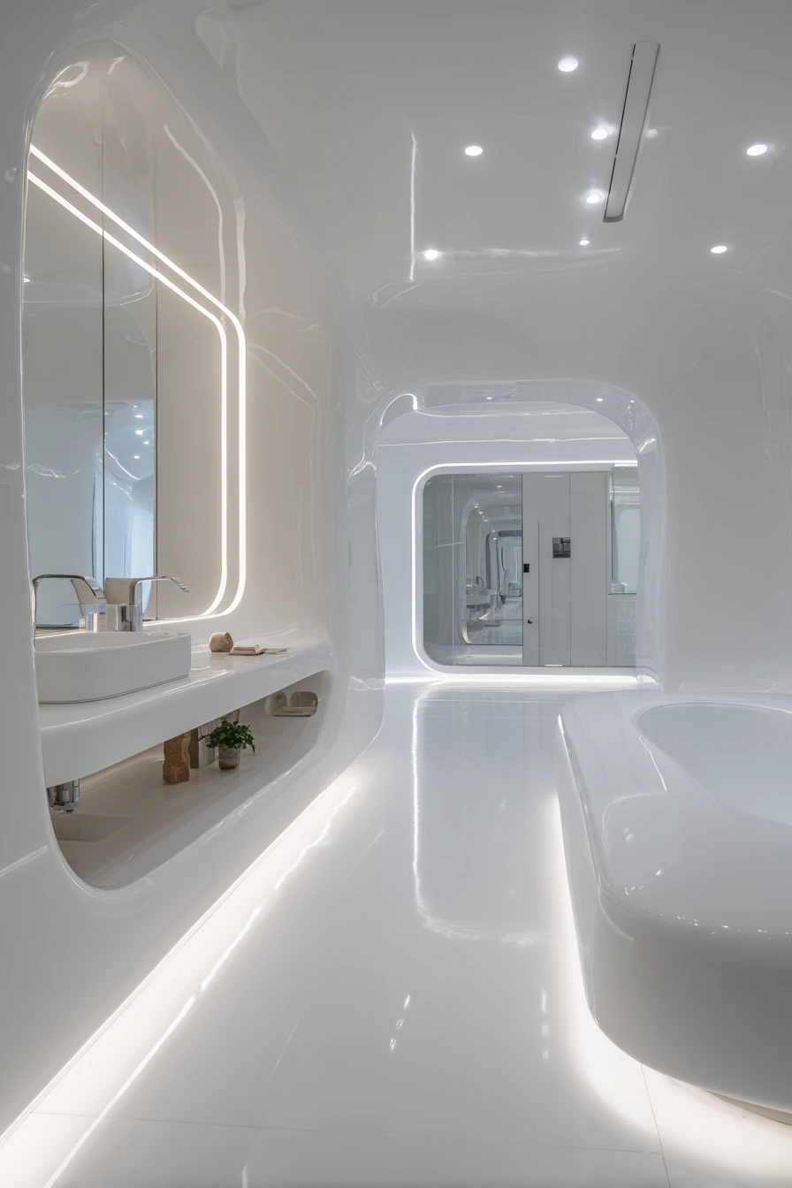
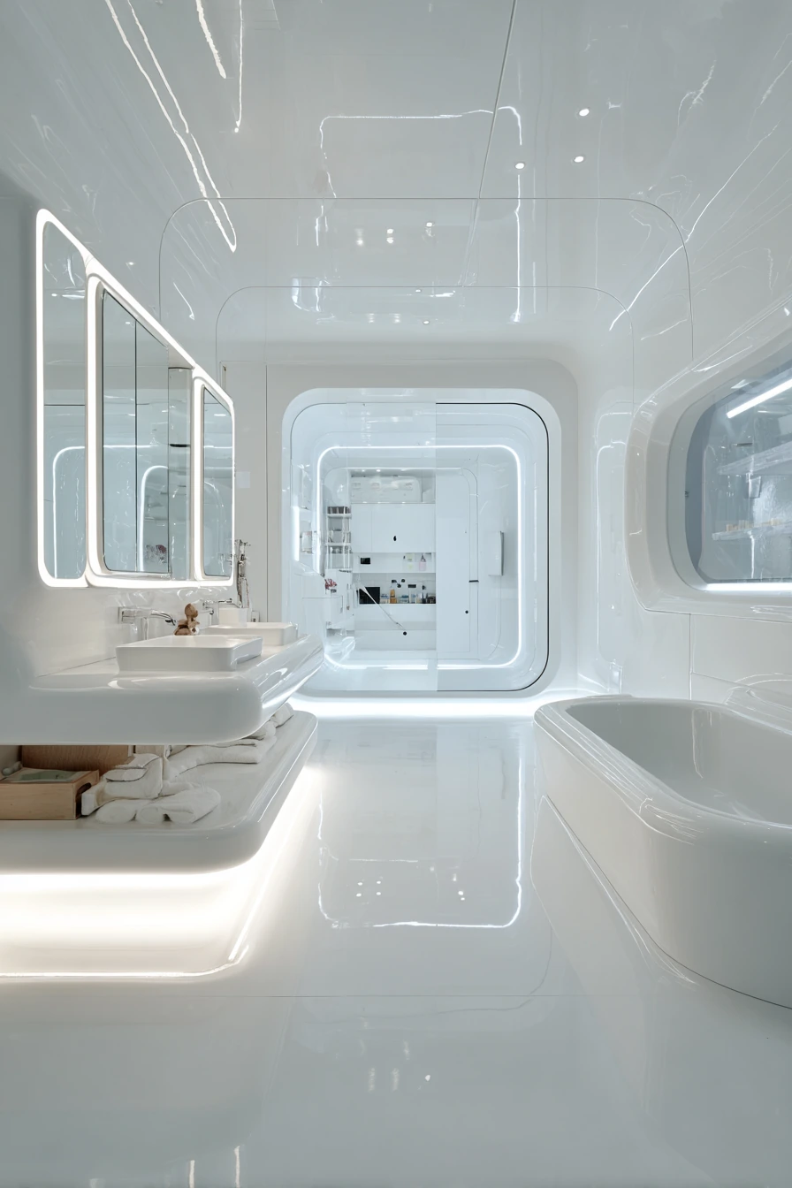
This high-tech washroom design is all about clean curves and almost no visual clutter. Seamless white Corian gives that sculpted look where the sink, tub, and shelves feel like they grow out of the wall. The result is crisp and modern, and it also makes cleaning easier because there are fewer joints and ledges for grime to collect.
Lighting should be soft and built-in. Use LED strips behind mirrors and under a floating vanity to create an even glow without harsh shadows. A smart-glass window that switches from clear to opaque adds privacy without blinds. Keep the rest of the room simple, with a few hidden outlets and closed storage so daily items do not sit out.
To style this washroom design, add contrast through texture, not color. Use white towels with a subtle ribbed weave, a matte white soap tray, and one small plant in a smooth pot if you want a touch of life. Choose a quiet fan and good ventilation so the sleek finishes stay fog-free and spotless.
- Use curved edges and rounded corners for a softer modern look.
- Add layered LED lighting, task light at the mirror and glow under the vanity.
- Keep storage closed so counters stay clear.
- Choose matte accessories to avoid too much shine.
- Plan for easy access panels for plumbing and tech maintenance.
Pro Design Tip: Design the lighting plan first. Built-in LEDs should be placed where they help real tasks, like shaving or makeup, not only for mood.
Budget Considerations: Full Corian builds and smart glass are high cost. Use solid-surface only for the countertop, and add affordable smart film for windows to mimic the privacy effect.
9. Romantic Sage Washroom With Floral Wallpaper
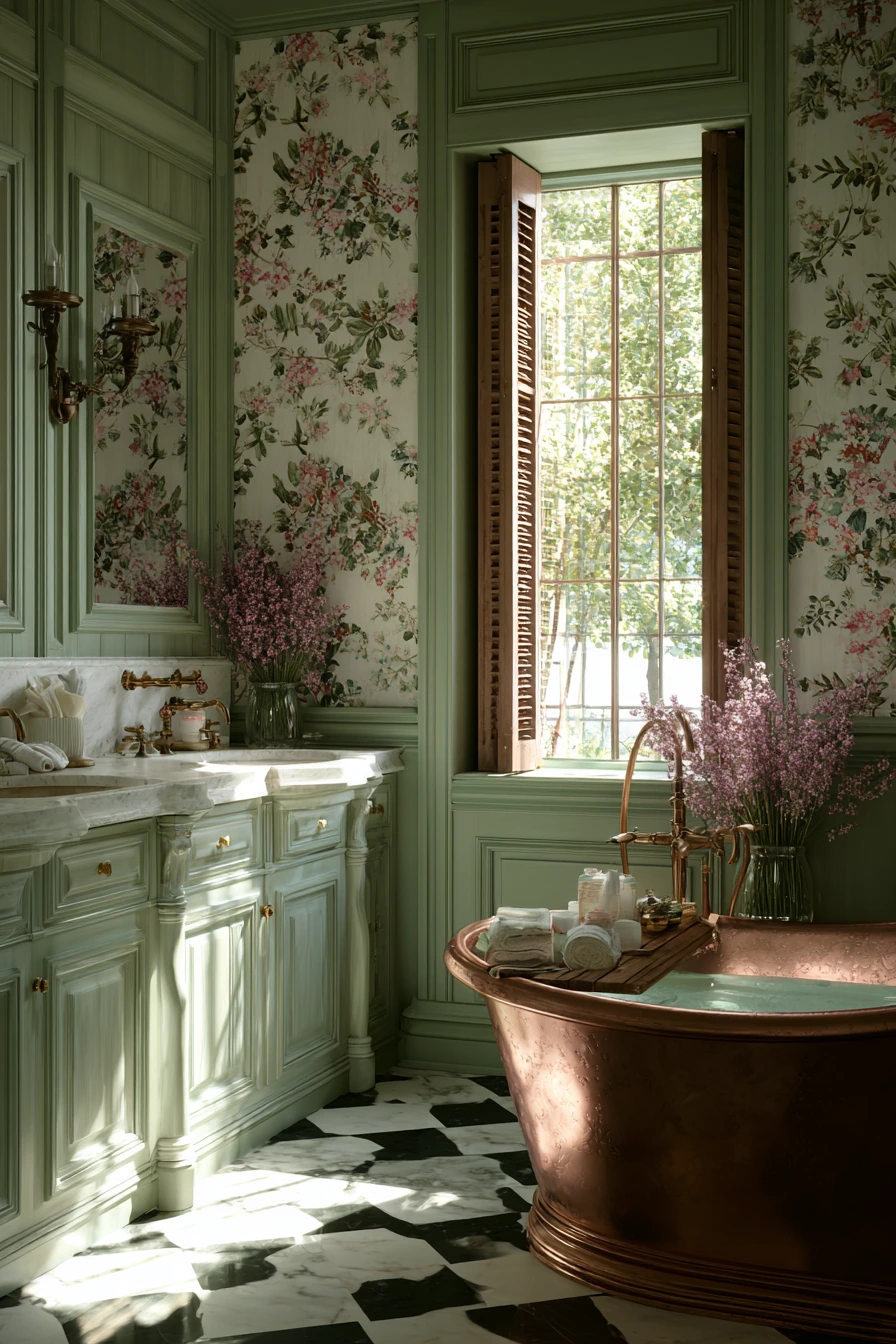
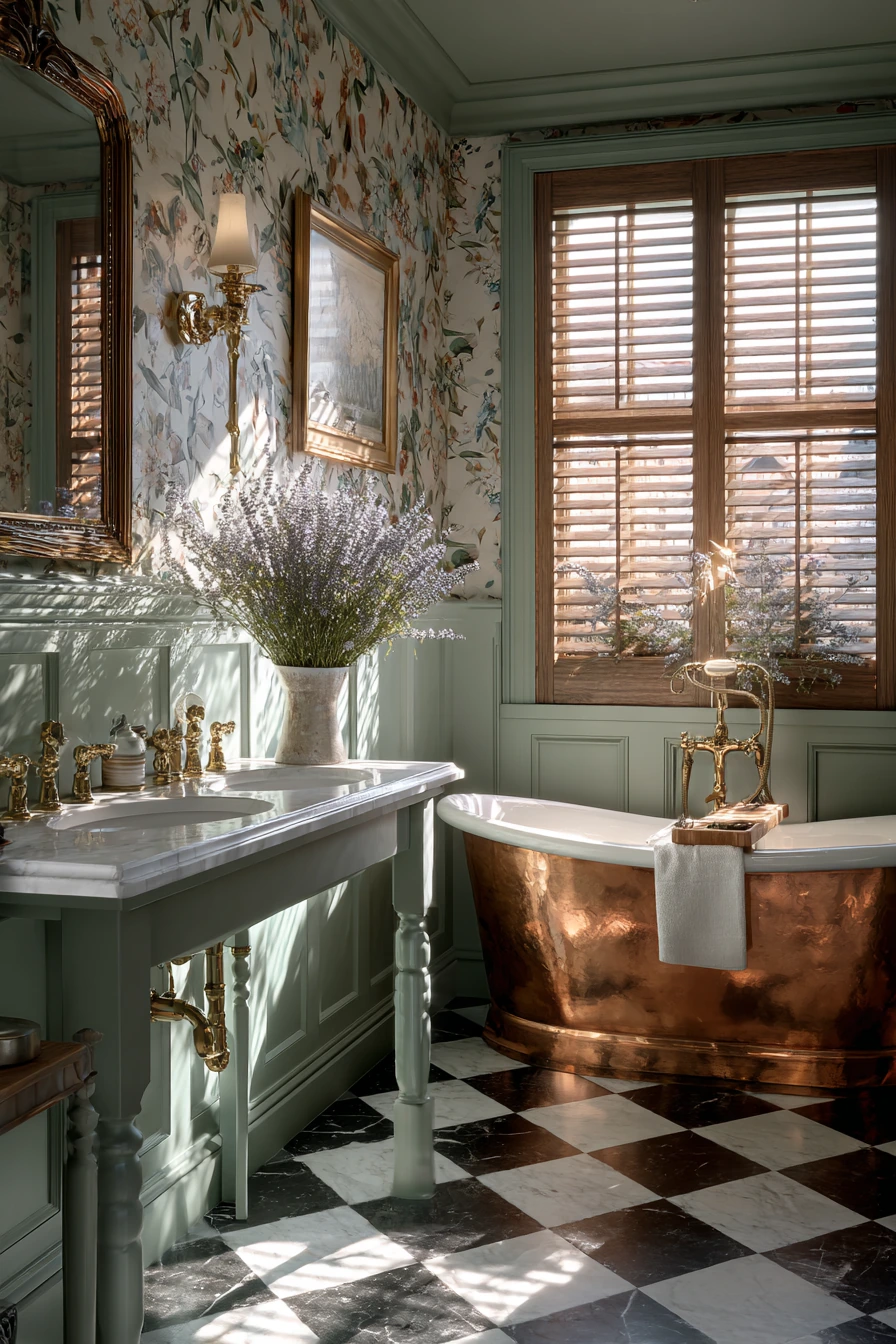
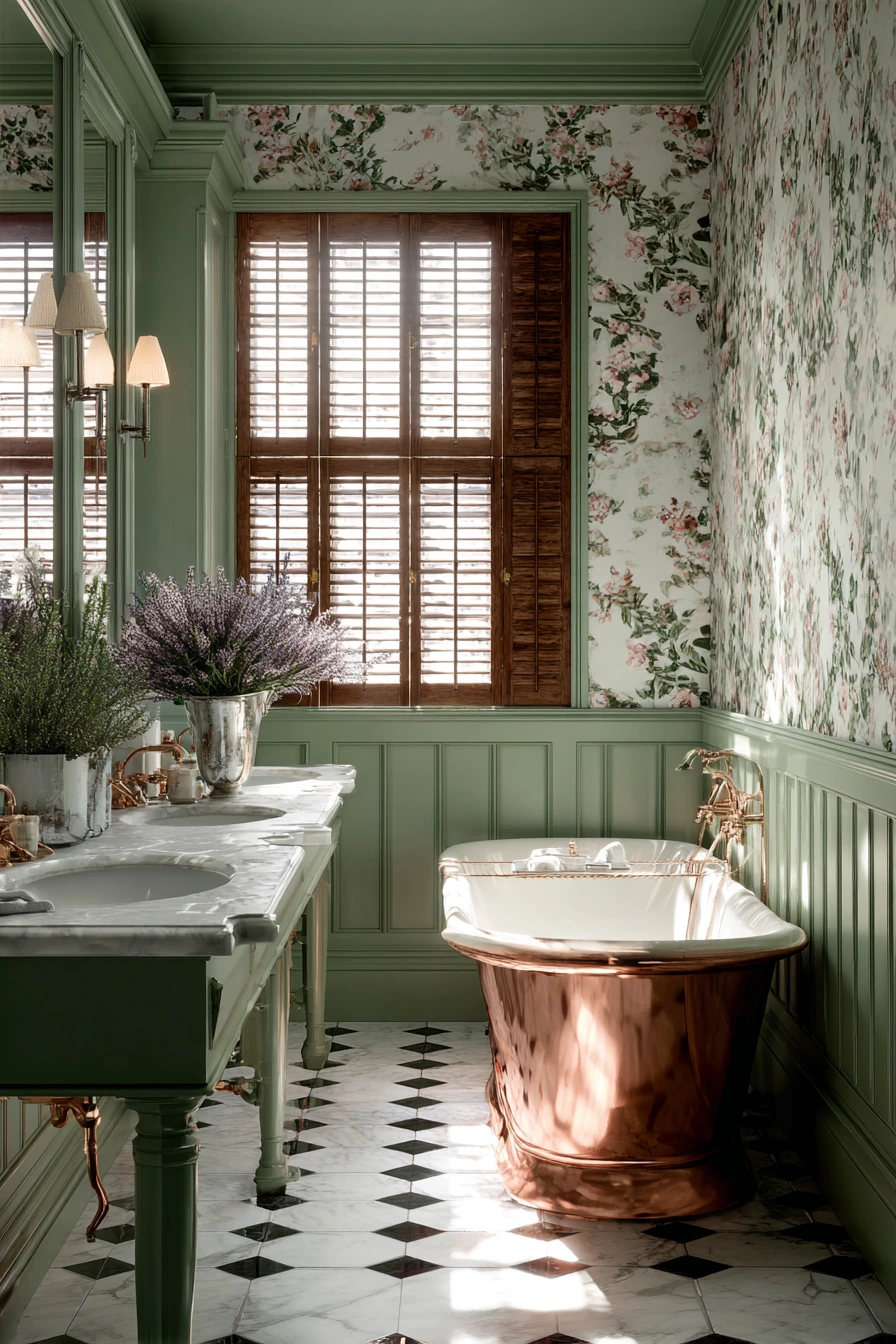
This charming washroom design uses soft color and vintage details for a romantic feel. Sage-green wainscoting creates a calm lower half, while delicate floral wallpaper adds pattern without being loud. Classic black and white marble checker floors bring structure and keep the room from looking too sweet. If real marble is too much upkeep, a porcelain checker tile works well.
A double vanity with cabriole legs leans traditional and gives furniture style character. Porcelain sinks and vintage cross-handle faucets match the nostalgic mood. A freestanding copper bathtub adds warmth and becomes a feature, especially when light hits it from a window with wooden shutters. This look pairs well with warm metals like copper, aged brass, and bronze.
To style the room, keep it simple and fresh. A small pitcher of lavender on the vanity adds color and a gentle scent. Use soft white towels, and add a woven hamper or a small stool to make the room feel lived-in. Choose a mirror with a thin frame so the wallpaper still shows. For lighting, go with warm bulbs and a shade that feels classic, like a simple globe or a fabric sconce.
- Use wainscoting to protect walls and add a finished look.
- Pick one floral pattern and keep other items plain.
- Use copper as the main metal, then match it in small accents.
- Add shutters or a woven shade to filter light softly.
- Keep counter styling to one flower arrangement and one tray.
Pro Design Tip: Choose wallpaper rated for bathrooms, and install a good exhaust fan. Humidity control is the difference between a lasting finish and peeling seams.
Budget Considerations: Copper tubs and custom vanities are costly. Try a copper-look tub wrap or a painted tub exterior, and use a standard vanity with decorative legs added to the front.

10. Japanese Washroom With Hinoki Wood and Ofuro Tub
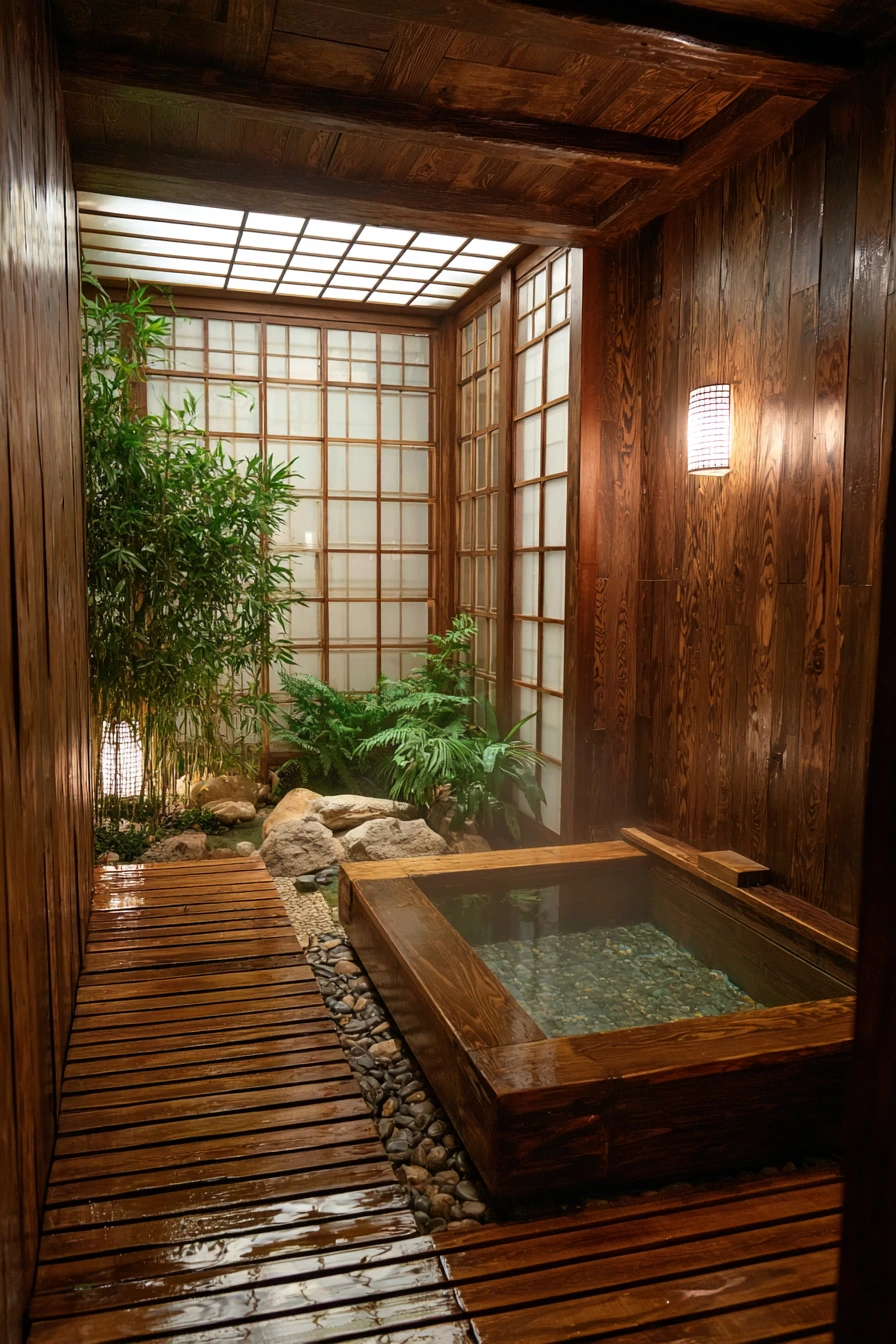

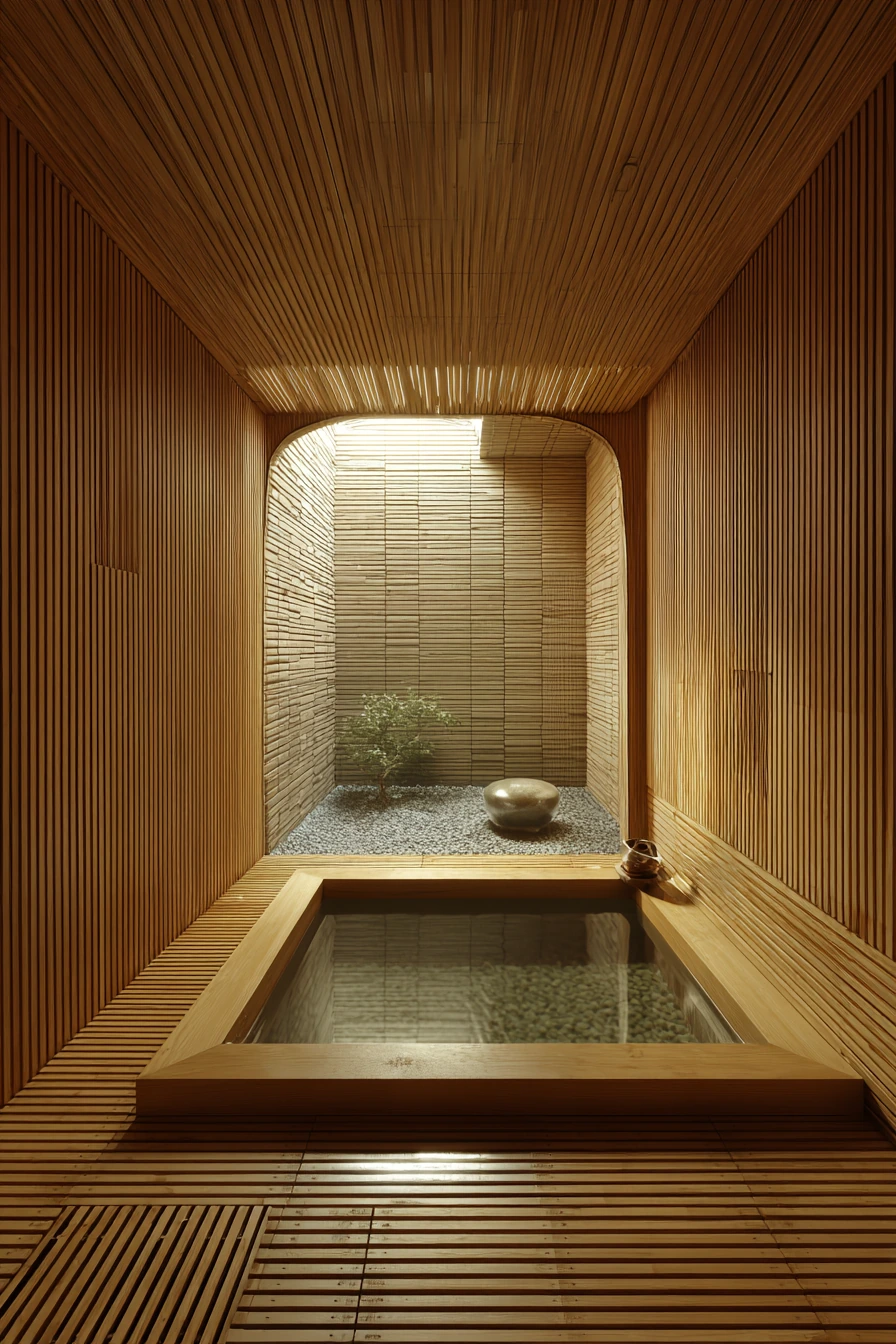
This Japanese-inspired washroom design is quiet, warm, and focused on bathing as a daily reset. Hinoki cypress wood on walls and a slatted floor brings a natural scent and a soft look. The wood tone makes the space feel cozy even with dim, diffused lighting. Keep the layout open and avoid extra decor so the room feels restful.
The main feature is a square, deep wooden soaking tub, also called an Ofuro. This is not about bubbles and clutter, it is about clean water and a deep soak. A sliding Shoji screen can open to a small Zen rock garden with a bamboo water fountain. Even if you do not have a garden, you can add a small stone tray with pebbles and a simple plant near the tub for the same mood.
Styling should be minimal and practical. Use a small wooden stool, a bucket, and a towel hook in a matching wood tone. Store toiletries out of sight and keep only the basics near the bathing area. Soft lighting, like a warm wall light behind a screen, reduces glare and helps the room feel calm at night.
- Use warm wood tones and avoid bright colors.
- Add a slatted floor or teak mat for a spa feel underfoot.
- Choose a simple screen or panel for soft, diffused light.
- Keep accessories minimal, one stool, one hook, one tray.
- Use stone and bamboo accents to hint at a Zen garden.
Pro Design Tip: Plan drainage and ventilation early. Wood bathrooms need steady airflow and sealed surfaces so the Hinoki look stays clean and does not warp.
Budget Considerations: Real Hinoki and an Ofuro tub can be expensive. Use cedar or wood-look porcelain on key surfaces, and add a deep soaking tub in a simple shape to capture the feel.

Good washroom design ideas start with one clear style choice, then the right mix of materials, lighting, and storage.
Pick the theme that fits your home and daily routine, then copy a few key details like a black-framed shower, sage wainscoting, or a micro-cement floor.
Keep surfaces easy to clean, use moisture-safe finishes, and add small styling touches that make the room feel cared for.
When you plan the layout first and shop with a short list, you can get a beautiful washroom without overbuying or overcomplicating it.
Frequently Asked Questions
- How do I choose the right waterproofing and ventilation for a moisture-heavy washroom?
Ensure your bathroom has a high-CFM exhaust fan properly vented to the outside, and apply a professional waterproof membrane (like liquid-applied or sheet membranes) behind showers and wet rooms. For specialized finishes like wood or micro-cement, use moisture-resistant sealants and breathable coatings to prevent mold and water damage. - What are the best flooring materials for high-humidity bathrooms?
Large-format porcelain tiles, sealed micro-cement, and treated natural stones (like textured limestone or slate) are top choices for durability and water resistance. If you love wood looks, moisture-safe porcelain tiles with a wood-grain finish offer the warmth of timber without the maintenance issues. - How can I prevent a dark or moody washroom style (like charcoal or emerald tile) from feeling too heavy or small?
Balance deep colors with large mirrors to bounce light around, integrate layered lighting (such as task sconces, vanity strips, and dimmable overheads), and use warm metal accents like brushed brass or copper. Pairing dark walls with lighter floors or white fixtures also keeps the space from feeling cramped. - Are freestanding soaking tubs practical for everyday family use?
While freestanding tubs look stunning and create a spa-like focal point, they require ample floor space and careful planning for plumbing. If you have a busy household, make sure to leave enough clearance around the tub for easy cleaning, or consider a skirted/built-in tub if floor space is tight. - How can I achieve a high-end designer washroom look on a budget?
Focus your budget on one “hero” element—such as a statement tile backsplash, an arched mirror, or statement vintage-style fixtures—and use more affordable base materials elsewhere. For example, use printed porcelain tiles instead of hand-painted terracotta, or paint a standard stock vanity and upgrade it with new brass pulls.