Open shower bathrooms are popular because they feel bigger, brighter, and easier to move through. A curbless entry and a simple glass panel can turn a tight room into a clean, open wet-room layout.
This guide breaks down 10 open shower bathroom looks, based on real-home details like limestone, zellige, microcement, terrazzo, and travertine. You will also see small styling choices that make a space feel lived-in, not staged.
For each bathroom style, you will get layout tips, storage ideas, and simple ways to keep water where it belongs. Each section also includes a Pro Design Tip and a Budget Consideration so you can plan with fewer surprises.
If you found this post from Pinterest, use it as a checklist for your own remodel. You can save the ideas that fit your space, then match them to your budget and daily routine.
1. Compact City Apartment Open Shower Bathroom

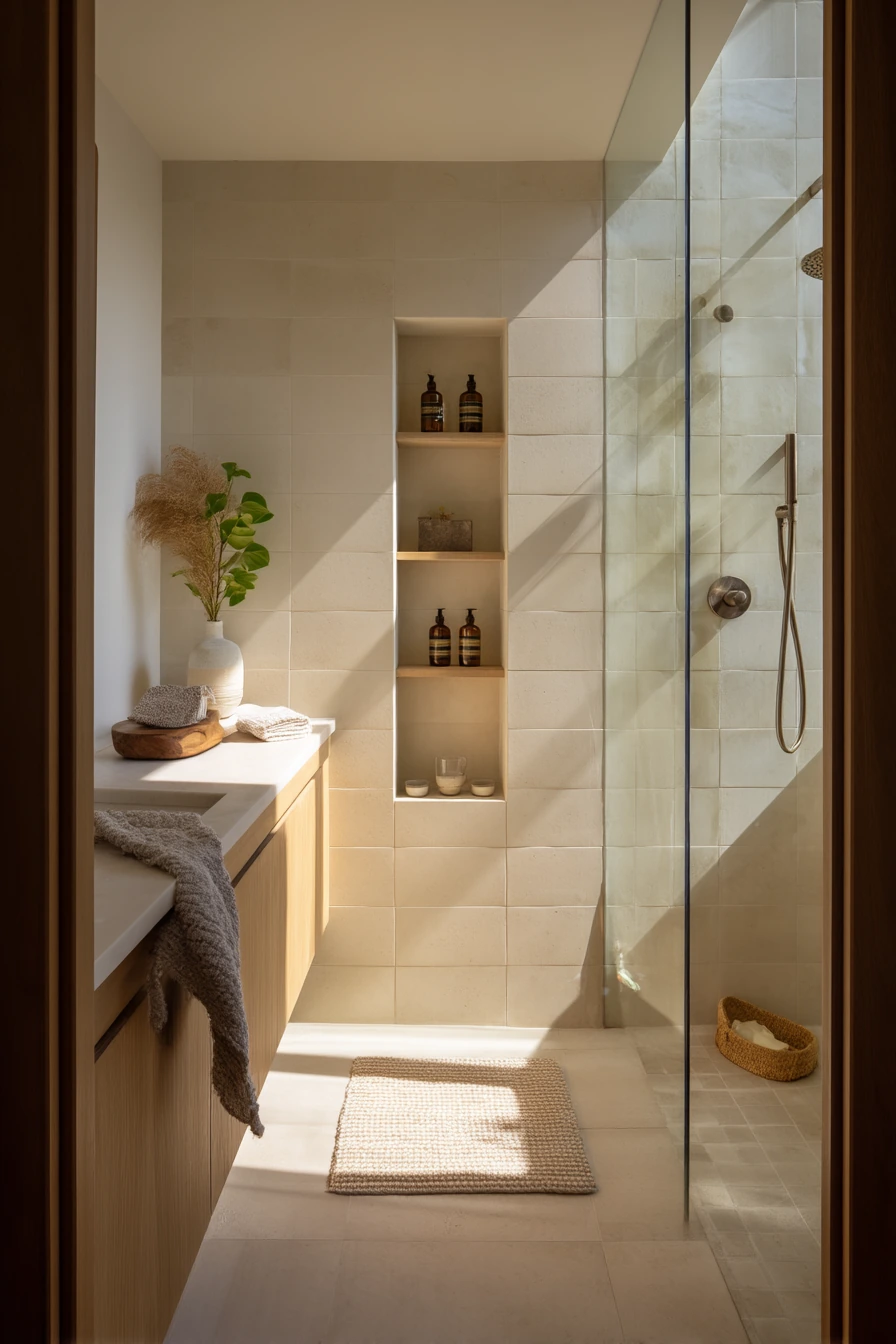
A compact city apartment can still fit an open shower bathroom when the floor is planned like one surface. A pale limestone floor flowing wall to wall helps the room read as larger. With a curbless entry, you avoid a visual break and make cleaning simpler.
A frameless glass panel is the quiet hero here. It blocks most splash without closing the room in. Pair it with a floating oak vanity so you can see more floor, which adds to the airy feel. Brushed nickel fixtures keep things light and easy to match with other metals in the home.
For daily use, focus on small moments that make the space feel calm. A recessed niche with soap and amber bottles keeps the shower tidy. Folded waffle towels, a water glass on the vanity, and a slightly damp bath mat add real-life function. If you get plant shadows drifting across tile from a nearby window, keep the window area clear so that soft morning light can do the styling for you.
- Use a linear drain or center drain and slope the floor correctly for a true curbless entry.
- Choose honed limestone or a similar matte stone to reduce glare and show less water spotting.
- Install a recessed shower niche at chest height so bottles do not crowd the floor.
- Add one hook near the shower for a towel so you do not drip across the room.
- Style with one small plant outside the wet zone for shadows and softness.
Pro Design Tip: Set the glass panel so it covers the main spray path, then angle the shower head slightly away from the opening to cut down on puddles.
Budget Considerations: Limestone and custom glass can add up; to save, use porcelain tiles that look like limestone and a standard-size glass panel.


2. Family-Friendly Open Shower Bathroom With Half Wall


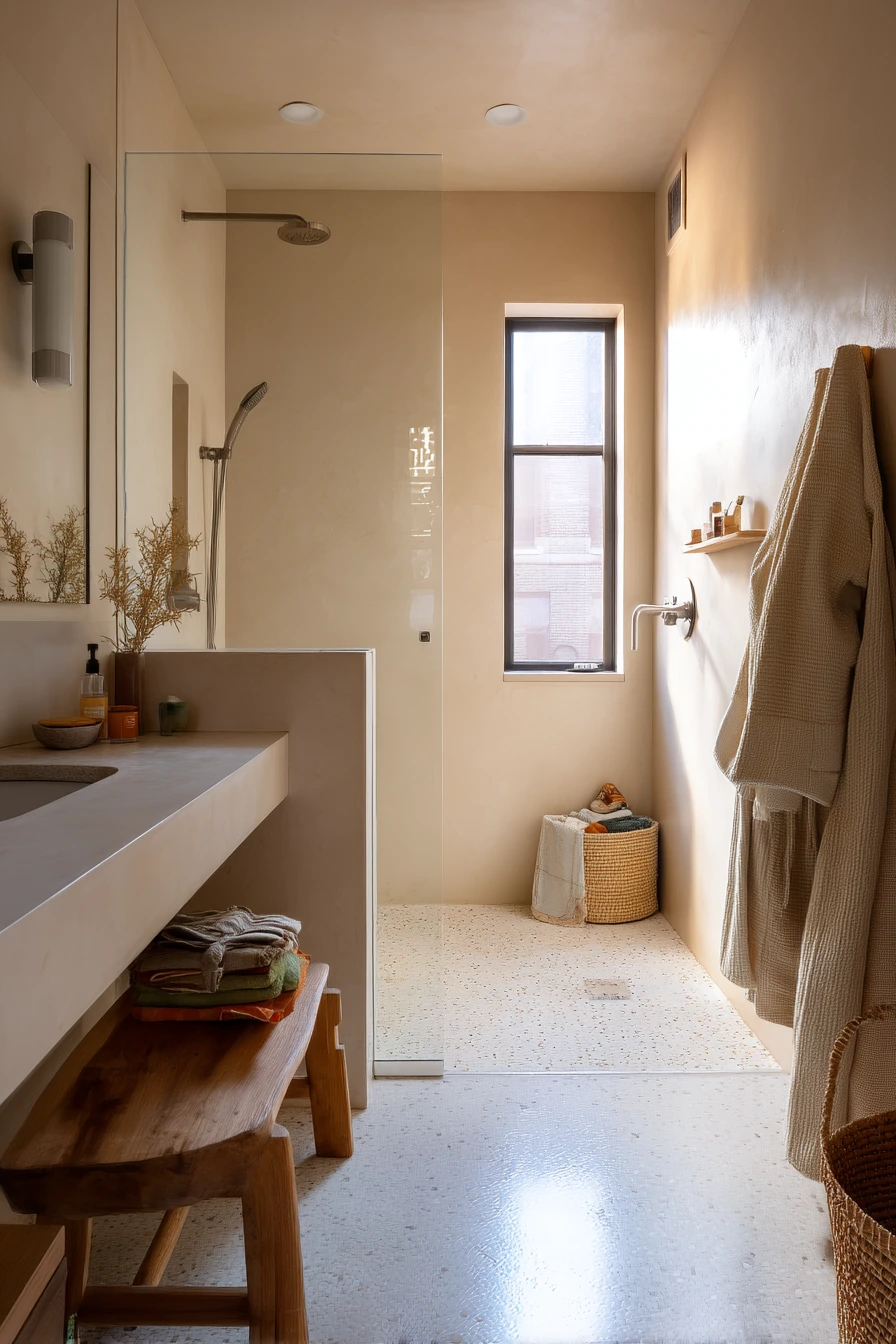
An open shower bathroom for a young family needs splash control, easy storage, and quick cleanup. A generous walk-in shower with a half wall is a smart middle ground. It keeps the room open, but it gives you a barrier for spray and a spot for hooks or a ledge.
Creamy zellige tile brings warmth and hides small water marks because of its uneven surface. A terrazzo floor is tough for daily traffic and looks good with both warm plaster walls and simple white paint. For real life, include double hooks with small robes, a toothbrush cup, and a rumpled hand towel. These are the items that make the room work on busy mornings.
Storage is the make-or-break detail. Tuck a kid toy basket near the vanity so bath toys do not end up in the shower drain. Use practical storage baskets under the sink for extra wipes, refills, and backup towels. A low wooden stool holding folded pajamas can be both cute and useful, and it is easy to move when you mop. If your mirror gets steam-kissed, add a small squeegee on a hook so anyone can clear it fast.
- Build the half wall high enough to block splash, but low enough to keep light moving through the room.
- Pick a textured floor tile or terrazzo with good slip resistance.
- Use baskets with handles so kids can help clean up and carry toys out to dry.
- Install a wide niche or corner shelves for family-size bottles.
- Add a lidded hamper or bag to keep wet towels from piling up.
Pro Design Tip: Cap the half wall with a slightly sloped stone top so water runs back into the shower zone instead of pooling.
Budget Considerations: Handmade zellige can be pricey; consider a zellige-look ceramic for the main walls and use real tile as an accent band.

3. Modern Townhouse Wet-Room Open Shower With Concrete Bench
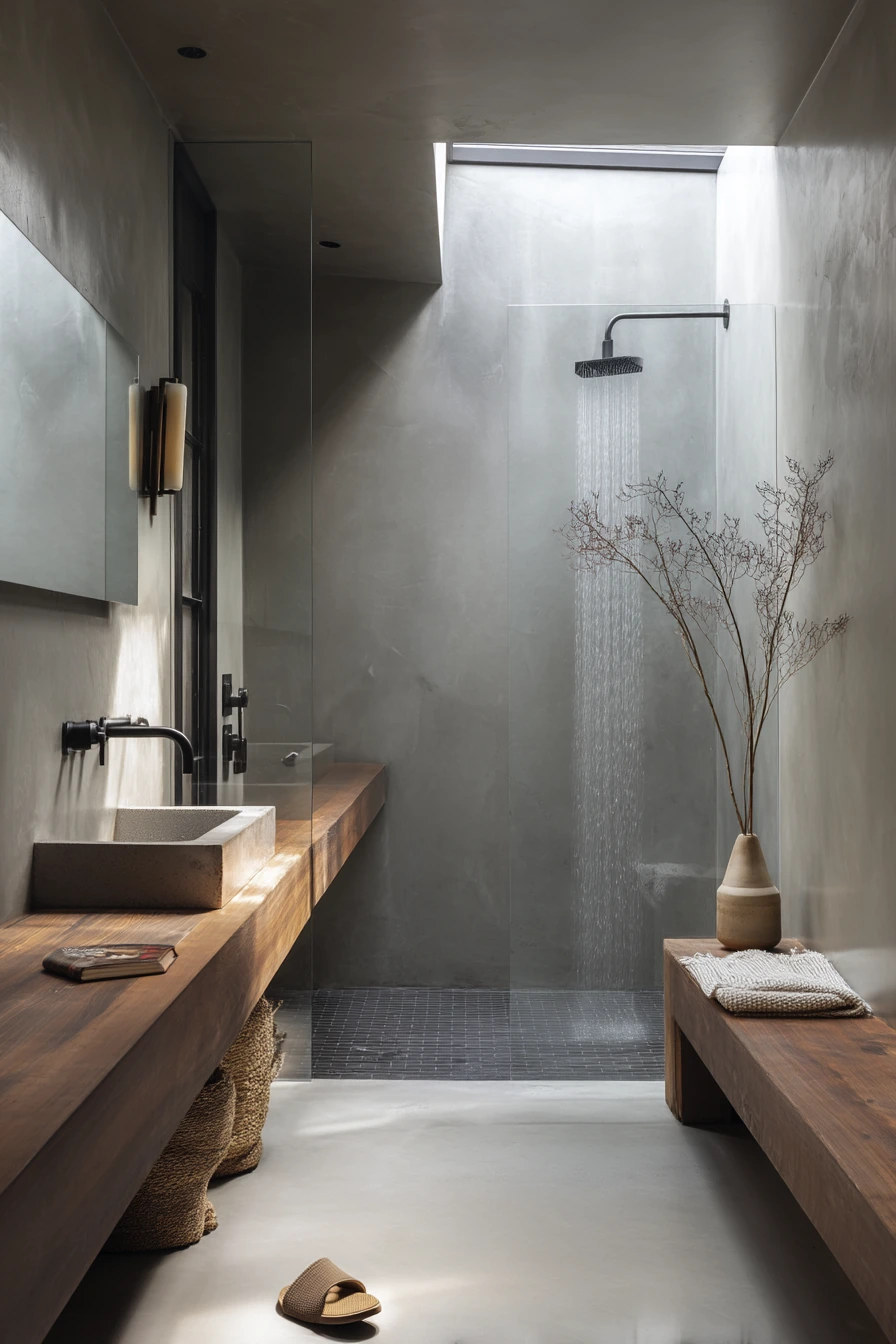

A serene modern townhouse bathroom often works best as a curbless wet-room layout. When the shower and main floor are one continuous plane, the space feels calm and sculptural. Matte microcement walls add a smooth look with fewer grout lines, which also means less scrubbing.
A long concrete bench inside the shower is not just for comfort. It gives you a place for a folded towel, a leg for shaving, or a spot to set products without crowding the floor. A black rainfall fixture adds contrast and keeps the design simple. If you have a slim skylight above, the shower becomes the brightest, most relaxing spot in the room.
To keep this kind of bathroom from feeling cold, bring in warm wood. A floating walnut vanity balances the gray tones. Add one small styled detail like a book resting beside the sink and a single eucalyptus stem in a vase. Keep slippers neatly placed by the drain so you can step out without slipping. If you use a glass divider, expect faint water droplets. Store a small microfiber cloth in the vanity for quick wipe-downs after showers.
- Choose microcement or large-format tile to reduce grout and speed up cleaning.
- Add a bench with a slight pitch so water drains off instead of sitting.
- Use a skylight shade or frosted glass if you need privacy from upper windows.
- Install a handheld shower along with the rainfall head for easier rinsing and cleanup.
- Style with one plant stem and one book, then keep counters mostly clear.
Pro Design Tip: Plan the floor slope in one direction toward a linear drain for a cleaner look and fewer awkward angles at the bench base.
Budget Considerations: Microcement is labor-heavy; if you need a lower cost, use large porcelain slabs with a microcement look and a prefabricated bench.

4. Cottage-Style Open Shower Alcove With Clay Tile


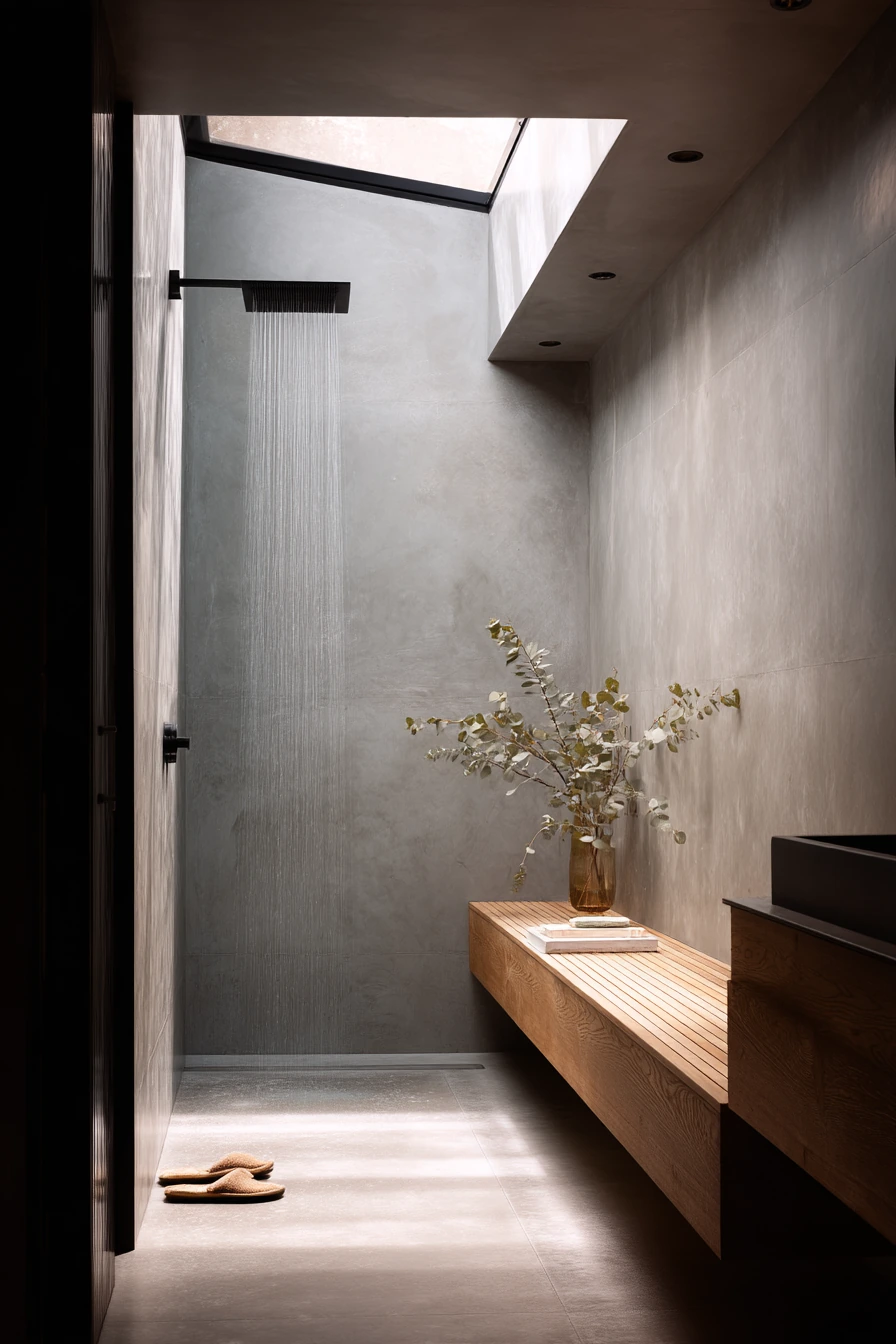
A countryside cottage open shower bathroom feels best when it leans into texture and age. An open tiled shower alcove with no door keeps the room simple and welcoming. Handmade clay tile brings natural color shifts that suit an earthy, lived-in home.
Limewashed walls soften light and pair well with an aged brass shower set. A reclaimed wood vanity adds warmth and makes the room feel collected over time, not bought all at once. For styling that also works, set a ceramic soap dish on the sink and keep a woven basket with extra towels nearby. This is the kind of storage that looks good even when it is full.
Add one comfort detail that invites you to slow down, like a cracked-spine novel on a stool. A slightly wrinkled linen curtain at the window helps filter harsh sun and keeps privacy without looking stiff. Because this shower is open, manage water with a good bath mat and a towel hook close to the exit. If you get soft puddled reflections on the floor, that is normal in a wet-room style space, but make sure the ventilation is strong so the room dries out between uses.
- Use a small ledge or niche in the alcove so bottles do not sit on the floor.
- Pick brass with a living finish so water spots blend in over time.
- Keep one basket for clean towels and one for laundry to avoid mix-ups.
- Add a washable cotton or linen rug outside the wet zone for warmth.
- Use a simple stool as flexible storage for books, candles, or folded clothes.
Pro Design Tip: Set the shower head deeper into the alcove and add a slightly wider return wall to reduce splash into the main room.
Budget Considerations: Handmade clay tile and reclaimed wood vary in price; to save, use clay tile on the shower wall only and choose a new vanity with a reclaimed-style finish.


5. Narrow Townhouse Open Shower Bathroom With Smart Storage

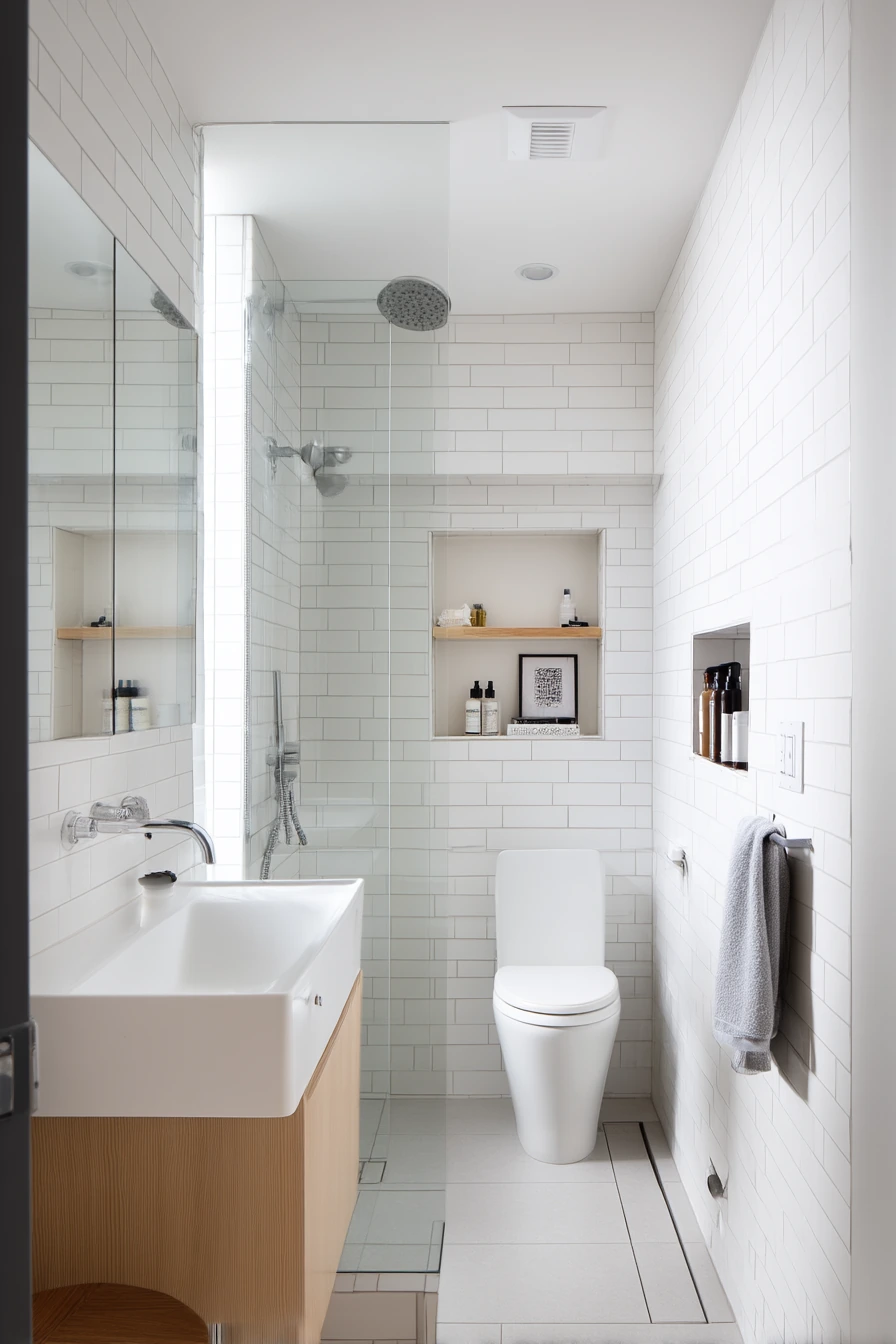
A slim townhouse renovation can feel tight, but an open shower bathroom layout can make it feel longer and clearer. Place the curbless shower at the far end and run the same flooring through the whole room. A linear drain helps keep the sightline clean and makes the slope easier to hide.
Vertical white tile draws the eye up, which is helpful in a narrow space. A wall-mounted toilet opens up floor area and makes sweeping fast. Add a slim oak shelf and a mirrored cabinet so you have closed storage plus a spot for daily items. Real-life details matter here, like a charging cable near the sink and stacked skincare bottles that need a home.
Keep the styling simple so the room does not feel crowded. One casually hung towel can look relaxed and also reminds you where to dry your hands. A compact stool under the vanity is a great place to sit, to hold a basket, or to set clothes while you shower. Use clever storage built into a niche so shampoo and soap do not live on the floor edge. For a bright, efficient look, choose clear or lightly frosted glass, and keep hardware consistent in one finish.
- Use a pocket door if possible to save swing space in a narrow room.
- Choose wall-hung fixtures to show more floor and make the layout feel wider.
- Add a tall mirrored cabinet for hidden storage without taking depth.
- Install a recessed niche between studs to avoid bulky corner caddies.
- Use matching bottles or labels to reduce visual clutter on the counter.
Pro Design Tip: Run the same tile from the shower to the vanity wall so the room reads as one zone, then use lighting to define areas instead of trim lines.
Budget Considerations: Wall-mounted toilets and linear drains can raise plumbing costs; to save, keep the existing drain location and use a low-profile shower tray with a minimal threshold.


6. Primary Suite Open Shower Wet Room With Travertine
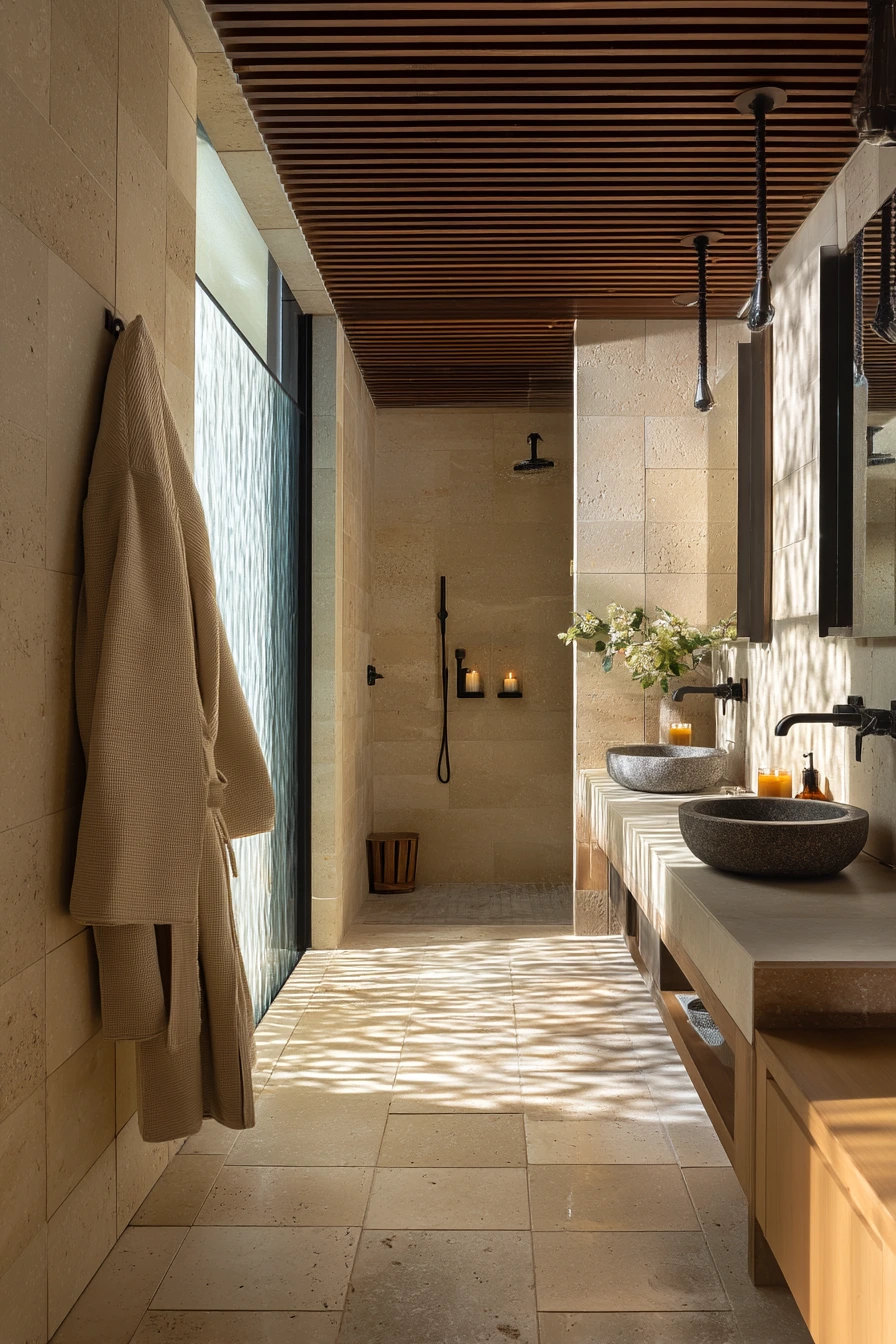

A spacious primary suite can carry an oversized walk-in shower that merges into the wet room floor. Soft travertine gives a gentle, natural look, and it feels good underfoot when it is honed and properly sealed. This style works best when the whole room is planned for water, from the drain layout to the wall finishes.
An oak slat ceiling accent adds warmth overhead and helps the room feel finished, not echo-y. A built-in bench in the shower makes the space more usable for shaving, scrubs, or simply sitting under warm water. Twin vanities with stone basins support two people without clutter. Add small, real items like a bath brush, a candle, and a water carafe with a glass to make the room feel restorative, not like a hotel.
Keep it relaxed with a folded robe draped loosely on a hook and let leafy shadows across the wall do the decorating. For styling, choose one tray for daily products and keep backups in a drawer. In a larger wet room, water can travel farther, so place the glass screen to block the main spray, and add a larger bath rug outside the wet zone. Good ventilation matters even more here because stone can hold moisture if the room stays damp.
- Seal travertine and wipe it down often to avoid dark water marks.
- Add layered lighting so the room is bright for mornings and softer at night.
- Use a long bench with storage under it if you want fewer items on the counter.
- Place robe hooks and towel bars within one step of the shower exit.
- Style with one candle and one carafe, then keep the rest tucked away.
Pro Design Tip: Combine a fixed glass panel with a short return panel to create a calm entry path while still keeping the wet room open.
Budget Considerations: Travertine, stone basins, and custom wood ceilings can be high cost; you can get a similar look with porcelain travertine tile and a wood-look ceiling panel.


7. Loft Open Shower Bathroom With Dark Porcelain and Smoked Glass

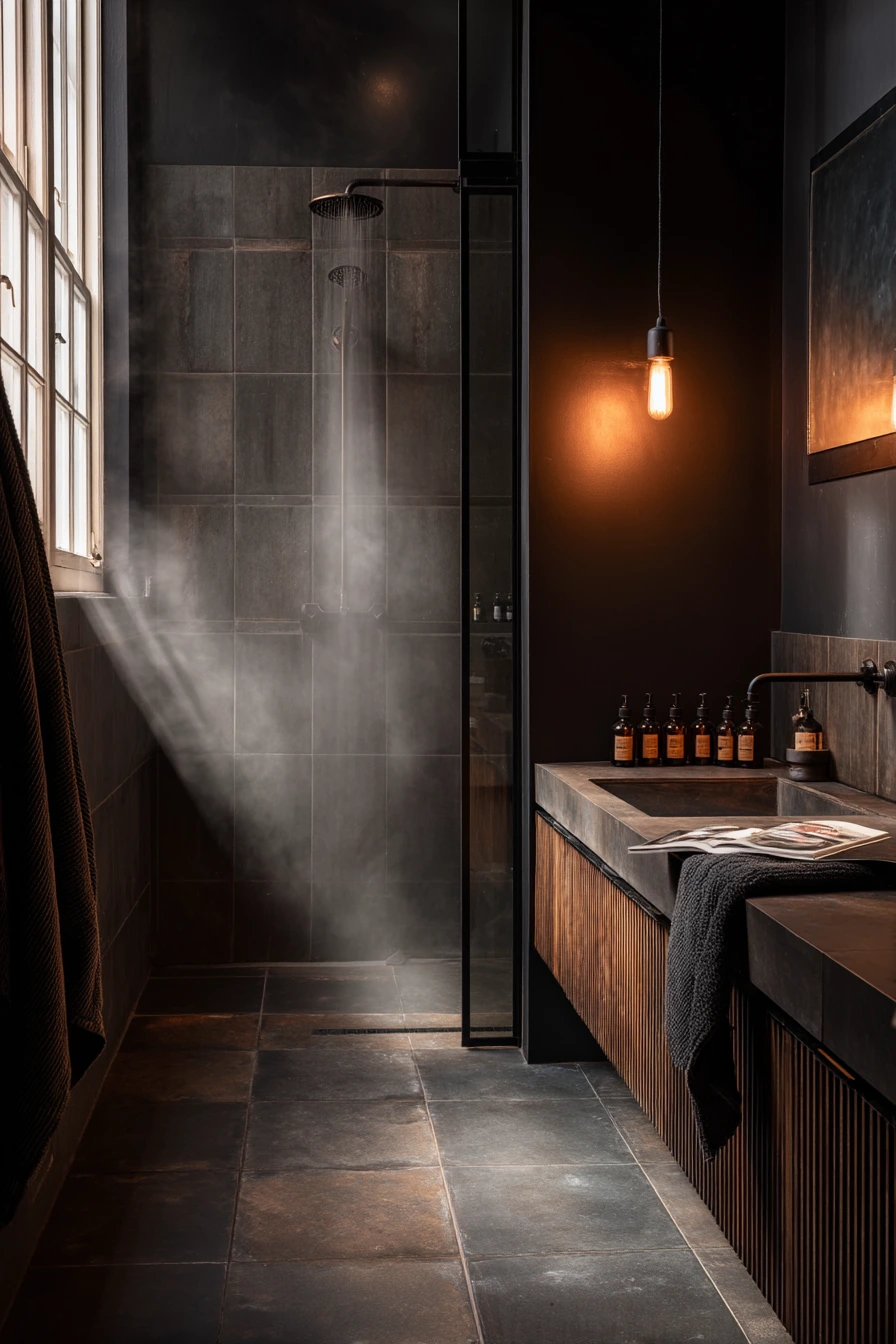
A stylish loft apartment open shower bathroom can lean moody without feeling heavy. Dark porcelain slabs create a smooth, dramatic base, and they are easier to keep looking clean than natural stone in a high-humidity space. A smoked glass screen adds privacy while still letting light pass through.
Blackened steel details and an open rainfall shower fit the loft look, especially when the rest of the room is simple. A floating vanity with ribbed wood drawers brings texture so the dark finishes do not feel flat. Style the counter with a few amber apothecary bottles and a magazine, then leave breathing room around the sink. A wrinkled charcoal hand towel looks natural and matches the palette.
Lighting is key in a darker bathroom. A low pendant can cast a warm pool of light that makes the space feel intimate. Mix it with soft window light so skin tones still look normal in the mirror. Faint steam in the air is common in a loft wet-room, so keep a squeegee nearby and choose an exhaust fan with enough power for the room size. If you want less water spotting on the glass, consider a protective coating and wipe the screen after each shower.
- Use large slabs to reduce grout lines and make walls feel taller.
- Pick matte or satin finishes to cut glare from dark surfaces.
- Add one warm light source to balance the cool tones of black fixtures.
- Store extra products in drawers so the counter stays calm.
- Use darker towels and rugs to hide makeup and water stains.
Pro Design Tip: Layer lighting at three heights, ceiling, mirror, and accent, so the room stays functional even with dark tile.
Budget Considerations: Smoked glass and custom vanities cost more; to save, use clear glass with a dark frame and choose a ready-made vanity with fluted drawer fronts.

8. Beach House Open Shower Bathroom With Lime Tile


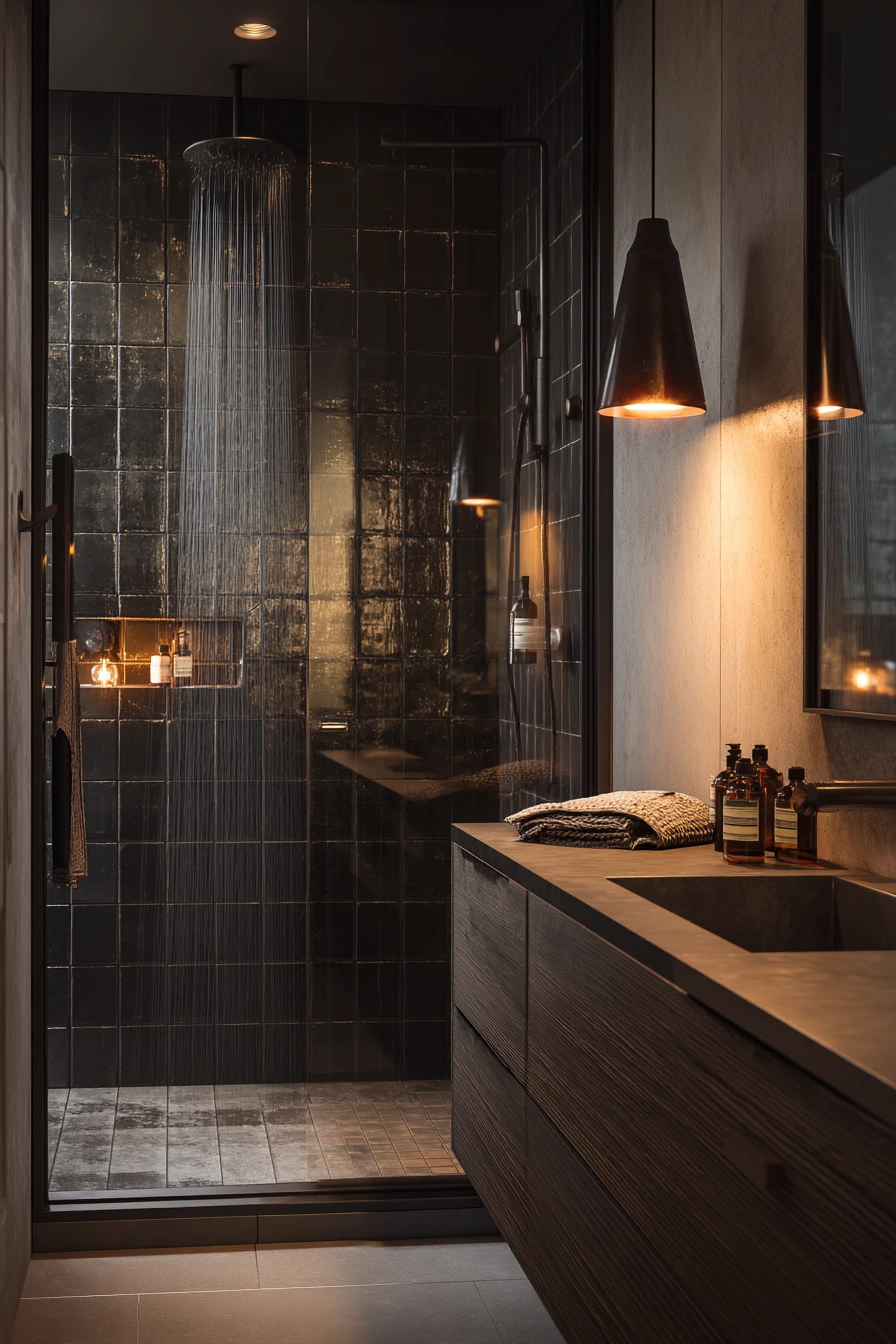
A beach house open shower bathroom should feel easy and breezy, not like a resort set. An airy curbless shower with white lime tile keeps the room bright, while a sandy-toned stone floor adds warmth. This mix works well with salt air and casual habits like coming in with wet feet.
Bring in relaxed materials like a driftwood stool and a woven pendant. They add texture without making the space busy. Use an open shelf with rolled towels and a small seashell dish for rings or hair ties. These details help the room feel personal. A wet swimsuit draped over a hook is real life in a coastal home, so add more hooks than you think you need and place them where air can circulate.
Keep the sink area simple with a water glass beside the faucet and a striped rug slightly askew for a lived-in look. For function, make sure the rug is washable and has a non-slip pad. Because the shower is open, choose a shower head that does not spray too wide, and consider a short glass panel if water reaches the vanity area. If you have hard water, wipe the tile and fixtures often so the bright surfaces stay fresh.
- Use slip-resistant stone or textured porcelain for safer wet floors.
- Add open shelves for towels, but keep extras in a closed cabinet to prevent dust.
- Choose woven lighting rated for damp locations, or use a similar look in a safer material.
- Install multiple hooks for swimsuits, towels, and cover-ups.
- Style with coastal items that are useful, like a stool, a dish, and rolled towels.
Pro Design Tip: Place the drain closer to the shower spray zone, not the center of the room, so the main floor stays drier after quick rinses.
Budget Considerations: Natural stone can need sealing and upkeep; for a lower budget, use porcelain that looks like sand-toned stone and standard white ceramic wall tile.

9. Japandi Open Shower Wet Room With Pale Wood Vanity
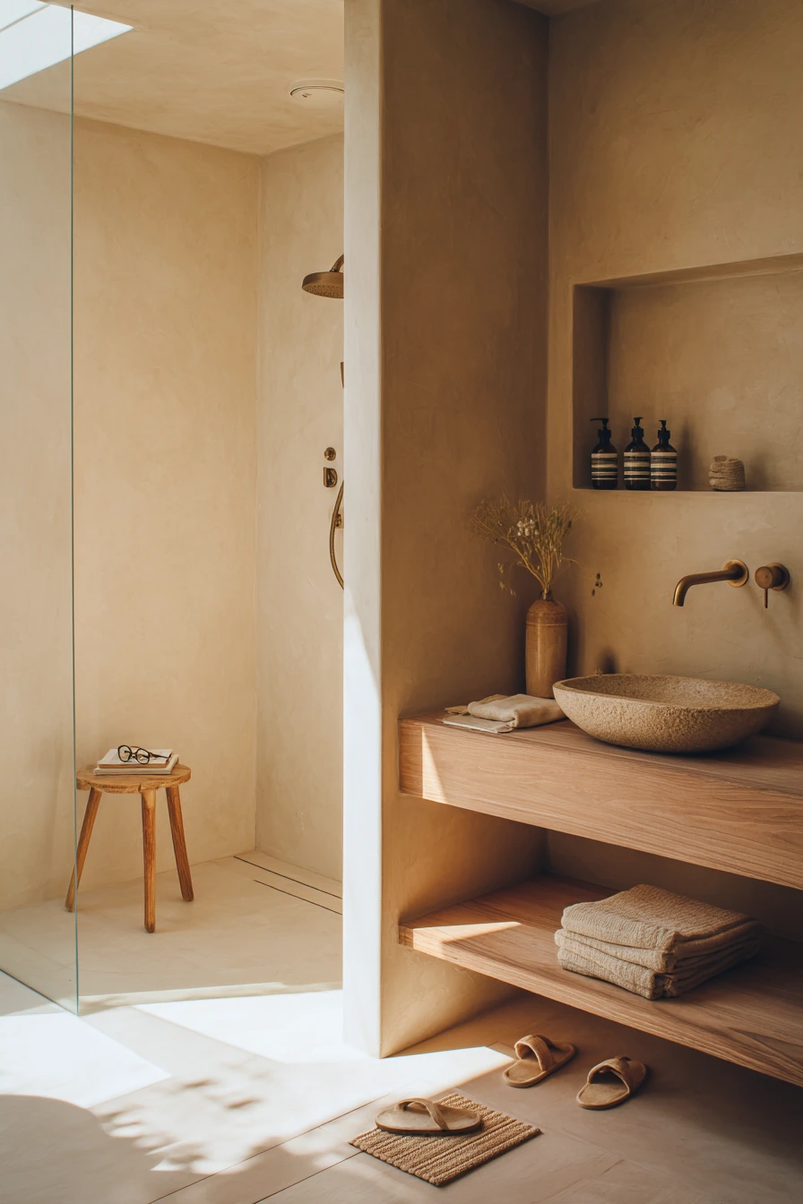
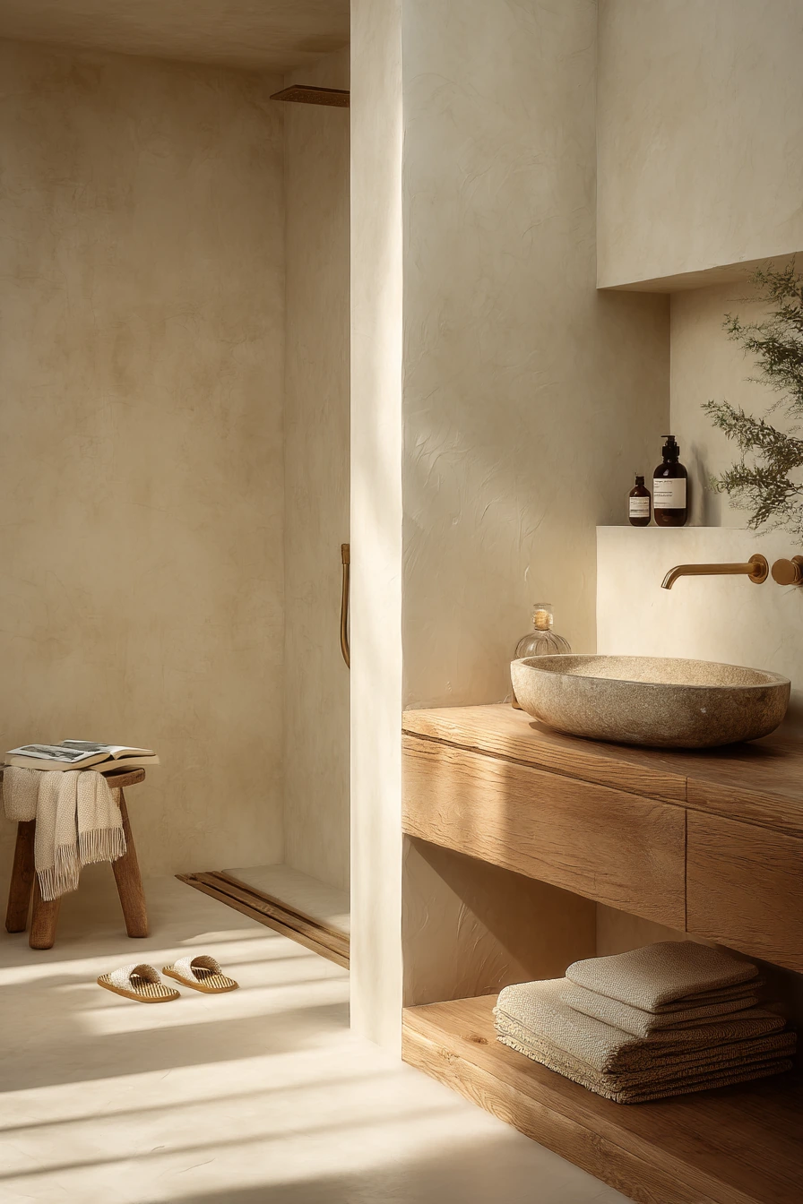
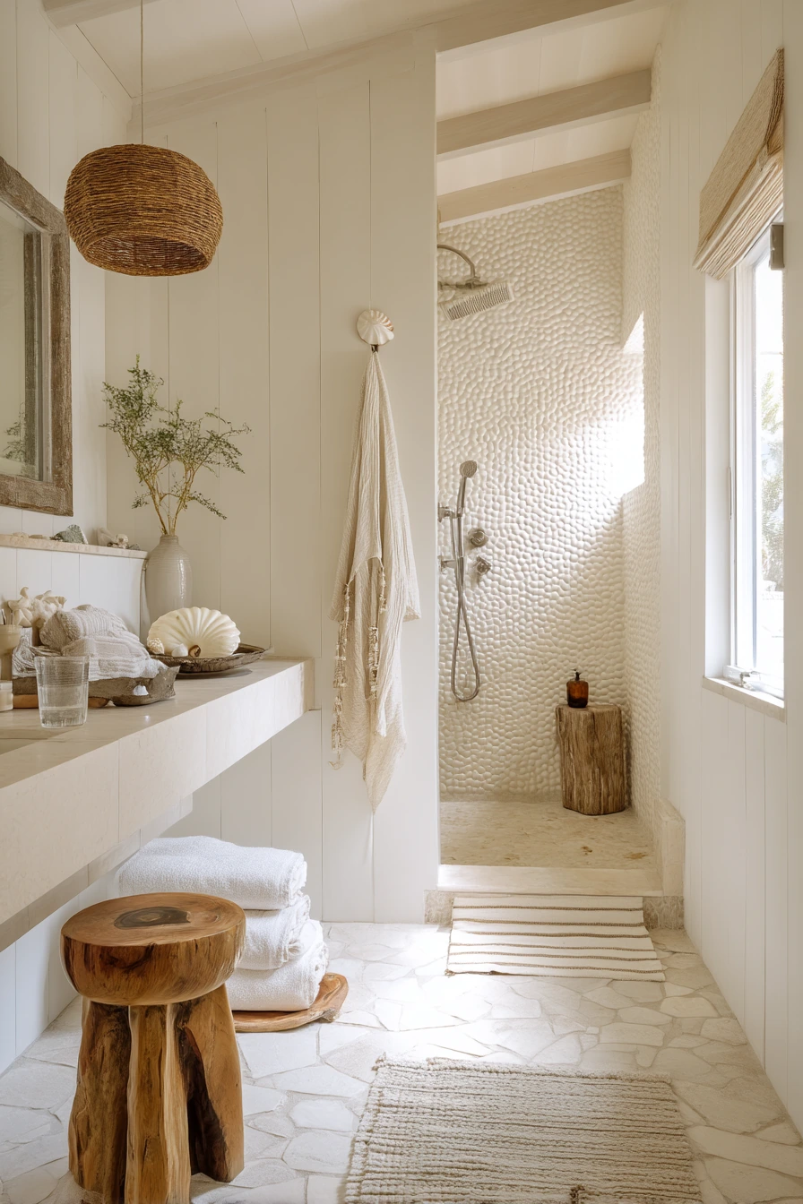
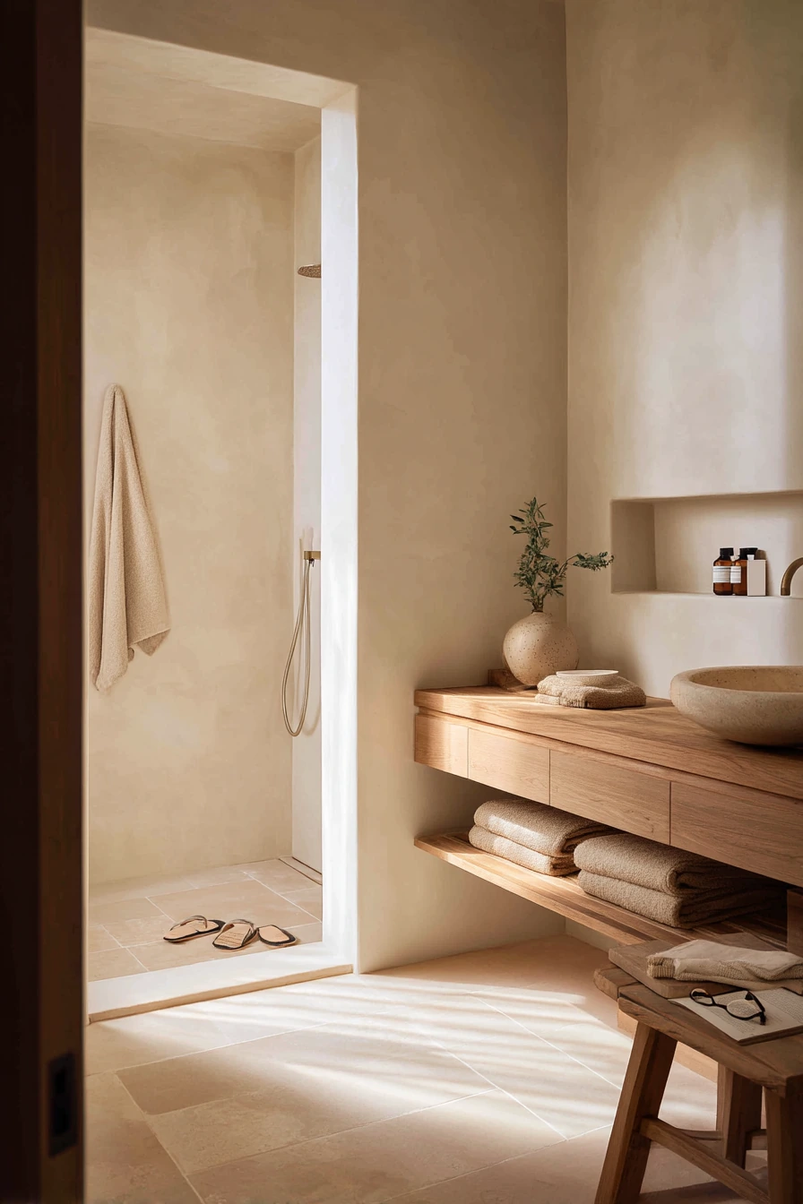
A calm Japandi home is a great match for an open shower bathroom because the style is already about clean lines and warm neutrals. A seamless wet-room shower keeps the room simple. Creamy plaster walls soften the light and reduce the sharp, shiny feeling that some bathrooms get.
A pale wood vanity adds warmth without making the space feel heavy. Pair it with a stone vessel sink for a grounded look. Keep the recessed shelf inside the shower very minimal, with only the bottles you use every day. Folded beige towels can sit on a shelf or in a basket, and they blend into the palette without looking plain.
Make the room feel lived-in with quiet items like a small stool holding a book and reading glasses. Subtle plant shadows on the floor add movement, even when the surfaces are simple. Place slippers near the drain so you can step into them after showering. For styling, stick to two or three materials total, like wood, stone, and plaster. For function, make sure your ventilation is good because plaster finishes need a dry room over time. If you want less maintenance, use a plaster-look tile in the wet zone and keep real plaster on drier walls.
- Choose a limited color palette so the room feels calm, not busy.
- Add one low stool for flexible use and soft styling.
- Use a recessed niche to keep the shower floor clear.
- Pick towels in similar tones to reduce visual noise.
- Keep counters mostly empty, with one soap and one tray at most.
Pro Design Tip: Use the same wood tone for the vanity and any shelves, then add contrast with one dark detail like a drain cover or faucet.
Budget Considerations: True plaster and stone sinks can be costly; to save, use a solid-surface vessel sink and a plaster-look waterproof wall finish in the shower.

10. Aging-in-Place Open Shower Bathroom With Barrier-Free Entry
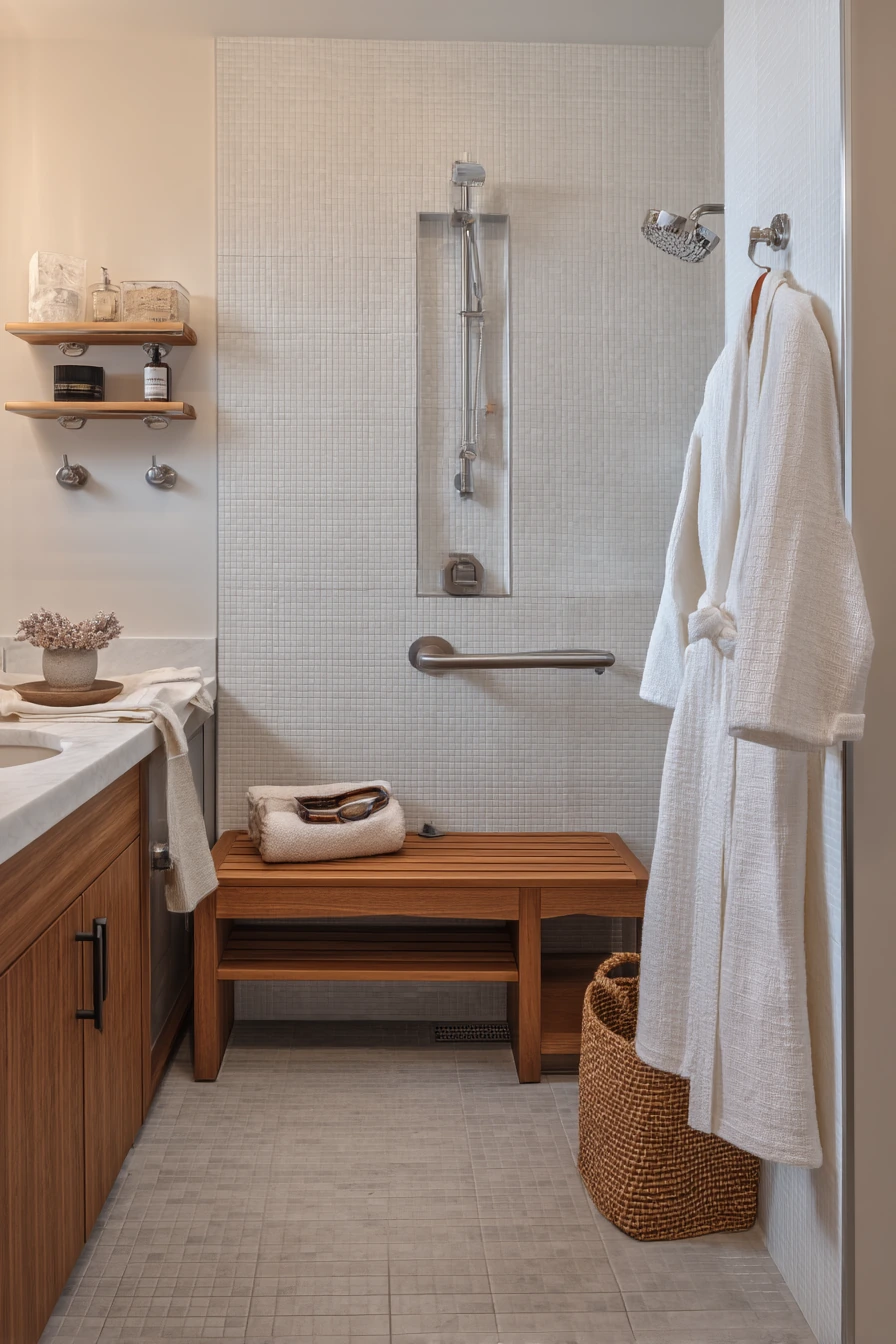
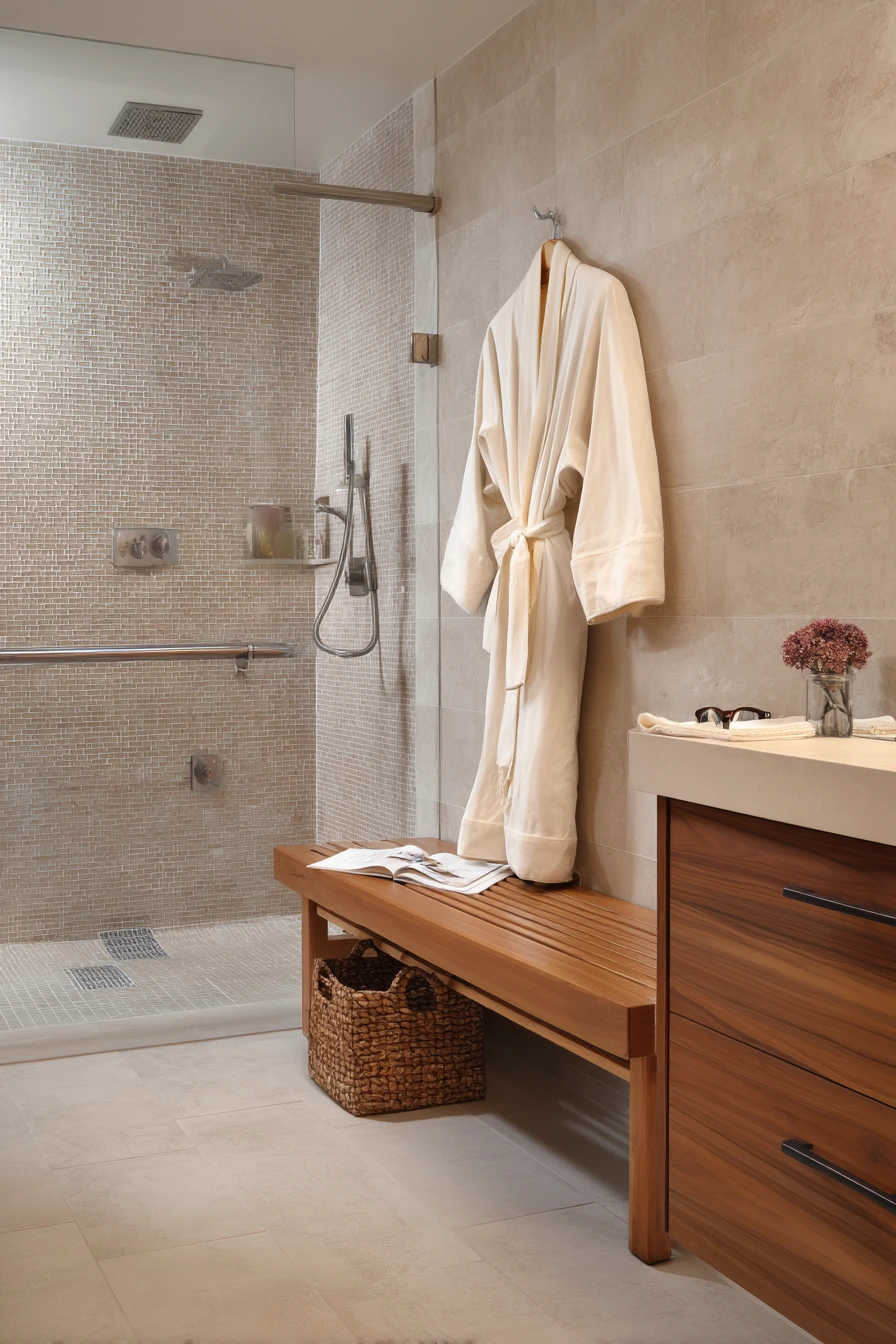
An open shower bathroom designed for graceful aging in place should feel dignified and calm while staying safe. A barrier-free shower entry removes the step that causes trips. Wide turning space helps with mobility devices and also makes the room feel less cramped for anyone.
Choose textured slip-resistant tile for the floor so it grips when wet. A teak fold-down bench gives you a safe place to sit without taking up space when not needed. A brushed steel grab bar can look clean when it is planned early, placed at the right height, and matched to other hardware. A floating vanity with open knee space allows seated use and keeps the room feeling open.
Style can still be warm. Add a woven basket for towels and keep extra hand towels within easy reach. Real details like a pill bottle and reading glasses near the sink remind you to plan for daily routines, not just looks. A warm robe on a hook close to the shower helps you stay comfortable after bathing. For maintenance, keep the floor clear and use a handheld shower head for easier rinsing. Good lighting matters here too, so add bright, even light at the mirror and a night light near the floor.
- Use a wide shower opening so entry feels easy and safe.
- Install a handheld shower with an adjustable slide bar for different heights.
- Choose high-contrast edges on steps or thresholds, or avoid them fully.
- Add drawers with soft-close hardware for easy access and less bending.
- Keep a small tray by the sink for daily items so they do not get lost.
Pro Design Tip: Reinforce the walls for grab bars during framing, even if you do not install every bar right away, so you have safe options later.
Budget Considerations: Accessible layouts can raise labor and plumbing costs; to save, focus spending on the slip-resistant floor, bench, and blocking for grab bars, then choose simpler finishes elsewhere.


Open shower bathrooms can work in small apartments, busy family homes, and large primary suites. The key is good drainage, smart splash control, and storage that matches your routine.
Use the style that fits your home, then copy the practical details like niches, hooks, benches, and easy-clean surfaces. When function is planned first, the room can still look calm and personal.
FAQ
1. Do open showers make the bathroom colder?
They can. Use a good exhaust fan, warm lighting, and a towel warmer or nearby hook so towels stay within reach.
2. How do you stop water from getting everywhere?
Use a properly sloped floor, the right drain placement, and a fixed glass panel or half wall to block the main spray.
3. Are curbless showers harder to install?
They often need more planning, especially for floor slope and waterproofing. A skilled contractor is important.
4. What is the best flooring for an open shower bathroom?
Pick slip-resistant tile or textured stone. Matte finishes usually show fewer water spots than glossy tile.
5. Do open showers reduce resale value?
Not usually if the layout is practical and there is some splash control. Buyers often like the modern, accessible feel.
6. Can I do an open shower in a narrow bathroom?
Yes. Put the shower at the far end, use wall-hung fixtures, and add recessed storage to keep the walkway clear.
7. How do I style an open shower bathroom so it looks lived-in but tidy?
Limit countertop items, use matching bottles, add one texture piece like a stool or basket, and keep towels folded or on hooks.